Stan Bernardo
For Sale · MLS® X13730234
$739,900
For Sale
5 Glenbrook Drive
Victoria North · Guelph · ON · N1E 1B1
4 beds
2 baths
3 parking
Detached
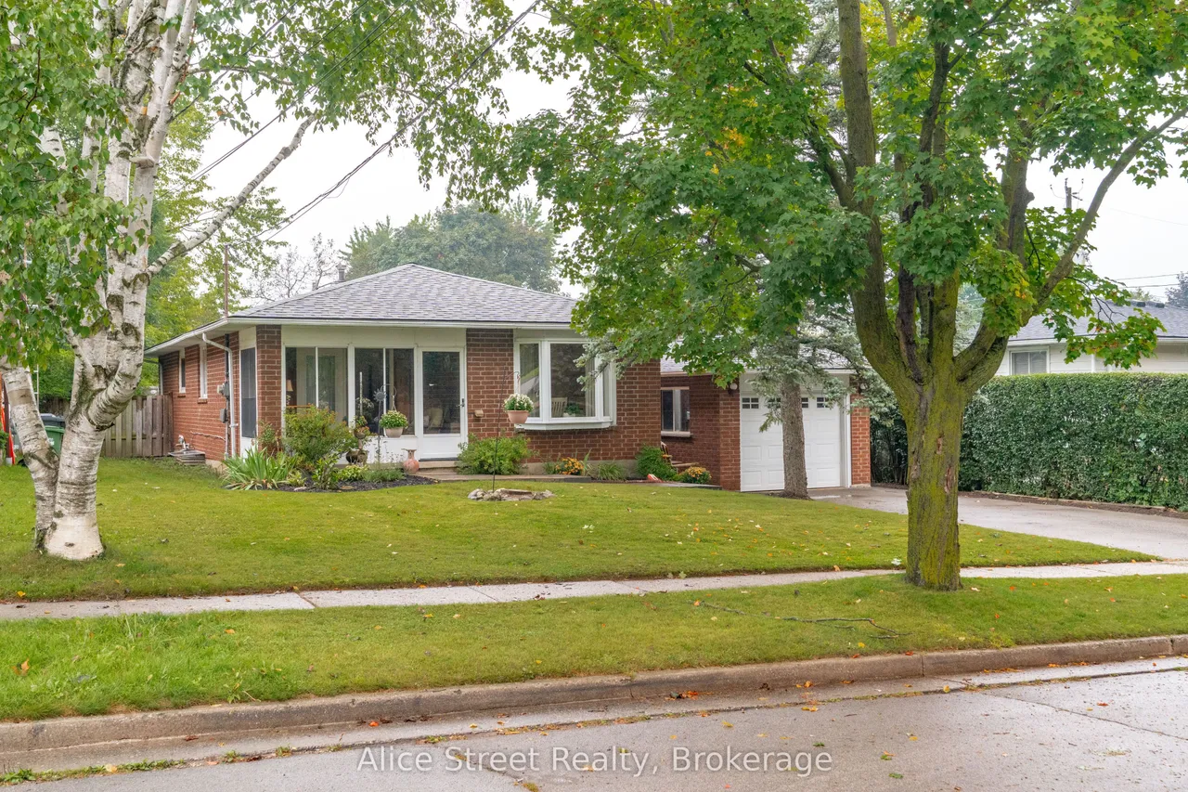
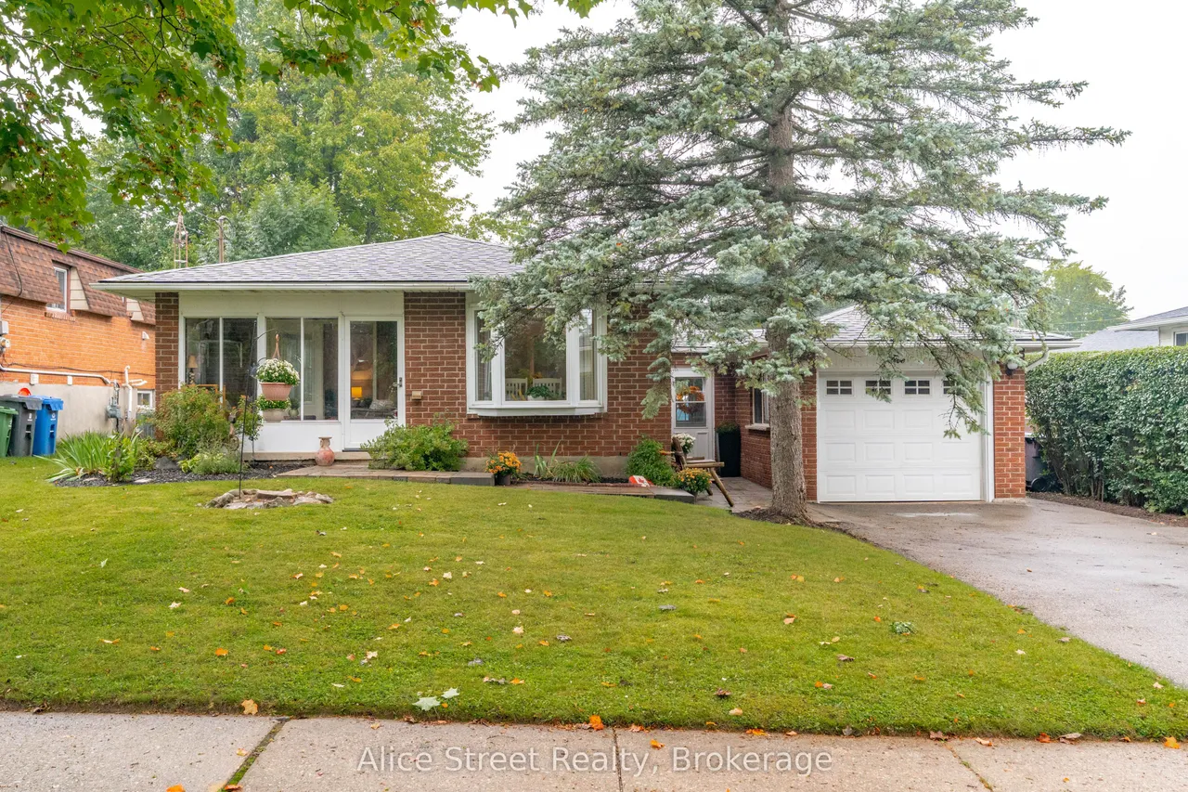
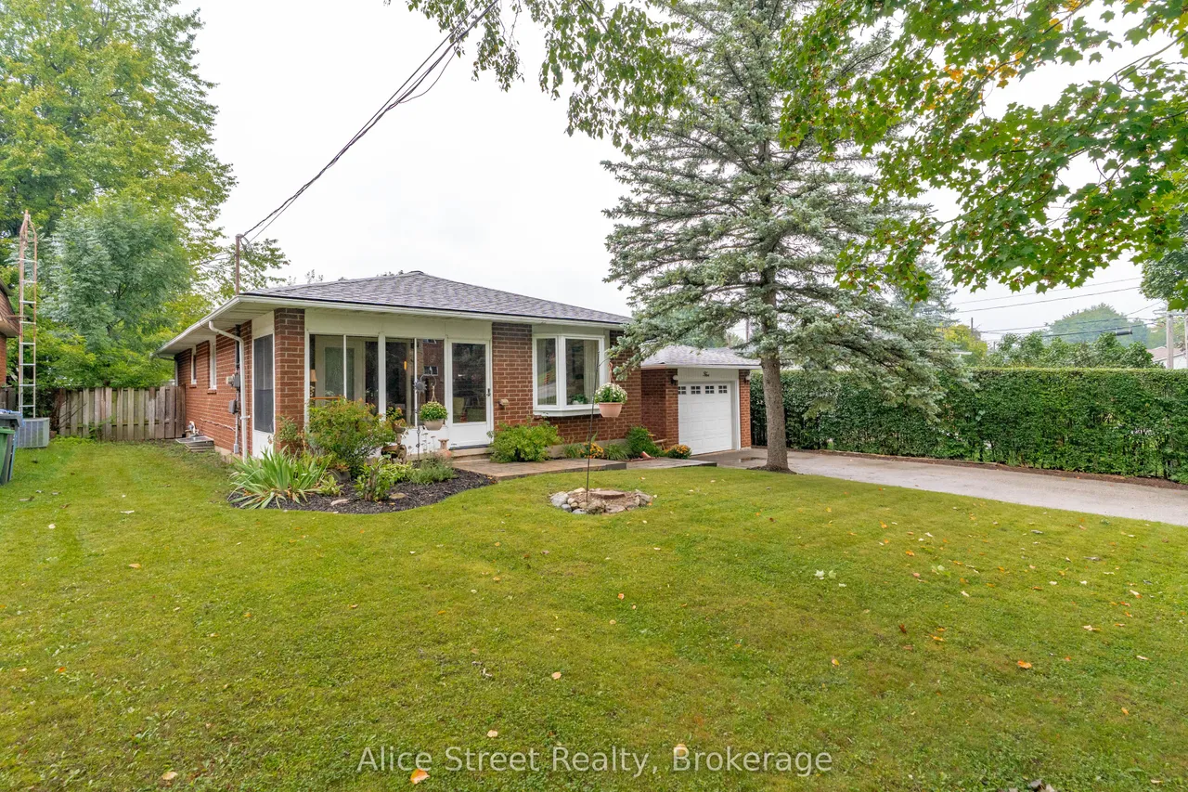
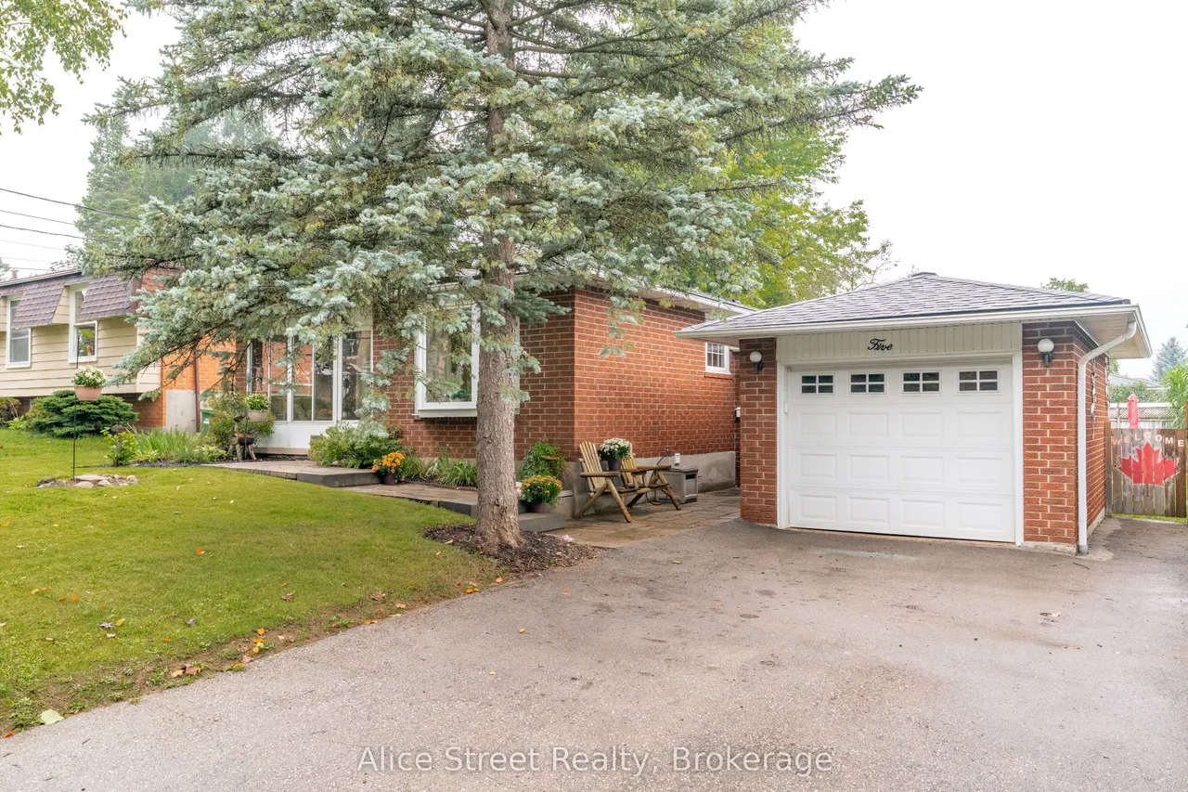
Welcome to this charming bungalow nestled on a generous 56-foot-wide lot on a quiet, mature street in Guelph's desirable north end. Offering over 1,200 square feet of above-ground living space, a partially finished basement, attached garage, and spacious backyard, this home offers plenty of room, flexibility, and potential for its next owners. The main floor features newer flooring throughout, and a bright, open-concept living and dining area. A large bay window fills the dining space with natural light, while the galley-style kitchen offers a functional layout. Just off the living room, a three-season sunroom provides an inviting bonus space to enjoy throughout much of the year. Down the hall, you will find three bedrooms and a four-piece bathroom, including one bedroom with sliding doors leading directly to the backyard deck. The attached garage is connected by a convenient breezeway, which also provides easy access to the spacious backyard. The partially finished basement adds even
Type
Detached · Bungalow
Size
1,100–1,500 sqft
Lot
56 ft frontage
Age
51-99
Taxes
$5,018/yr
Basement
Full, Partially Finished

Stan Bernardo
Luxury Real Estate · GTA & Mississauga
Royal LePage Signature Realty Brokerage
(905) 568-2121 · info@repg.ca
Scan for full details + every photo
MLS® X13730234
· Listing courtesy of Alice Street Realty · September 19, 2026
Toronto Regional Real Estate Board (TRREB) assumes no responsibility for the accuracy of any information shown. The information provided herein must only be used by consumers that have a bona fide interest in the purchase, sale or lease of real estate and may not be used for any commercial purpose or any other purpose.
The listing data is provided under copyright by the Toronto Regional Real Estate Board (TRREB). The listing data is deemed reliable but is not guaranteed accurate by TRREB. The trademarks MLS®, Multiple Listing Service® and the associated logos are owned by The Canadian Real Estate Association (CREA) and identify the quality of services provided by real estate professionals who are members of CREA.
Toronto Regional Real Estate Board (TRREB) assumes no responsibility for the accuracy of any information shown. The information provided herein must only be used by consumers that have a bona fide interest in the purchase, sale or lease of real estate and may not be used for any commercial purpose or any other purpose.
The listing data is provided under copyright by the Toronto Regional Real Estate Board (TRREB). The listing data is deemed reliable but is not guaranteed accurate by TRREB. The trademarks MLS®, Multiple Listing Service® and the associated logos are owned by The Canadian Real Estate Association (CREA) and identify the quality of services provided by real estate professionals who are members of CREA.