Stan Bernardo
For Sale · MLS® X13716244
$999,000
For Sale
150 Seymour Crescent
Lakeshore · Lakeshore · ON · N8N 4X9
7 beds
4 baths
6 parking
Detached
Finished basement
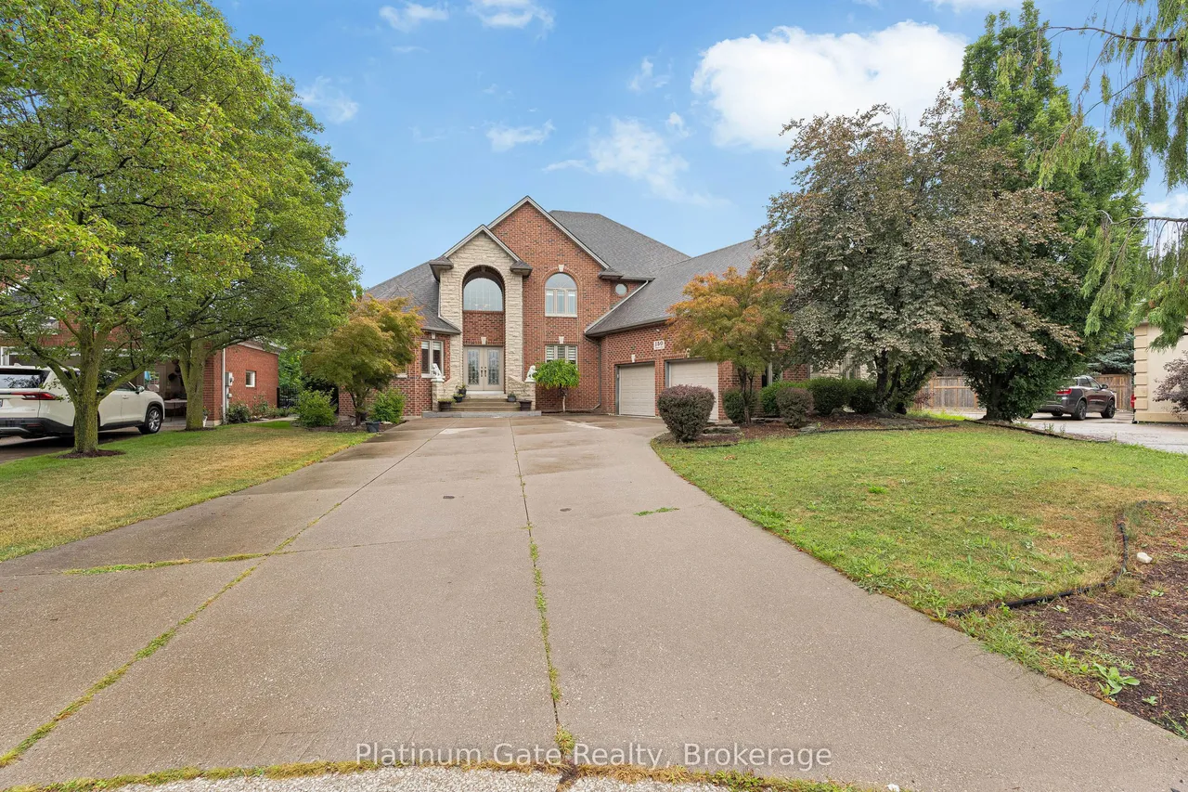
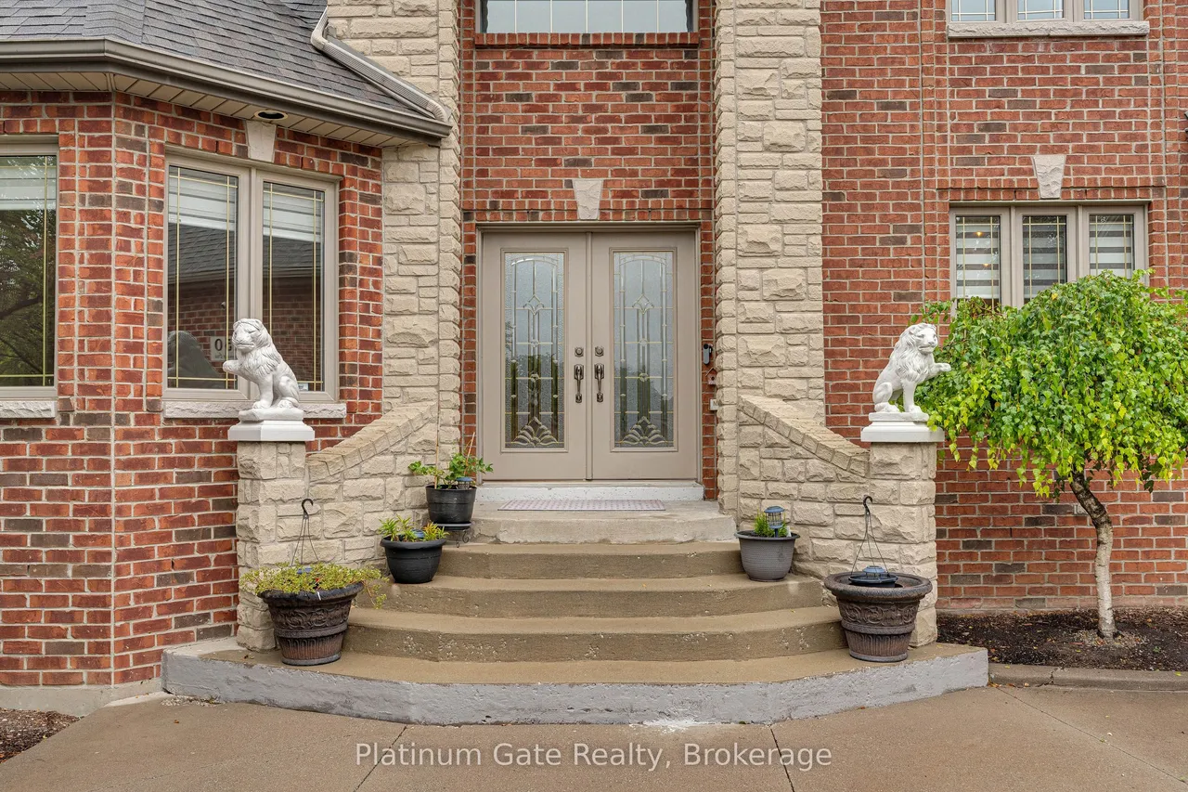
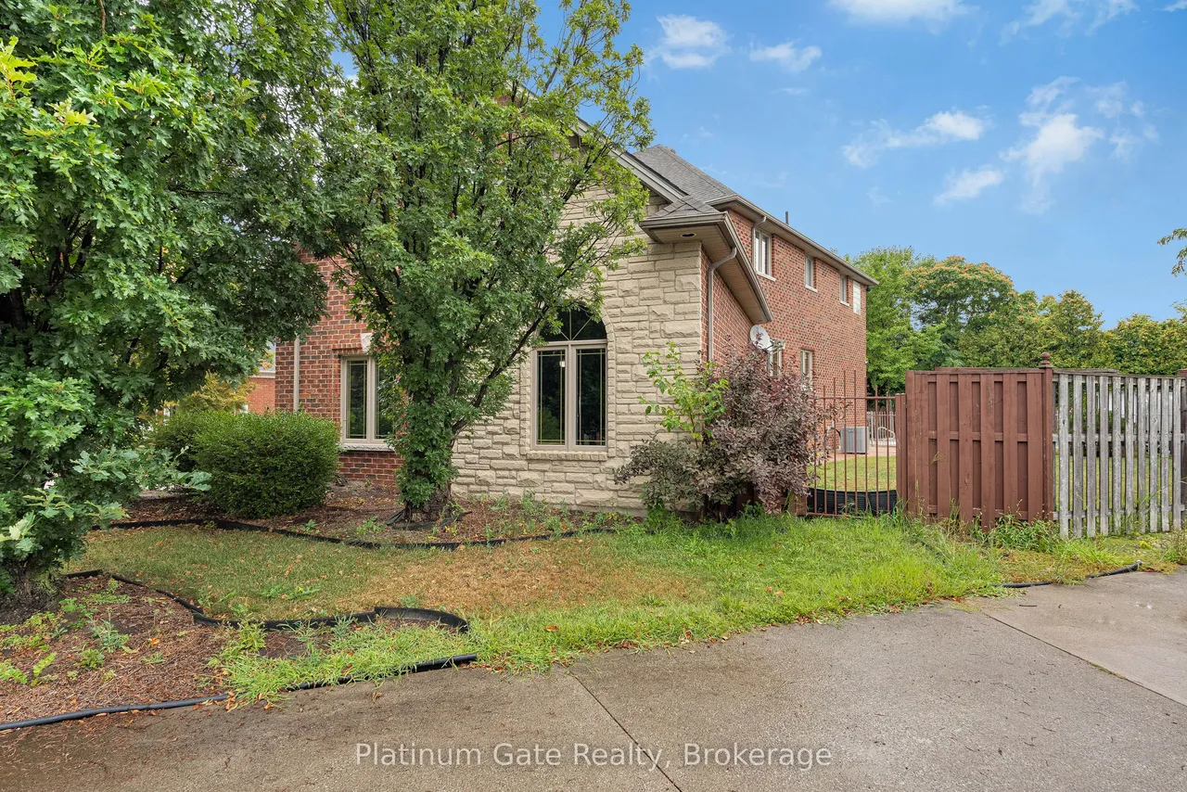
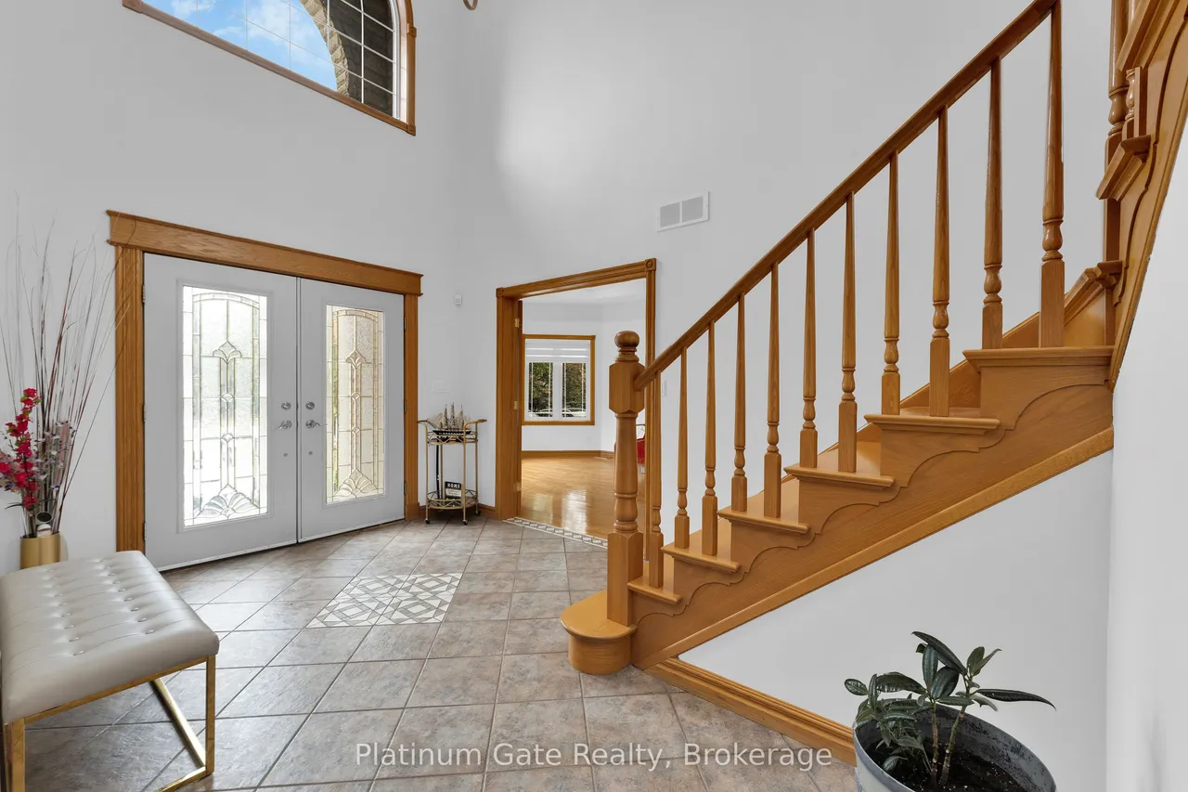
Prime location, unmatched curb appeal! This remarkable full stone and brick 2-storey residence is tucked away on a quiet cul-de-sac in the prestigious Orchard Park community. Thoughtfully custom-built for family living, it offers nearly 4,000 sq. ft. above grade, with 4 bedrooms, 3.5 bathrooms, a butlers pantry, and an amazing private backyard featuring a covered porch and a heated saltwater in-ground swimming pool, perfect for entertaining and enjoying summer days. The home showcases a spectacular floor plan with soaring 18-ft ceilings in both the foyer and living room, a main-floor den with tray ceilings, a spacious primary suite with dual walk-in closets, convenient main-floor laundry, and a spotless 2.5-car garage. The main floor also includes two dens, either of which could serve as an additional bedroom. The fully finished basement adds even more living space with 2 bedrooms and a full bathroom.
Type
Detached · 2-Storey
Size
3,500–5,000 sqft
Lot
57.8 ft frontage
Taxes
$7,500/yr
Basement
Finished, Full
Total parking
6

Stan Bernardo
Luxury Real Estate · GTA & Mississauga
Royal LePage Signature Realty Brokerage
(905) 568-2121 · info@repg.ca
Scan for full details + every photo
MLS® X13716244
· Listing courtesy of Platinum Gate Realty · September 19, 2026
Toronto Regional Real Estate Board (TRREB) assumes no responsibility for the accuracy of any information shown. The information provided herein must only be used by consumers that have a bona fide interest in the purchase, sale or lease of real estate and may not be used for any commercial purpose or any other purpose.
The listing data is provided under copyright by the Toronto Regional Real Estate Board (TRREB). The listing data is deemed reliable but is not guaranteed accurate by TRREB. The trademarks MLS®, Multiple Listing Service® and the associated logos are owned by The Canadian Real Estate Association (CREA) and identify the quality of services provided by real estate professionals who are members of CREA.
Toronto Regional Real Estate Board (TRREB) assumes no responsibility for the accuracy of any information shown. The information provided herein must only be used by consumers that have a bona fide interest in the purchase, sale or lease of real estate and may not be used for any commercial purpose or any other purpose.
The listing data is provided under copyright by the Toronto Regional Real Estate Board (TRREB). The listing data is deemed reliable but is not guaranteed accurate by TRREB. The trademarks MLS®, Multiple Listing Service® and the associated logos are owned by The Canadian Real Estate Association (CREA) and identify the quality of services provided by real estate professionals who are members of CREA.