Stan Bernardo
For Sale · MLS® X13700246
$509,000
For Sale
869 Clonsilla Avenue
Otonabee Ward 1 · Peterborough · ON · K9J 0B7
2 beds
2 baths
1 parking
Condo Apt
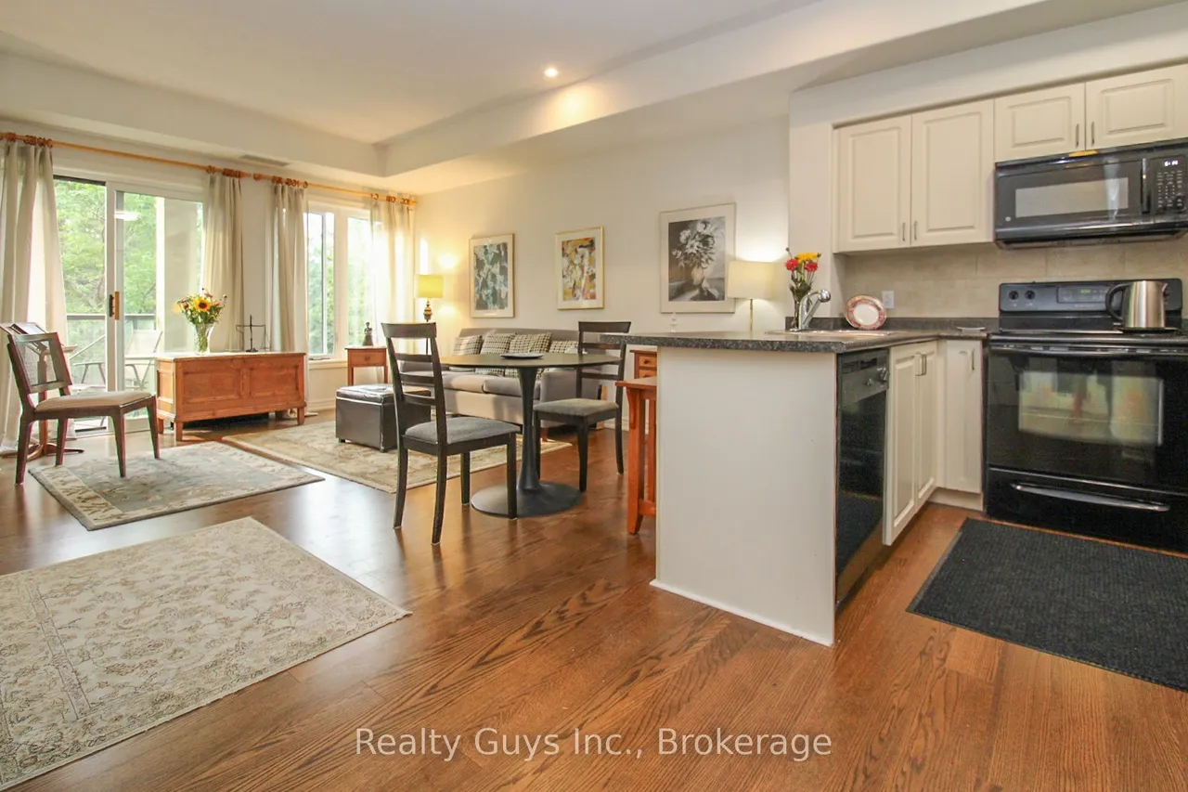
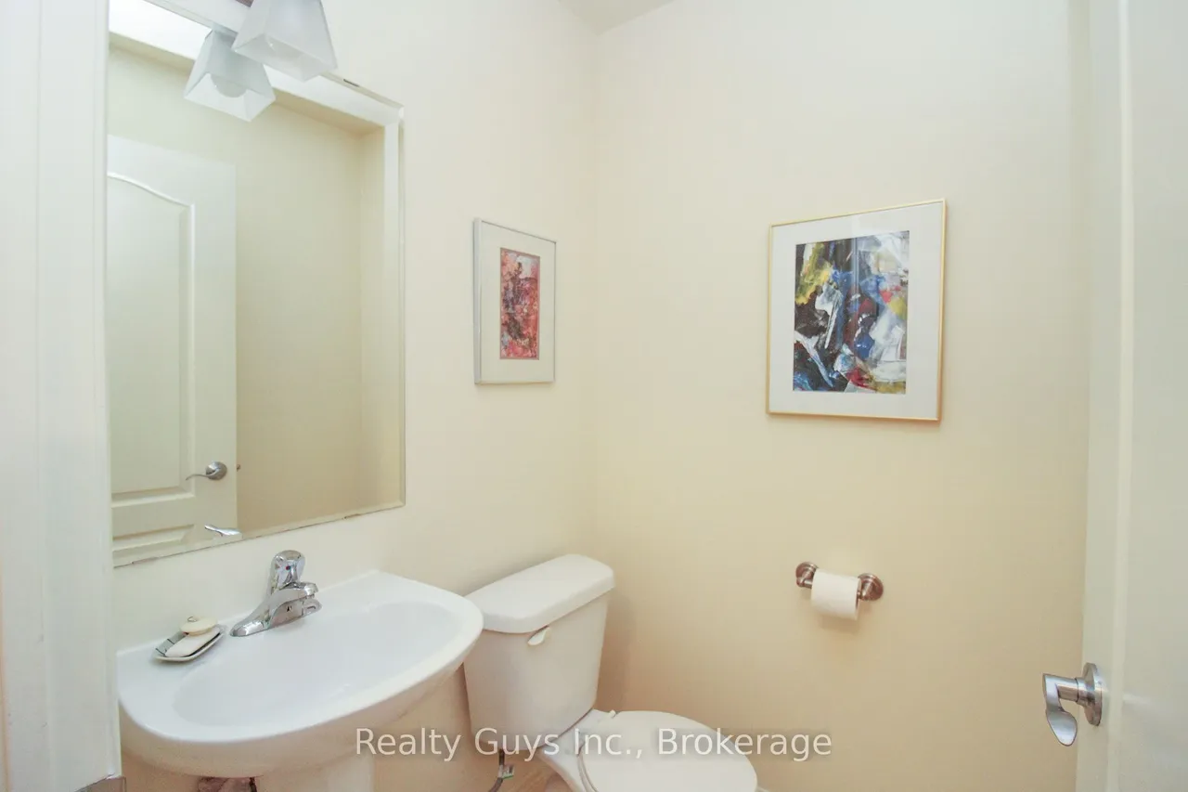
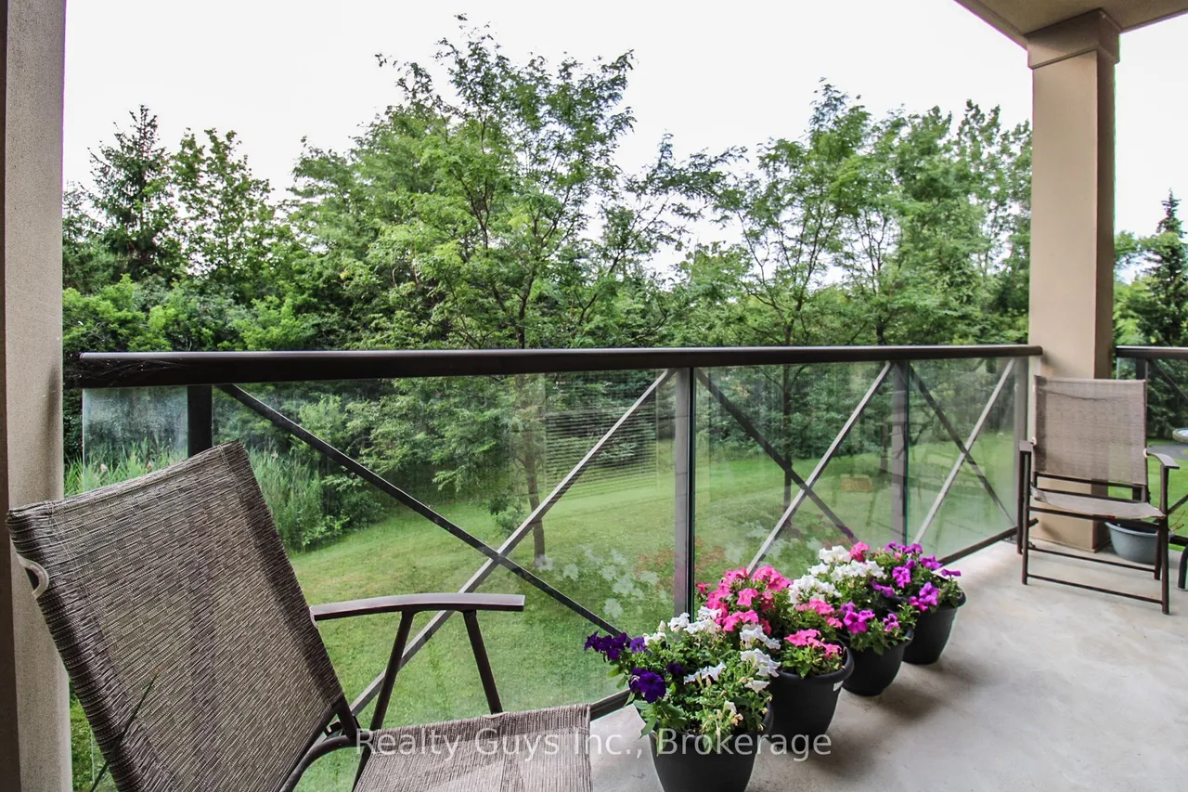
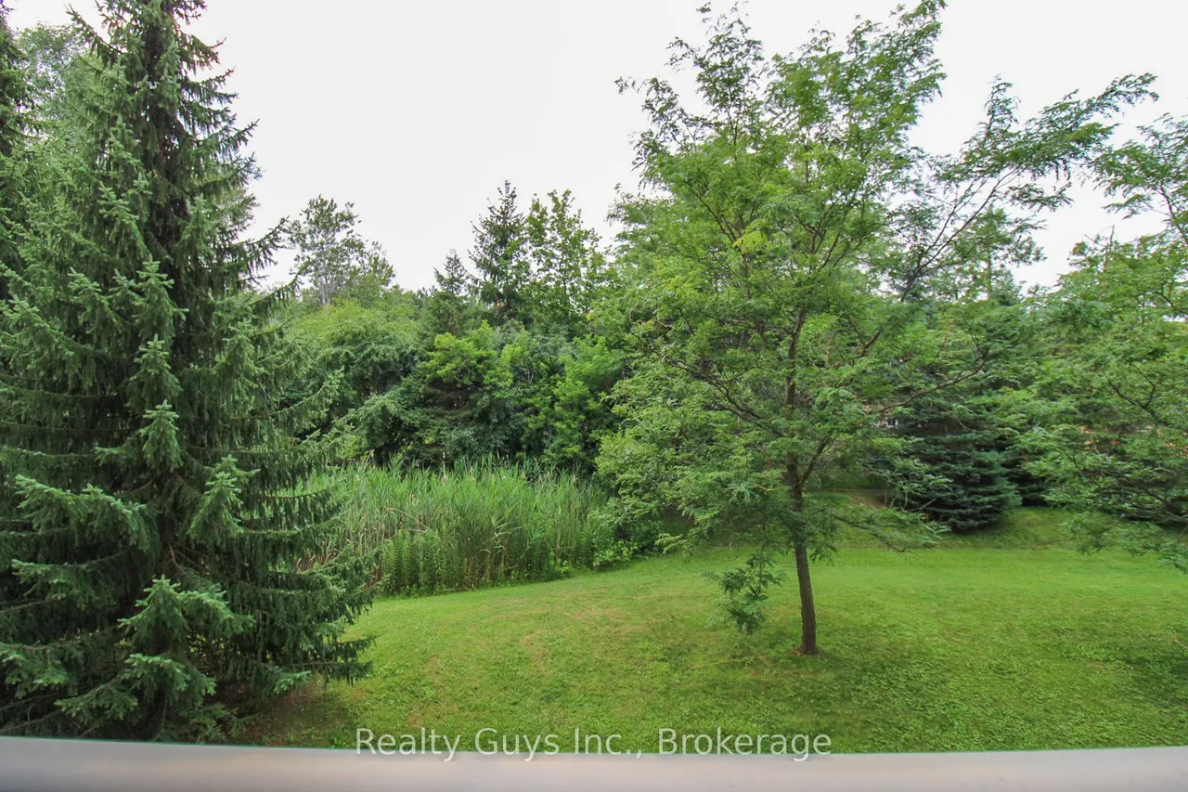
Welcome to Unit 116 at The Kawartha Glen; where easy living, peaceful surroundings, and an unbeatable location come together! This bright and spacious 1-bedroom plus den, 2-bathroom suite offers the perfect blend of comfort and convenience, with beautiful tree-lined views from both the living space and bedroom. High ceilings, bright spacious floor plan & beautiful flooring make this unit stand out. Step outside to your private walk-out balcony - a peaceful spot to enjoy your morning coffee or unwind at the end of the day. Located on the main floor, this unit offers truly effortless access with no stairs or elevator required.The versatile den provides the perfect space for a home office, cozy reading room, or guest area. Residents also enjoy a fantastic outdoor BBQ area and a welcoming entertaining room complete with its own kitchen - ideal for hosting family and friends. And the location? It doesn't get much better! Enjoy Kawartha Golf Club, grocery stores, Canadian Tire, restaurants a
Type
Condo Apartment · 3-Storey
Size
600–699 sqft
Maintenance fee
$510/mo
Taxes
$4,062/yr
Parking
1
Age
16-30

Stan Bernardo
Luxury Real Estate · GTA & Mississauga
Royal LePage Signature Realty Brokerage
(905) 568-2121 · info@repg.ca
Scan for full details + every photo
MLS® X13700246
· Listing courtesy of Realty Guys Inc. · September 19, 2026
Toronto Regional Real Estate Board (TRREB) assumes no responsibility for the accuracy of any information shown. The information provided herein must only be used by consumers that have a bona fide interest in the purchase, sale or lease of real estate and may not be used for any commercial purpose or any other purpose.
The listing data is provided under copyright by the Toronto Regional Real Estate Board (TRREB). The listing data is deemed reliable but is not guaranteed accurate by TRREB. The trademarks MLS®, Multiple Listing Service® and the associated logos are owned by The Canadian Real Estate Association (CREA) and identify the quality of services provided by real estate professionals who are members of CREA.
Toronto Regional Real Estate Board (TRREB) assumes no responsibility for the accuracy of any information shown. The information provided herein must only be used by consumers that have a bona fide interest in the purchase, sale or lease of real estate and may not be used for any commercial purpose or any other purpose.
The listing data is provided under copyright by the Toronto Regional Real Estate Board (TRREB). The listing data is deemed reliable but is not guaranteed accurate by TRREB. The trademarks MLS®, Multiple Listing Service® and the associated logos are owned by The Canadian Real Estate Association (CREA) and identify the quality of services provided by real estate professionals who are members of CREA.