Stan Bernardo
For Sale · MLS® X13687126
$469,900
For Sale
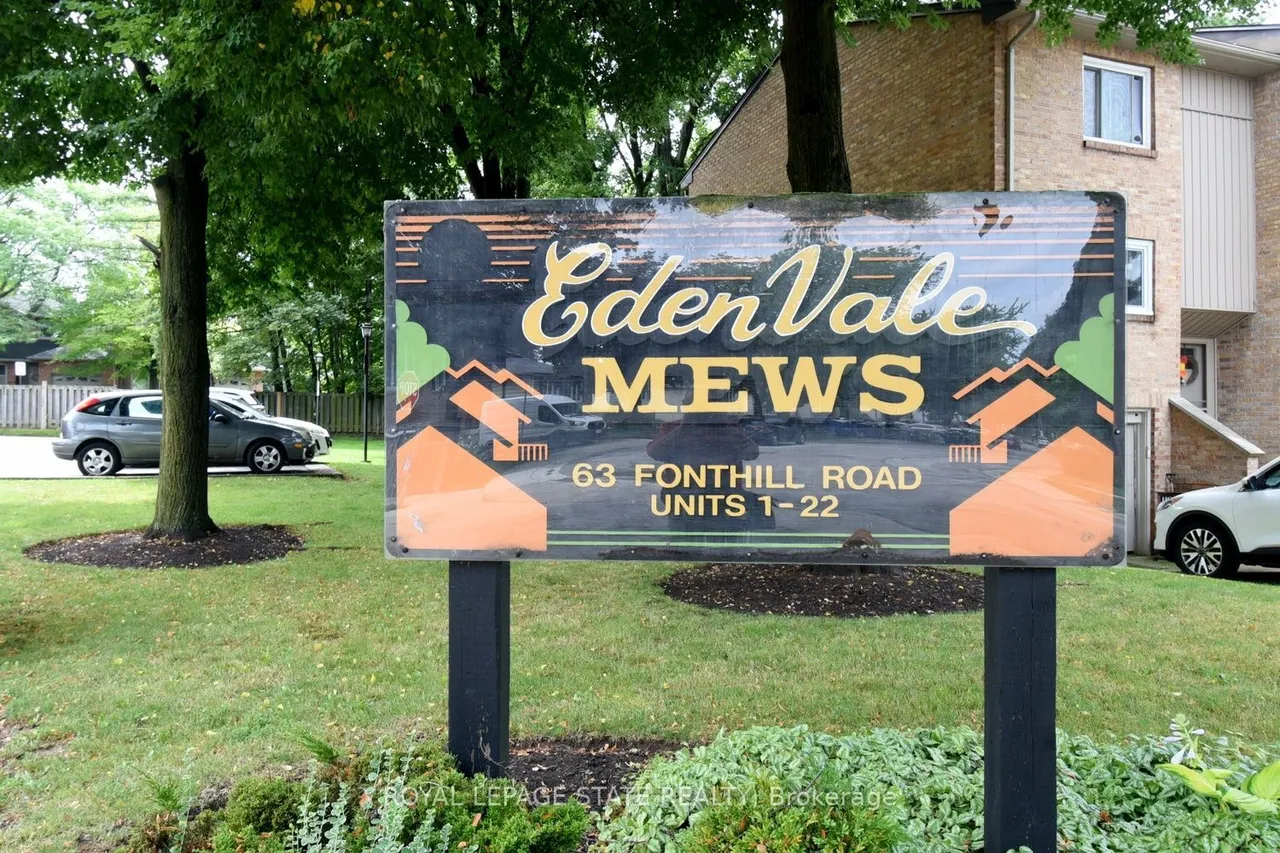
63 Fonthill Road
Fessenden · Hamilton · ON · L9C 6T1
3 beds
2 baths
3 parking
Condo Townhouse
Finished basement
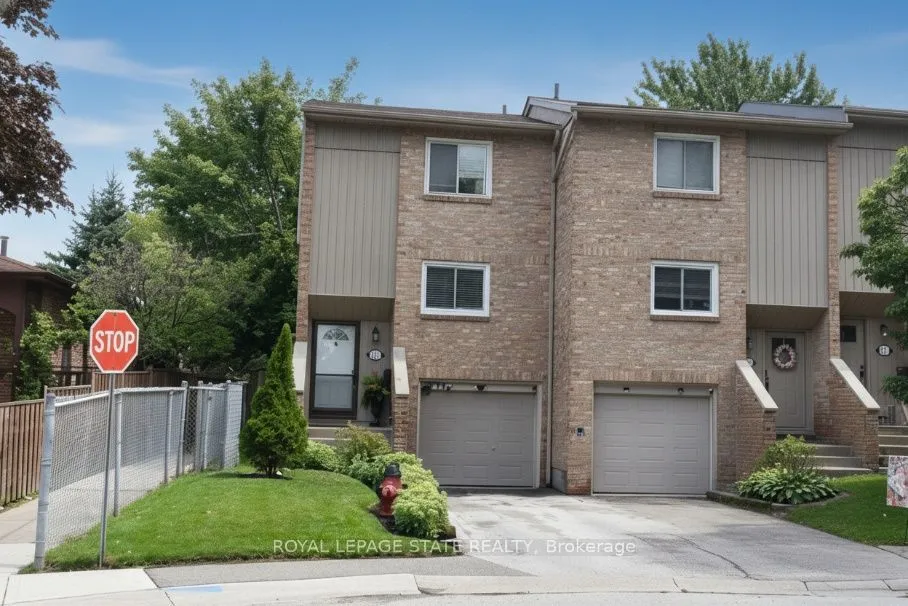
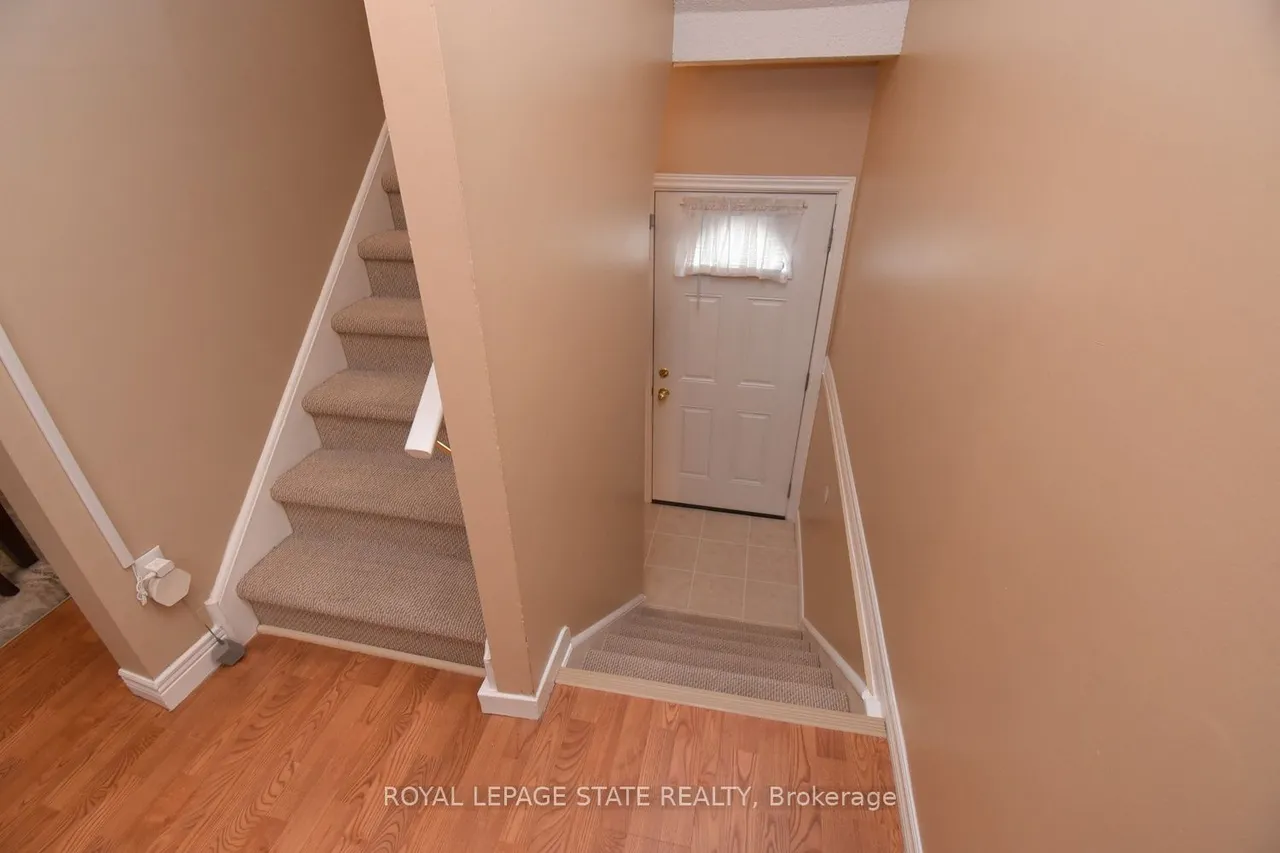
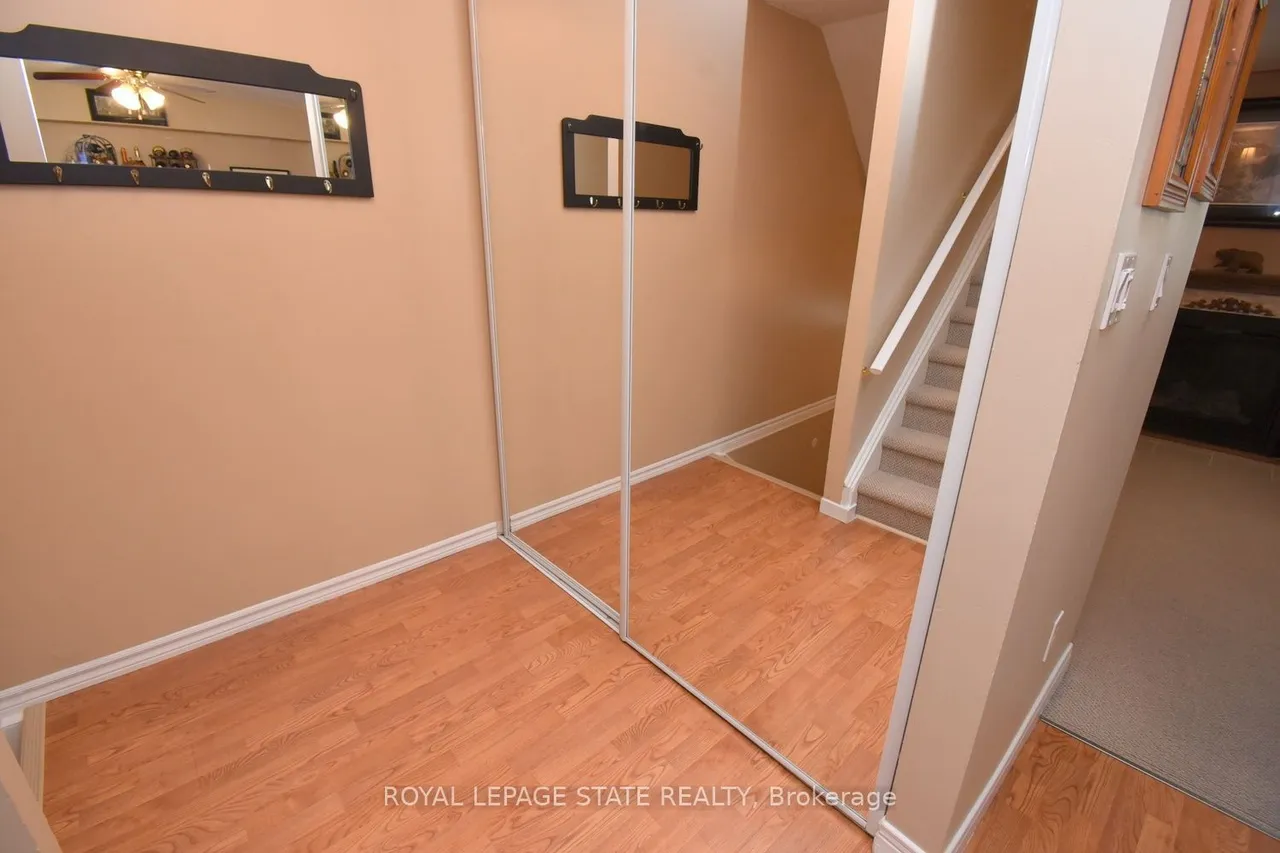
Buyers will appreciate this meticulously maintained, spacious, move-in-ready 3+1 bedroom, 1.5-bathroom end-unit Townhouse offering exceptional updates & outstanding value. With a two-car driveway, attached garage & beautifully landscaped front yard, this home displays curb appeal. Inside, neutral paint tones & recently installed Berber carpet (2022) accent the main level & stairwells. The east-facing Living Room features a new gas fireplace (2025). The separate dining room flows into the updated kitchen, complete with 4 matching SS Appliances, stylish backsplash (2025), Reverse Osmosis Water Filtration System (2025), generous cabinetry, and ample counter space. Upstairs, 3 spacious bedrooms & an updated 3-pc bathroom (2025). The basement includes a bonus room with spacious closet, ideal as either a bedroom, recreation room, home office, or gym. The updated 2-pc bathroom (2024), & hallway include updated paint and wallpaper. The laundry area enjoys a stackable washer/dryer & ceramic flo
Type
Condo Townhouse · 2-Storey
Size
1,000–1,199 sqft
Maintenance fee
$570/mo
Taxes
$2,832/yr
Parking
3

Stan Bernardo
Luxury Real Estate · GTA & Mississauga
Royal LePage Signature Realty Brokerage
(905) 568-2121 · info@repg.ca
Scan for full details + every photo
MLS® X13687126
· Listing courtesy of ROYAL LEPAGE STATE REALTY · September 19, 2026
Toronto Regional Real Estate Board (TRREB) assumes no responsibility for the accuracy of any information shown. The information provided herein must only be used by consumers that have a bona fide interest in the purchase, sale or lease of real estate and may not be used for any commercial purpose or any other purpose.
The listing data is provided under copyright by the Toronto Regional Real Estate Board (TRREB). The listing data is deemed reliable but is not guaranteed accurate by TRREB. The trademarks MLS®, Multiple Listing Service® and the associated logos are owned by The Canadian Real Estate Association (CREA) and identify the quality of services provided by real estate professionals who are members of CREA.
Toronto Regional Real Estate Board (TRREB) assumes no responsibility for the accuracy of any information shown. The information provided herein must only be used by consumers that have a bona fide interest in the purchase, sale or lease of real estate and may not be used for any commercial purpose or any other purpose.
The listing data is provided under copyright by the Toronto Regional Real Estate Board (TRREB). The listing data is deemed reliable but is not guaranteed accurate by TRREB. The trademarks MLS®, Multiple Listing Service® and the associated logos are owned by The Canadian Real Estate Association (CREA) and identify the quality of services provided by real estate professionals who are members of CREA.