Stan Bernardo
For Sale · MLS® X13626368
$579,900
For Sale
948 BURWELL Street
333 - Lakeshore · Fort Erie · ON · L2A 0E9
3 beds
3 baths
2 parking
Att/Row/Townhouse
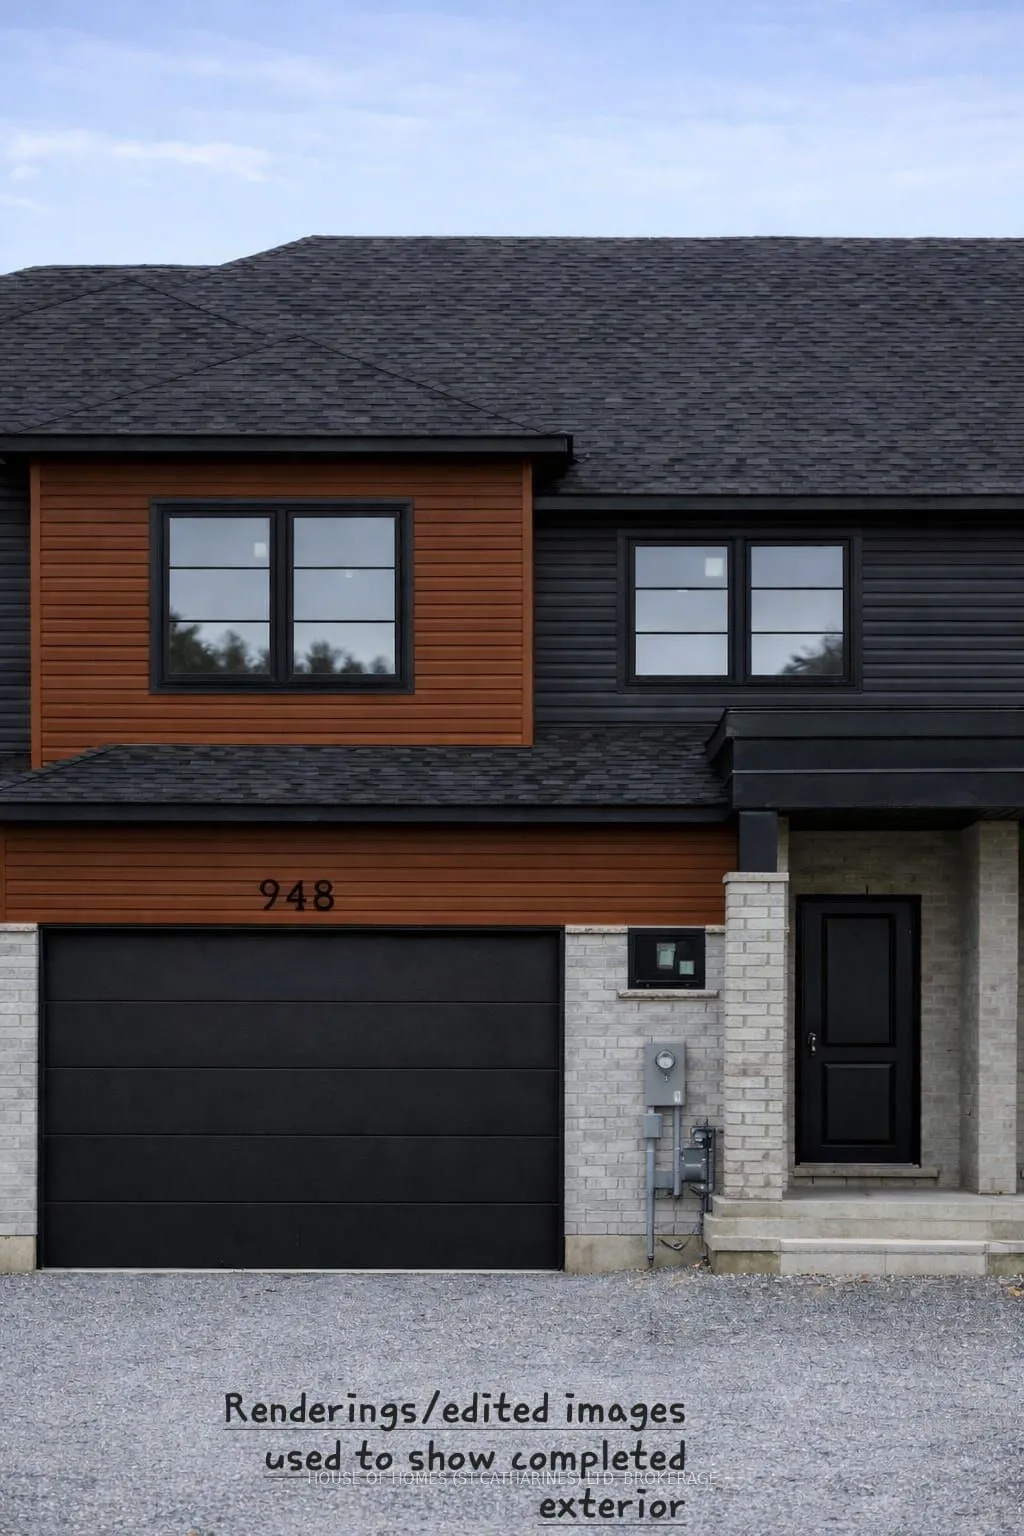
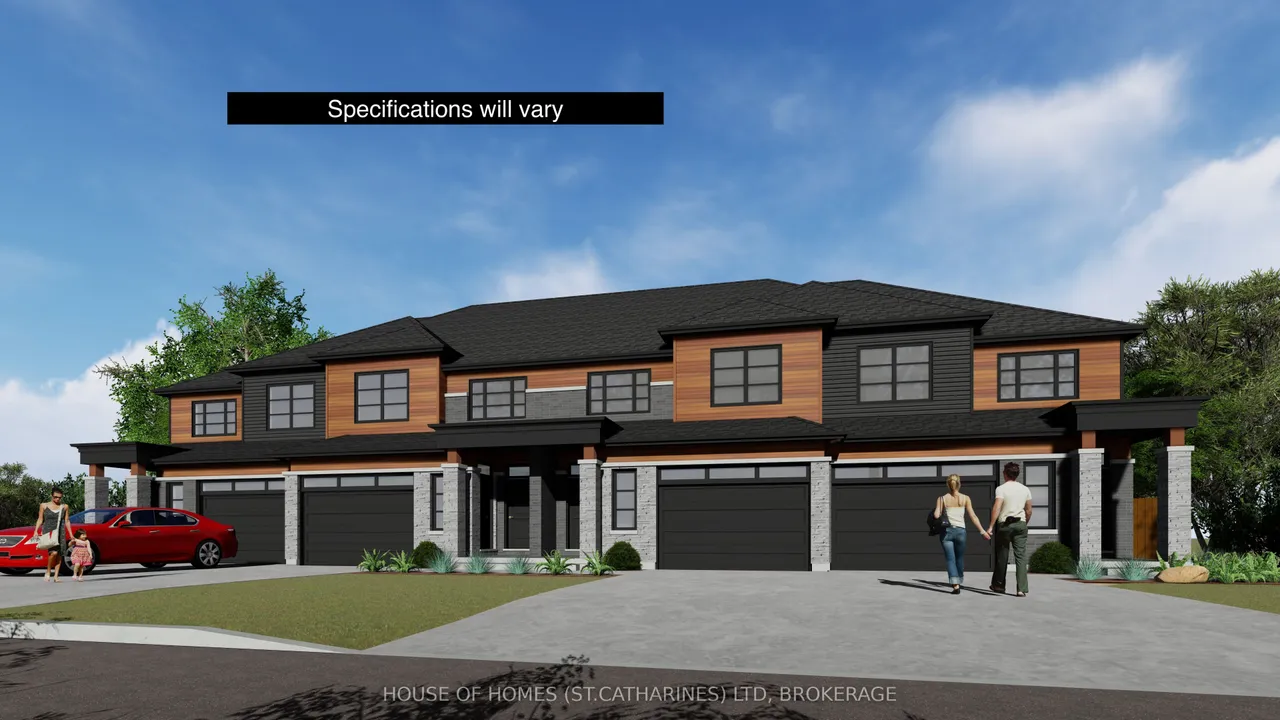
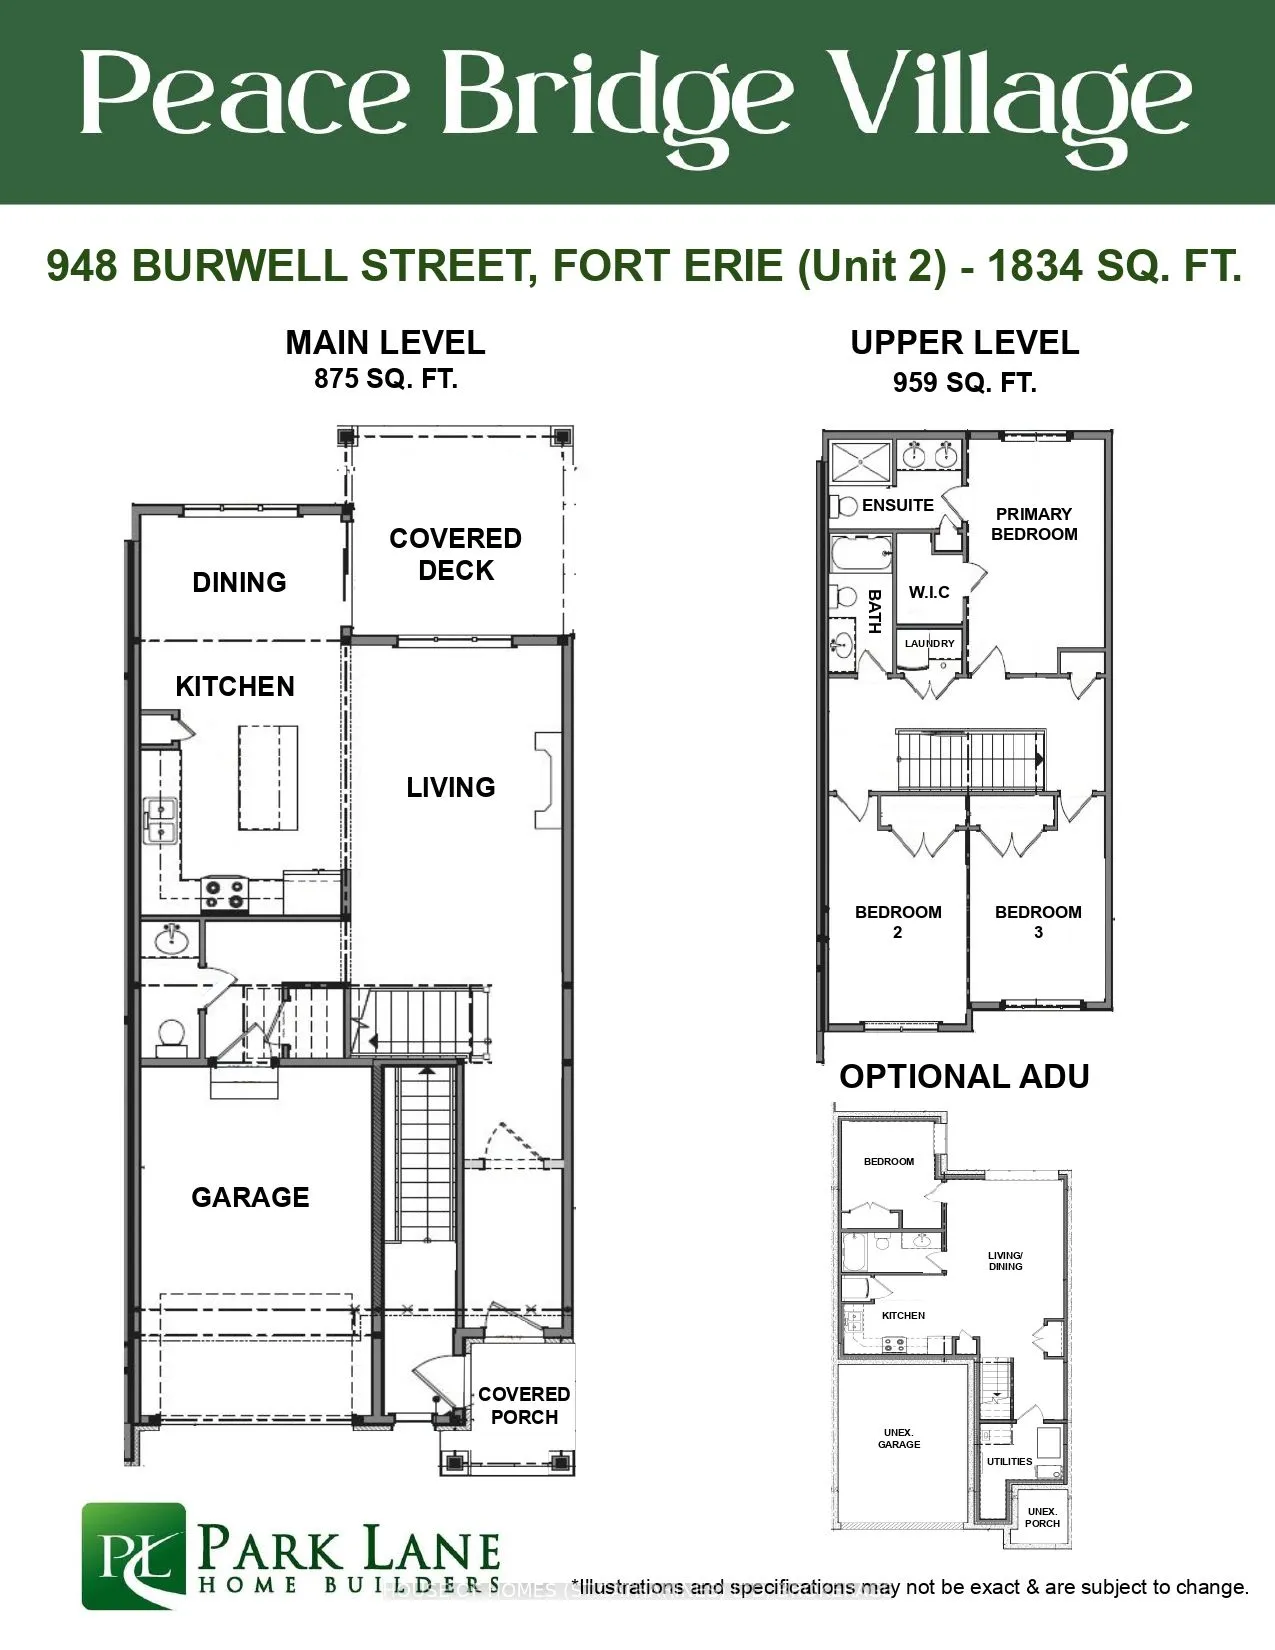
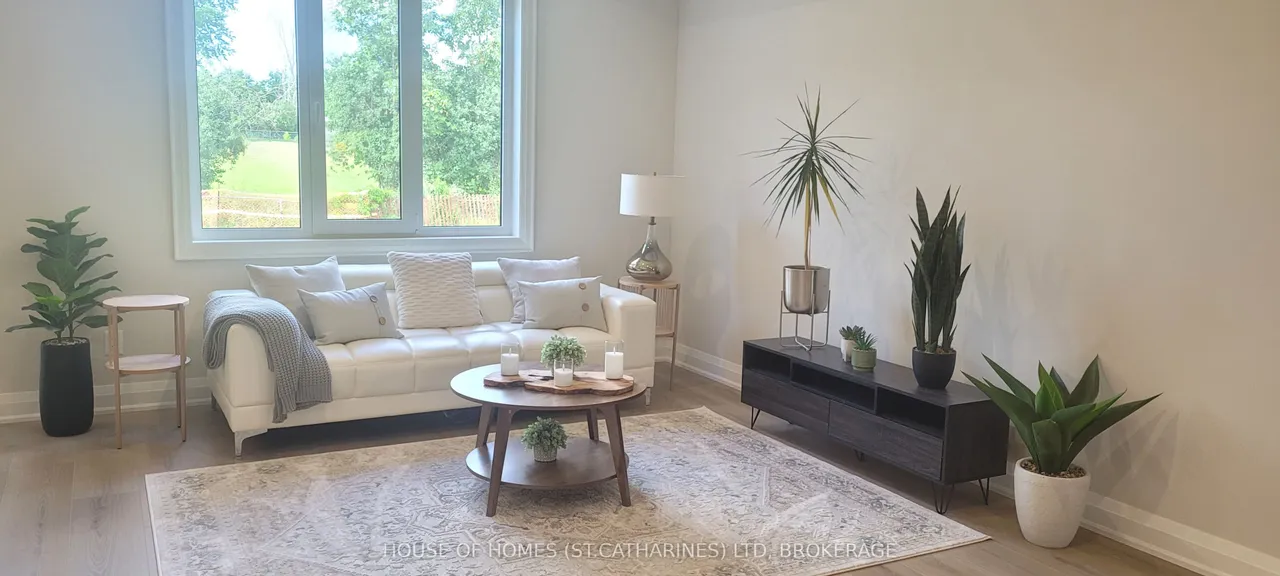
NOW OFFERING EVEN GREATER VALUE - $579,900.00*** Aprox. 1834 sq ft, OF "PURE ELBOW ROOM" CAN CHANGE EVERYTHING! 3-bedroom, 2.5 bathrooms and a spacious attached garage. Inviting open-concept main floor with impressive 9 ft SMOOTH ceilings (not textured) and sleek vinyl plank flooring. Iron railings (ON THE MAIN FLOOR) add a special touch. The stylish open Kitchen is a focal point, with soft coloured cabinetry with 36 inch uppers, quartz countertops, and a functional island, which is ideal for entertaining. Upper level has 3 generous sized Bedrooms and 2 full Bathrooms. The Primary Bedroom has an ENSUITE and a walk-in closet! Imagine the ease of laundry day with an upper-level Laundry, strategically located near the bedrooms for ultimate convenience. The upgraded front elevation creates a welcoming first impression, and the upgraded European windows (excluding basement) add a touch of sophistication . Enjoy getting outside on the covered rear deck off the Dining area. Spacious basement
Type
Att/Row/Townhouse · 2-Storey
Size
1,500–2,000 sqft
Lot
24.5 ft frontage
Age
New
Taxes
$1,300/yr
Basement
Unfinished

Stan Bernardo
Luxury Real Estate · GTA & Mississauga
Royal LePage Signature Realty Brokerage
(905) 568-2121 · info@repg.ca
Scan for full details + every photo
MLS® X13626368
· Listing courtesy of HOUSE OF HOMES (ST.CATHARINES) LTD, BROKERAGE · September 19, 2026
Toronto Regional Real Estate Board (TRREB) assumes no responsibility for the accuracy of any information shown. The information provided herein must only be used by consumers that have a bona fide interest in the purchase, sale or lease of real estate and may not be used for any commercial purpose or any other purpose.
The listing data is provided under copyright by the Toronto Regional Real Estate Board (TRREB). The listing data is deemed reliable but is not guaranteed accurate by TRREB. The trademarks MLS®, Multiple Listing Service® and the associated logos are owned by The Canadian Real Estate Association (CREA) and identify the quality of services provided by real estate professionals who are members of CREA.
Toronto Regional Real Estate Board (TRREB) assumes no responsibility for the accuracy of any information shown. The information provided herein must only be used by consumers that have a bona fide interest in the purchase, sale or lease of real estate and may not be used for any commercial purpose or any other purpose.
The listing data is provided under copyright by the Toronto Regional Real Estate Board (TRREB). The listing data is deemed reliable but is not guaranteed accurate by TRREB. The trademarks MLS®, Multiple Listing Service® and the associated logos are owned by The Canadian Real Estate Association (CREA) and identify the quality of services provided by real estate professionals who are members of CREA.