Stan Bernardo
For Sale · MLS® X13487498
$599,000
For Sale
131 Samuel Drive
Arthur · Wellington North · ON · N0G 1A0
3 beds
4 baths
3 parking
Att/Row/Townhouse
Finished basement
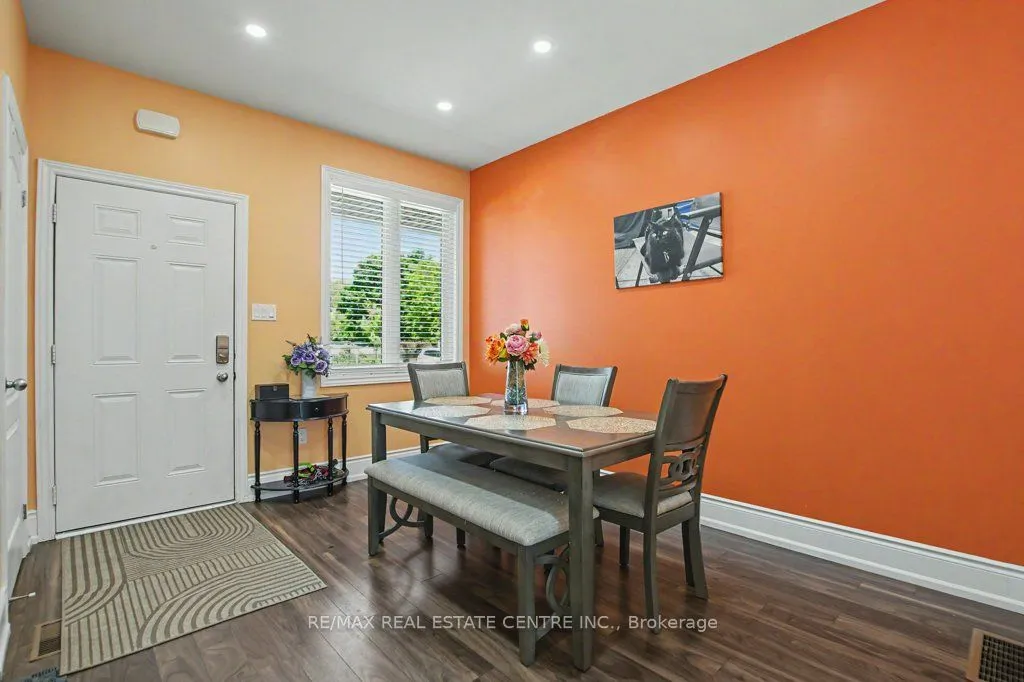
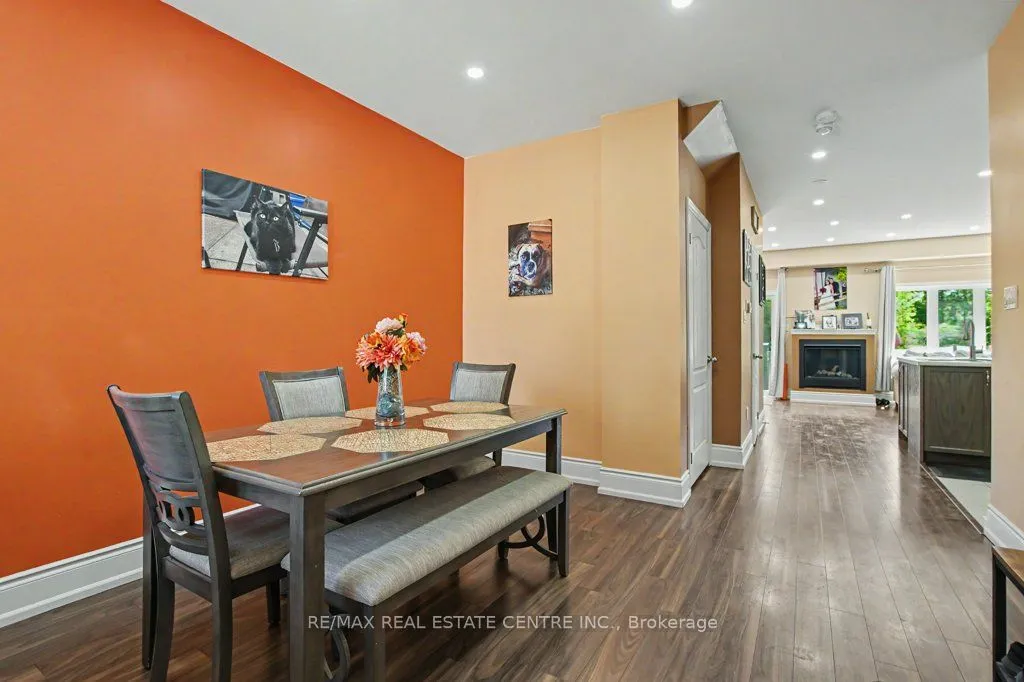
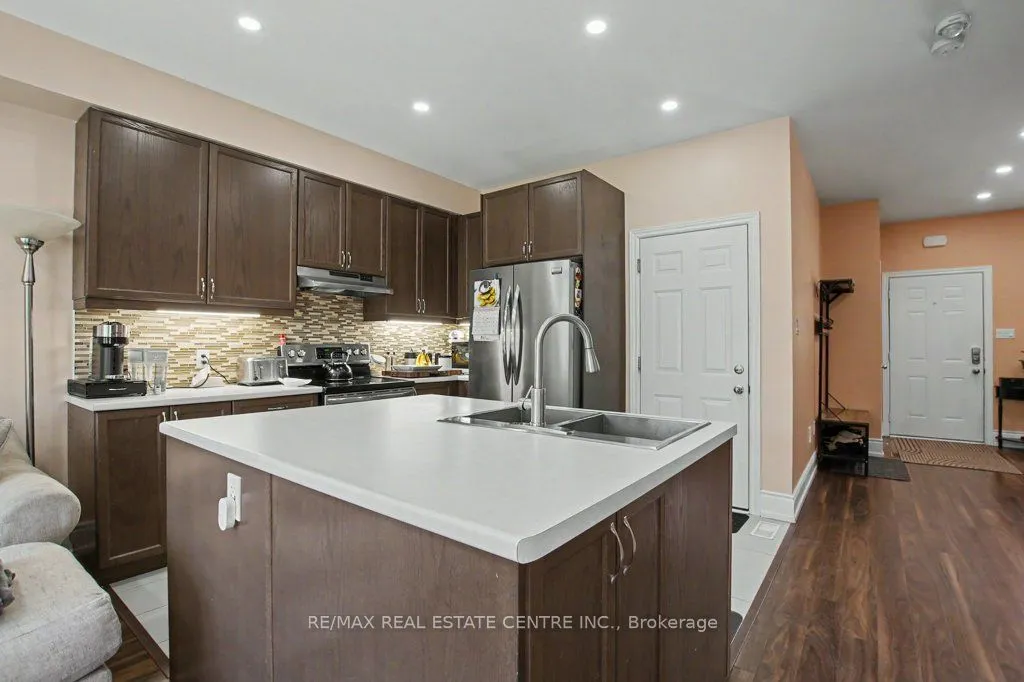
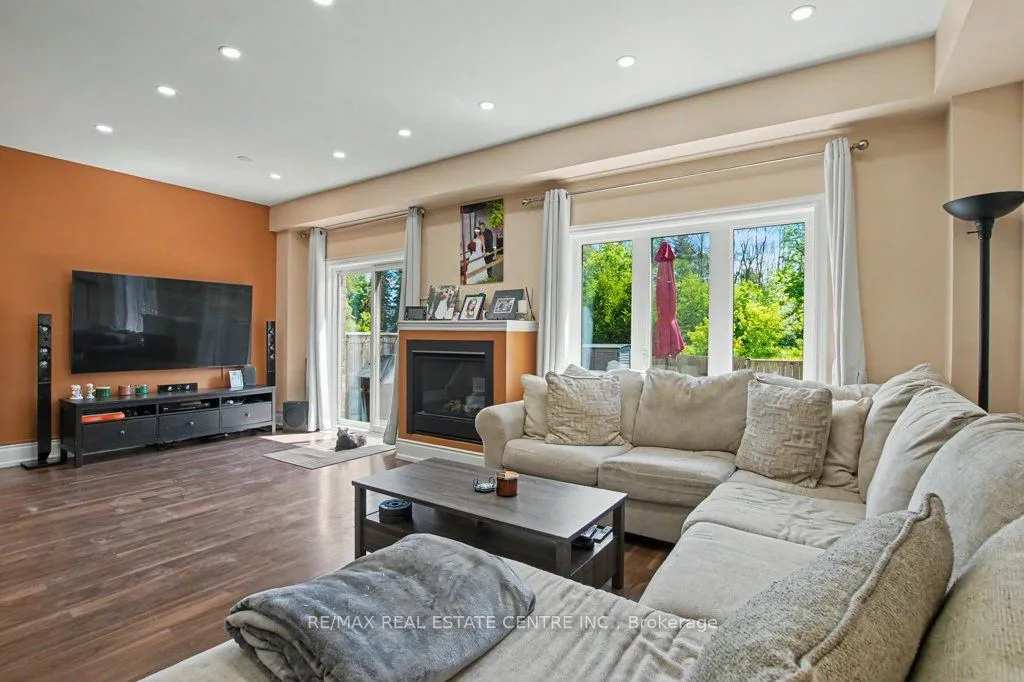
This is the home you've been waiting for. Thoughtfully built with a desirable layout and double walls between units, this move-in-ready home features fresh upgrades throughout. The bright, open-concept main floor includes a kitchen and living area with new pot lights, a gas fireplace, and a walkout to a fully fenced, low-maintenance backyard with AstroTurf and a spacious deck for relaxing or entertaining. The well-designed kitchen offers generous counter space and a centre island, while a dining room and 2-piece powder room complete the main level. Upstairs, the primary suite includes a walk-in closet and a 4-piece ensuite with a walk-in shower. Two additional bedrooms and the main 4-piece bathroom complete the upper level. The fully finished basement, built with DRI core subflooring for added warmth, dryness, and comfort, includes a wet bar/counter area, a 4-piece bathroom, laundry room, and extra storage. An attached single-car garage with inside entry, plus two driveway spaces, prov
Type
Att/Row/Townhouse · 2-Storey
Size
1,500–2,000 sqft
Lot
22.9 ft frontage
Taxes
$3,499/yr
Basement
Finished
Total parking
3

Stan Bernardo
Luxury Real Estate · GTA & Mississauga
Royal LePage Signature Realty Brokerage
(905) 568-2121 · info@repg.ca
Scan for full details + every photo
MLS® X13487498
· Listing courtesy of RE/MAX REAL ESTATE CENTRE INC. · September 19, 2026
Toronto Regional Real Estate Board (TRREB) assumes no responsibility for the accuracy of any information shown. The information provided herein must only be used by consumers that have a bona fide interest in the purchase, sale or lease of real estate and may not be used for any commercial purpose or any other purpose.
The listing data is provided under copyright by the Toronto Regional Real Estate Board (TRREB). The listing data is deemed reliable but is not guaranteed accurate by TRREB. The trademarks MLS®, Multiple Listing Service® and the associated logos are owned by The Canadian Real Estate Association (CREA) and identify the quality of services provided by real estate professionals who are members of CREA.
Toronto Regional Real Estate Board (TRREB) assumes no responsibility for the accuracy of any information shown. The information provided herein must only be used by consumers that have a bona fide interest in the purchase, sale or lease of real estate and may not be used for any commercial purpose or any other purpose.
The listing data is provided under copyright by the Toronto Regional Real Estate Board (TRREB). The listing data is deemed reliable but is not guaranteed accurate by TRREB. The trademarks MLS®, Multiple Listing Service® and the associated logos are owned by The Canadian Real Estate Association (CREA) and identify the quality of services provided by real estate professionals who are members of CREA.