Stan Bernardo
For Sale · MLS® X13414560
$769,000
For Sale
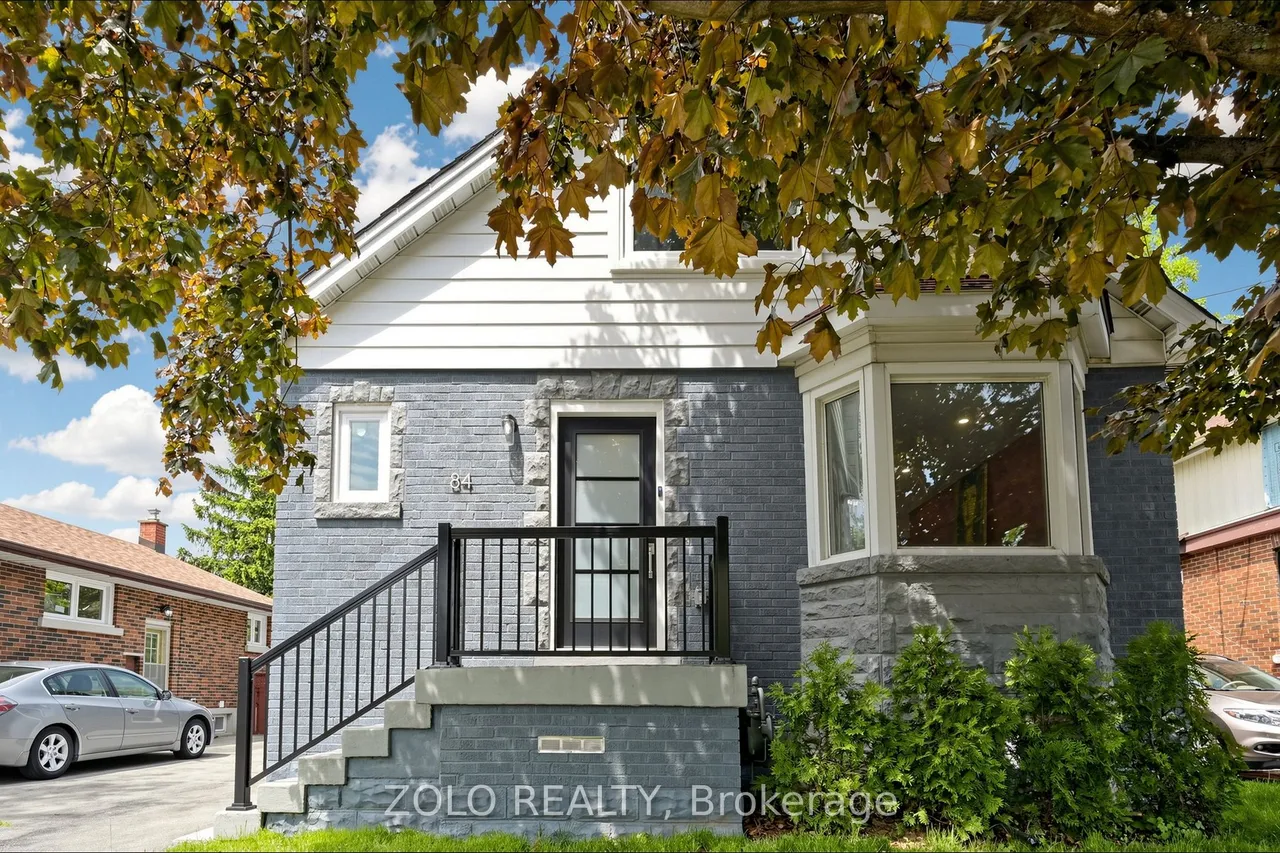
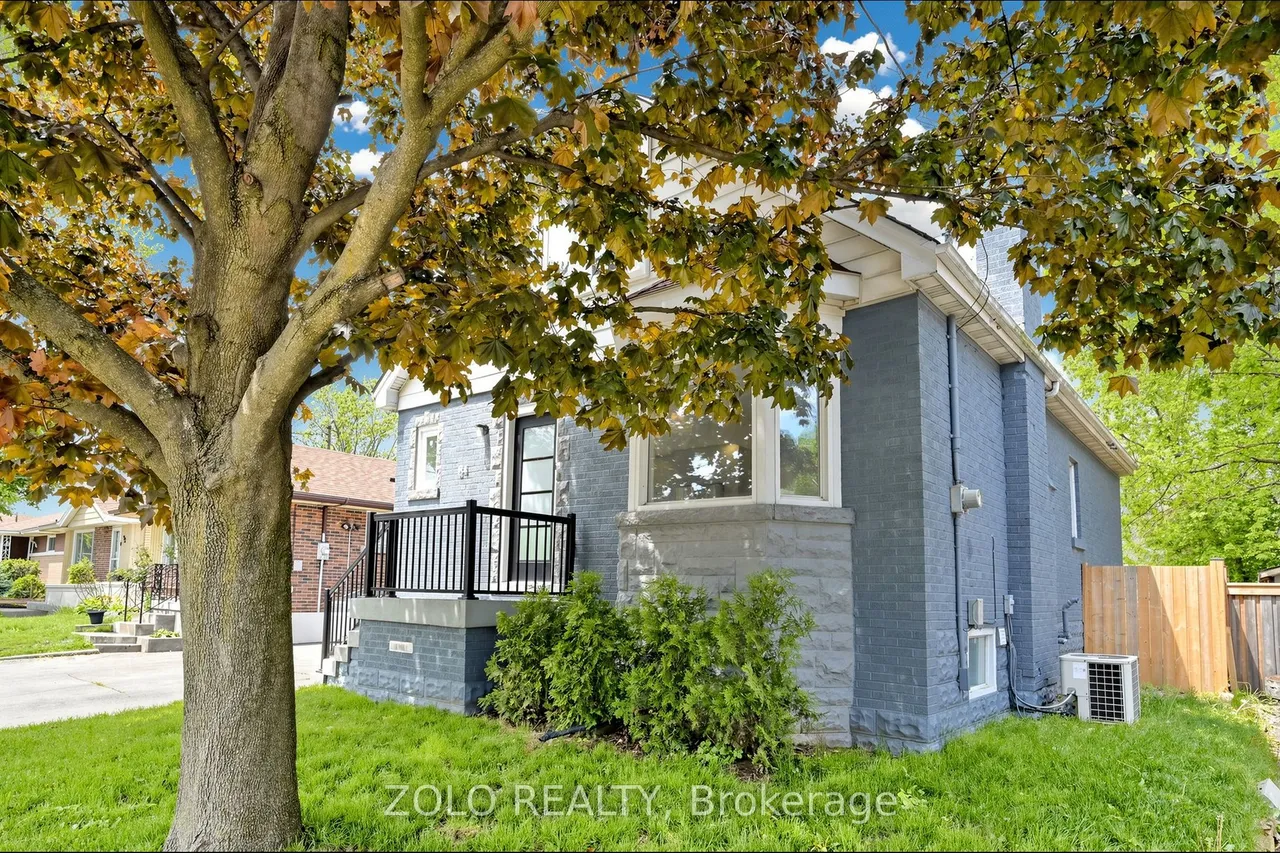
84 East 15th Street
Inch Park · Hamilton · ON · L9A 4E9
6 beds
3 baths
3 parking
Detached
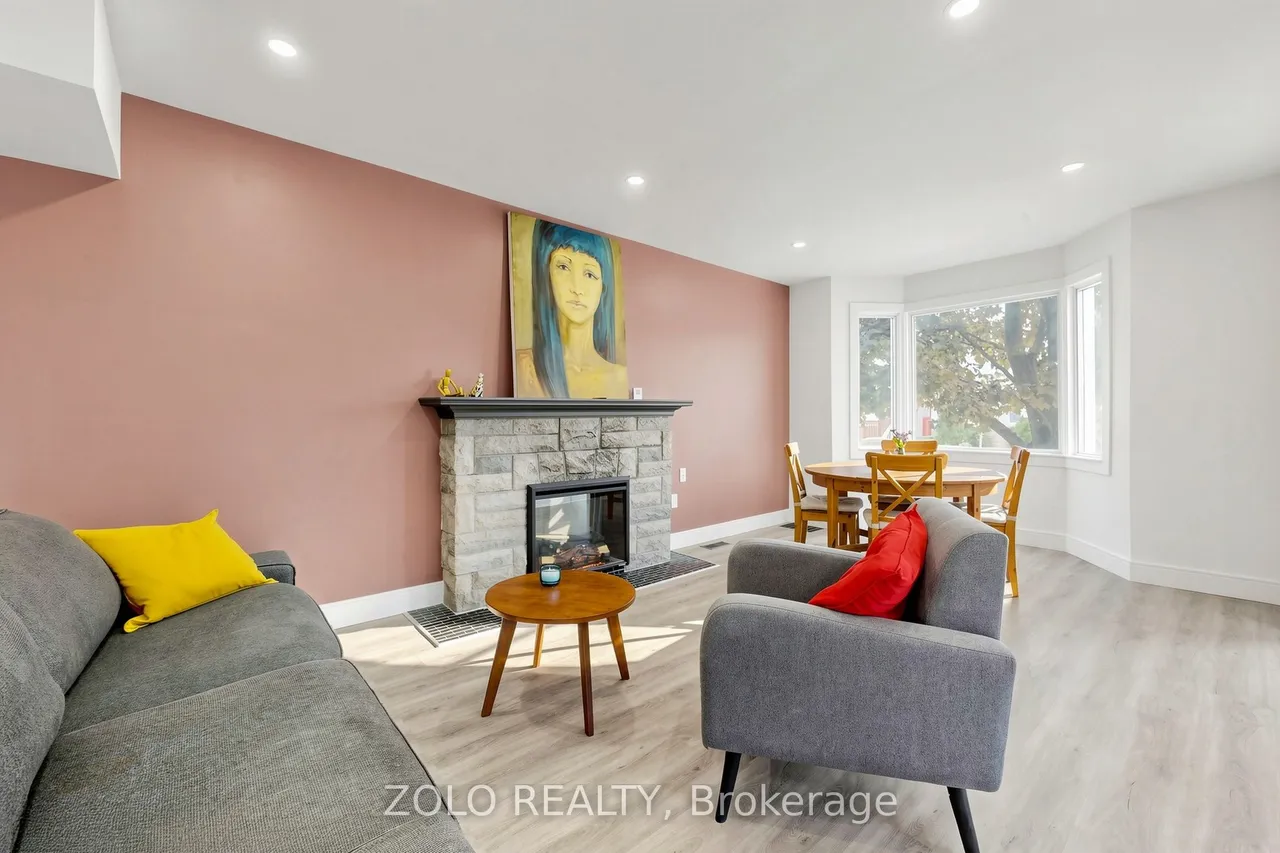
FireplaceFinished basementCentral air
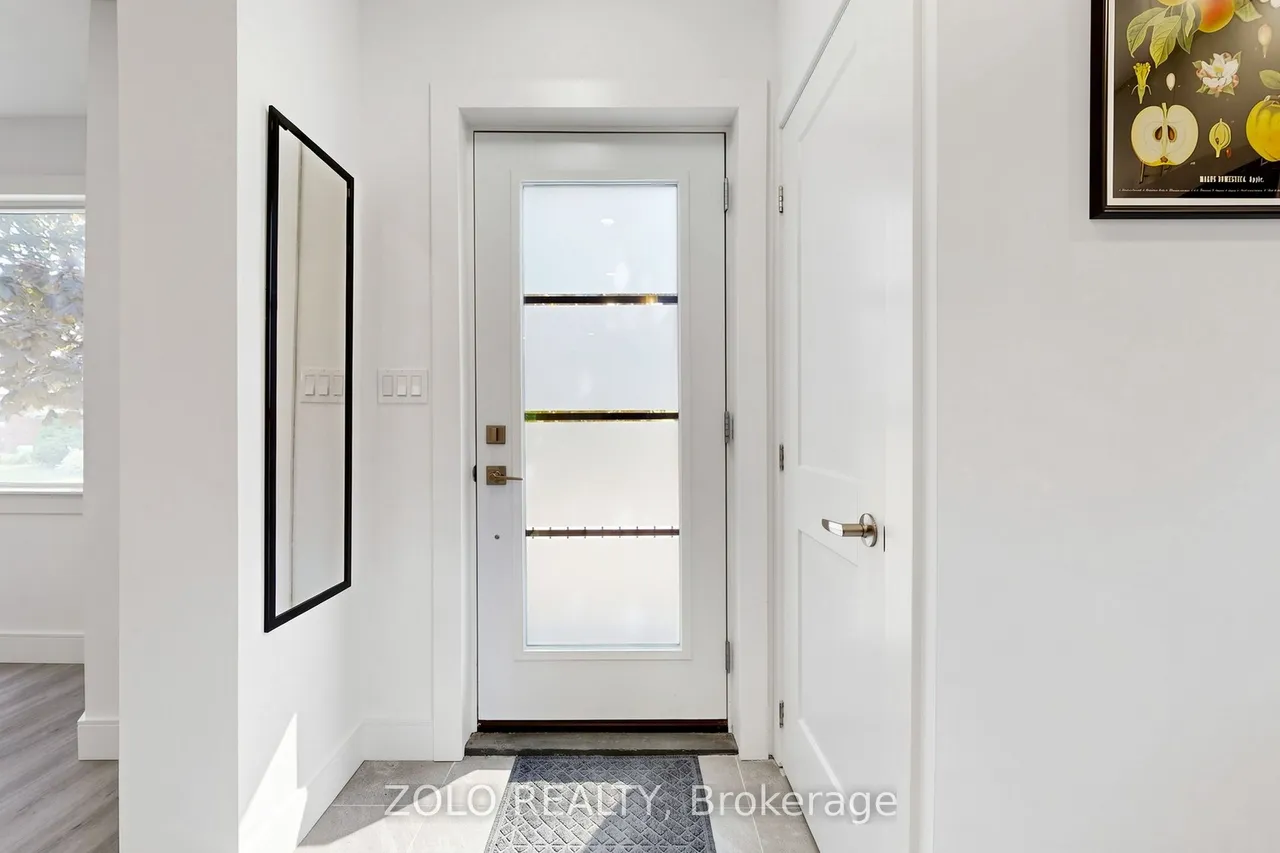
LOCATION!!! On the Mountain, but walking distance from Downtown. Spectacular Reno 2 years ago - like a new home!!! From the studs out. Complete Waterproofing! New Electrical, Plumbing, Windows, New Kitchen, 3 new Baths, new Flooring throughout. Top quality materials and workmanship throughout. Spacious open concept layout, total of 4 bedrooms, 2 on upper, and 2 on main level, with walkouts to the new deck. Finished basement with side entrance and roughin for second kitchen for APT / Nanny, or In-laws Suite. Sitting on a large gently sloping 40 X 100 lot with brand new cedar fencing. Gas BBQ line hookup under deck. Peaceful, serene, child safe street. Close to school, public transit, and shopping. Panoramic views of downtown Hamilton and the harbor, bicycle pathways! Trendy up and coming Concession Street, Shops, Diners, and Cafes. Medical offices a stroll away. Steps to Juravinski Hospital. St. Joseph Hospital and downtown minutes down the Jolly Cut. Limeridge Mall and Lincoln Alex
Type
Detached · 1 1/2 Storey
Size
1,100–1,500 sqft
Lot
40.8 × 100.2 ft
Taxes
$4,581/2025
Basement
Finished
Total parking
3

Stan Bernardo
Luxury Real Estate · GTA & Mississauga
Royal LePage Signature Realty Brokerage
(905) 568-2121 · info@repg.ca
Scan for full details + every photo
MLS® X13414560
· Listing courtesy of ZOLO REALTY · September 20, 2026
Toronto Regional Real Estate Board (TRREB) assumes no responsibility for the accuracy of any information shown. The information provided herein must only be used by consumers that have a bona fide interest in the purchase, sale or lease of real estate and may not be used for any commercial purpose or any other purpose.
The listing data is provided under copyright by the Toronto Regional Real Estate Board (TRREB). The listing data is deemed reliable but is not guaranteed accurate by TRREB. The trademarks MLS®, Multiple Listing Service® and the associated logos are owned by The Canadian Real Estate Association (CREA) and identify the quality of services provided by real estate professionals who are members of CREA.
Toronto Regional Real Estate Board (TRREB) assumes no responsibility for the accuracy of any information shown. The information provided herein must only be used by consumers that have a bona fide interest in the purchase, sale or lease of real estate and may not be used for any commercial purpose or any other purpose.
The listing data is provided under copyright by the Toronto Regional Real Estate Board (TRREB). The listing data is deemed reliable but is not guaranteed accurate by TRREB. The trademarks MLS®, Multiple Listing Service® and the associated logos are owned by The Canadian Real Estate Association (CREA) and identify the quality of services provided by real estate professionals who are members of CREA.