Stan Bernardo
For Sale · MLS® X10875802

$1,149,900
For Sale
8 COTE Drive
General Hospital · Guelph · ON · N1E 1Z3
3 beds
3 baths
2,898 sqft
6 parking
Detached
FireplaceFinished basement2-car garageCentral air
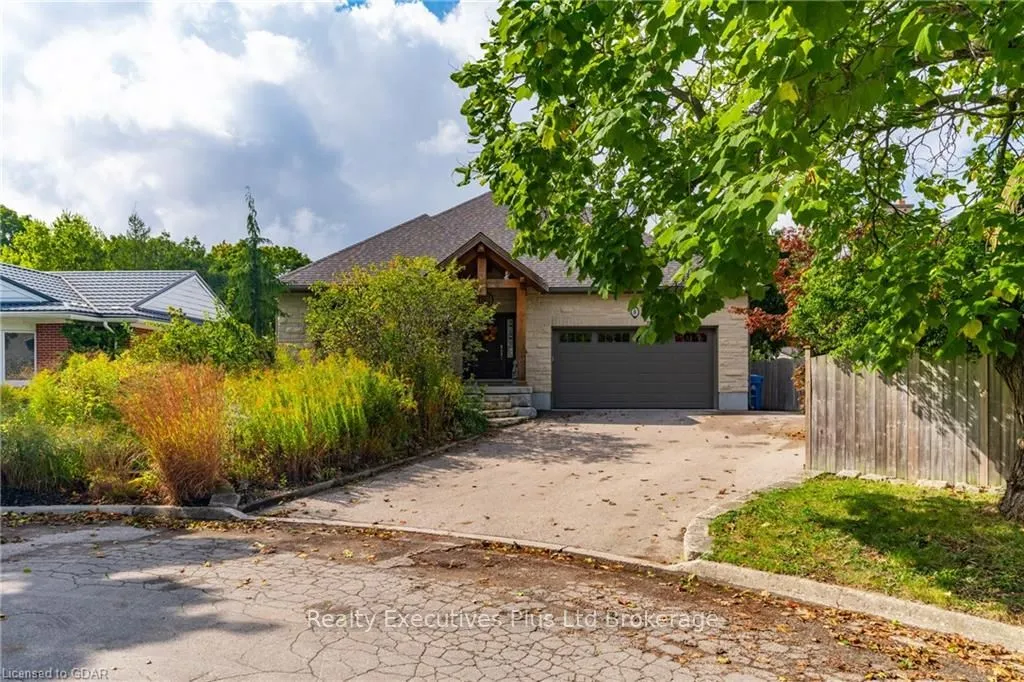
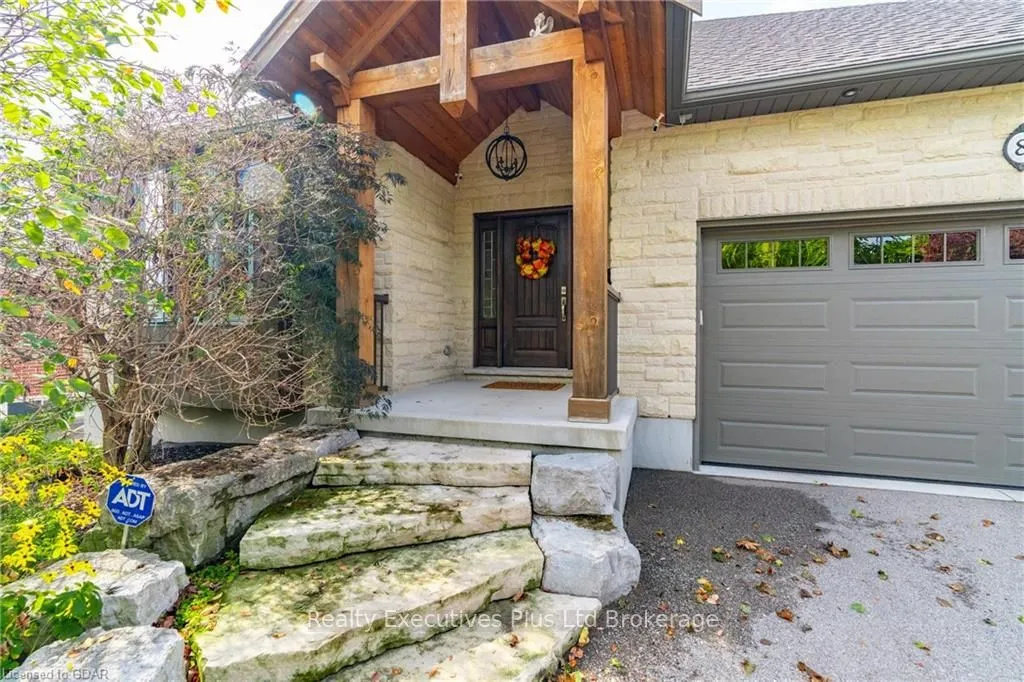
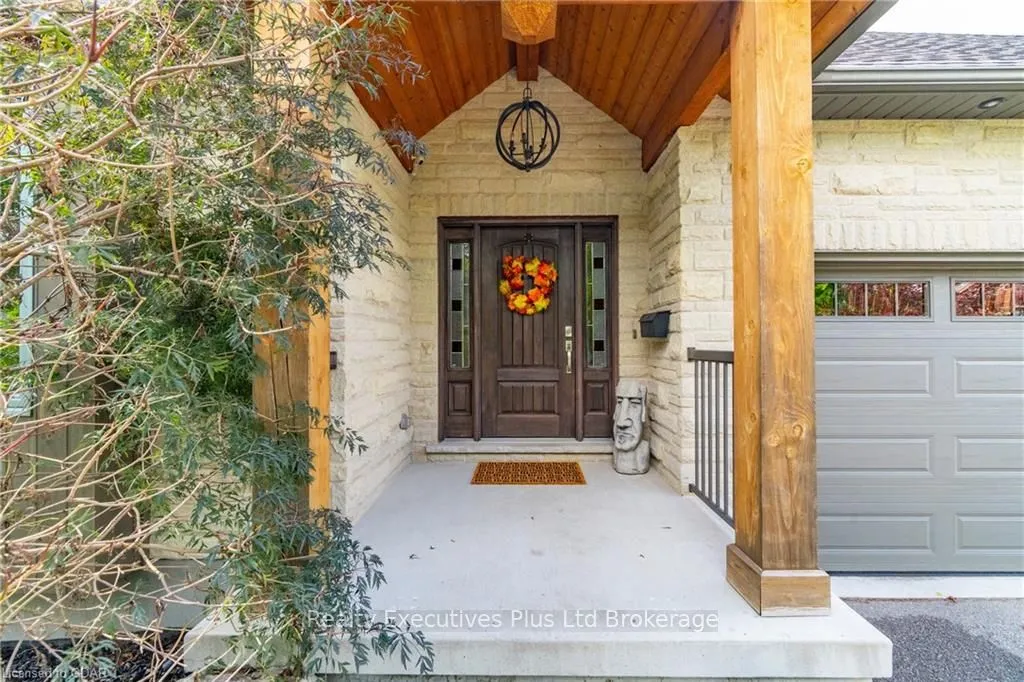
Prepare to be amazed by this beautifully crafted Custom Stone Bungalow located in one of Guelph's most private neighbourhood's.
As you enter the home you instantly realize this home is nothing but quality. 9 ft ceilings with custom moldings, travertine tiles and hardwood floors guide you through the main level. The home is an entertainer's delight with a picturesque view of the backyard while allowing easy access to the covered deck. As you progress through the home and make your way into the Great Room and kitchen you are effortlessly able to mingle with guests while preparing elaborate meals spread across an 8 ft island. The main level also has a beautiful master bedroom with ensuite bath, including walk-in shower. Laundry is also on the main level and 2 pc bath.
After a long day you can retreat to the "Man Cave" - shoot a game of pool, or a game of darts, watch the game on the flat screen with friends. You have 9 ft ceilings on the lower level as well, so every room feels spaci
Type
Detached · Bungalow
Size
1,100–1,500 sqft
Lot
46 × 89 ft
Age
6-15
Taxes
$6,083/2024
Basement
Finished, Full

Stan Bernardo
Luxury Real Estate · GTA & Mississauga
Royal LePage Signature Realty Brokerage
(905) 568-2121 · info@repg.ca
Scan for full details + every photo
MLS® X10875802
· Listing courtesy of Realty Executives Plus Ltd Brokerage · September 19, 2026
Toronto Regional Real Estate Board (TRREB) assumes no responsibility for the accuracy of any information shown. The information provided herein must only be used by consumers that have a bona fide interest in the purchase, sale or lease of real estate and may not be used for any commercial purpose or any other purpose.
The listing data is provided under copyright by the Toronto Regional Real Estate Board (TRREB). The listing data is deemed reliable but is not guaranteed accurate by TRREB. The trademarks MLS®, Multiple Listing Service® and the associated logos are owned by The Canadian Real Estate Association (CREA) and identify the quality of services provided by real estate professionals who are members of CREA.
Toronto Regional Real Estate Board (TRREB) assumes no responsibility for the accuracy of any information shown. The information provided herein must only be used by consumers that have a bona fide interest in the purchase, sale or lease of real estate and may not be used for any commercial purpose or any other purpose.
The listing data is provided under copyright by the Toronto Regional Real Estate Board (TRREB). The listing data is deemed reliable but is not guaranteed accurate by TRREB. The trademarks MLS®, Multiple Listing Service® and the associated logos are owned by The Canadian Real Estate Association (CREA) and identify the quality of services provided by real estate professionals who are members of CREA.