Stan Bernardo
For Sale · MLS® W14090024
$1,099,000
For Sale
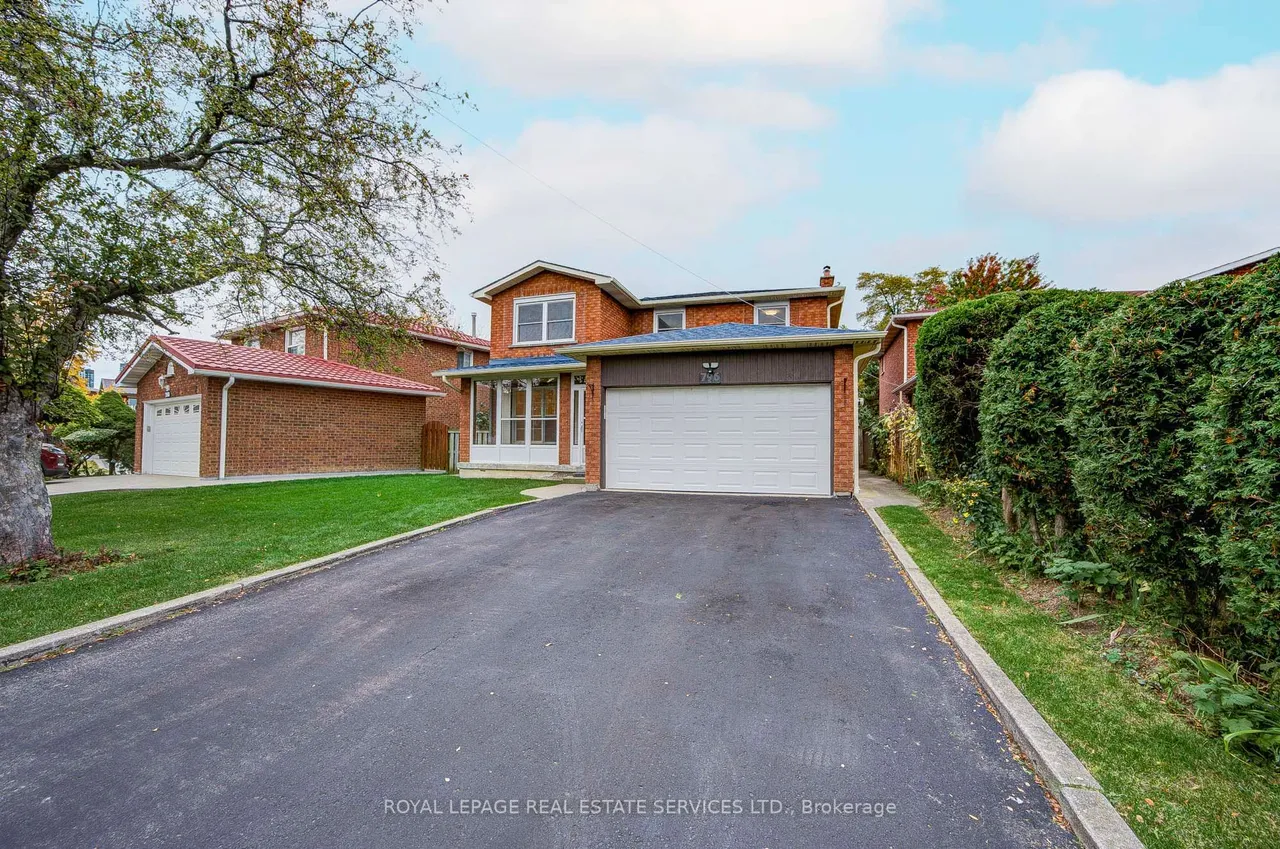
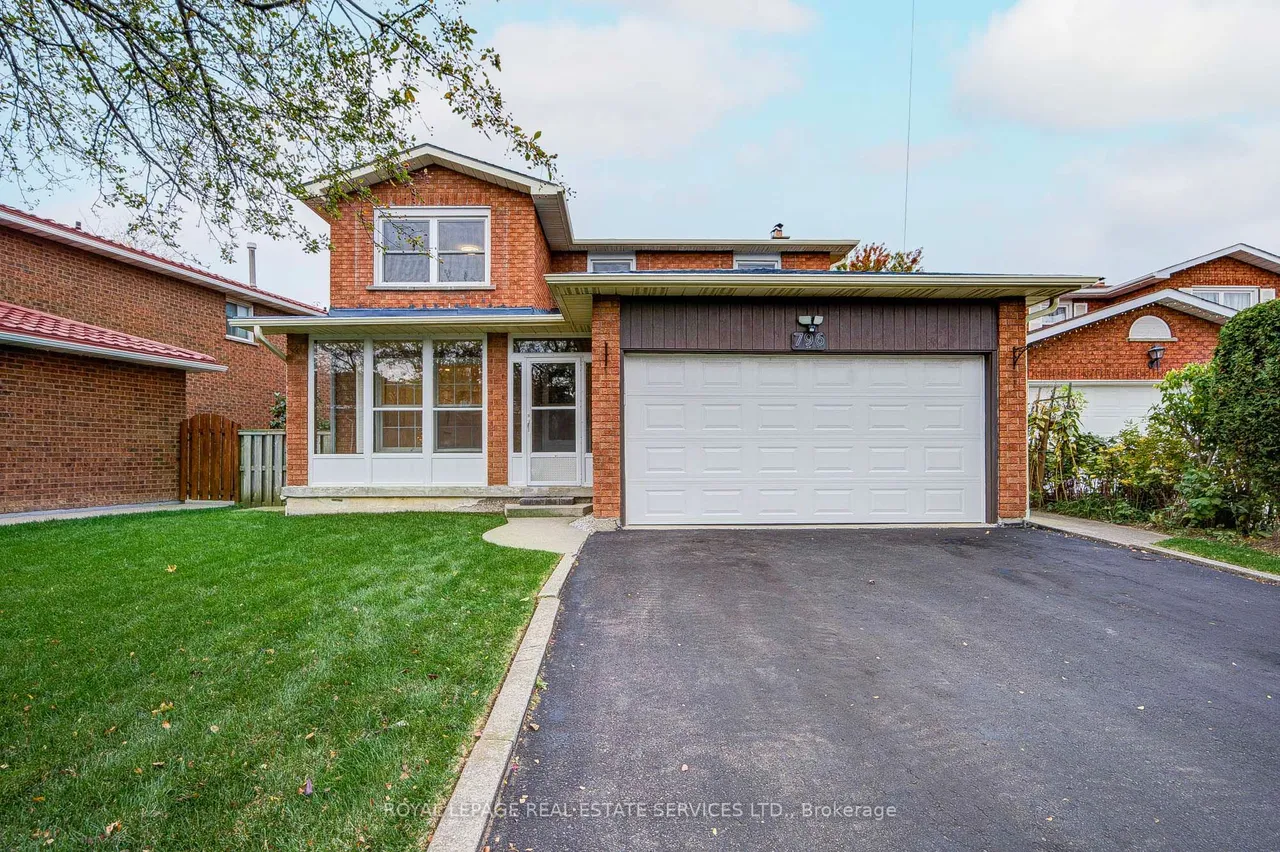
796 Buckingham Court
Creditview · Mississauga · ON · L5C 4M3
4 beds
4 baths
6 parking
Detached
Finished basement
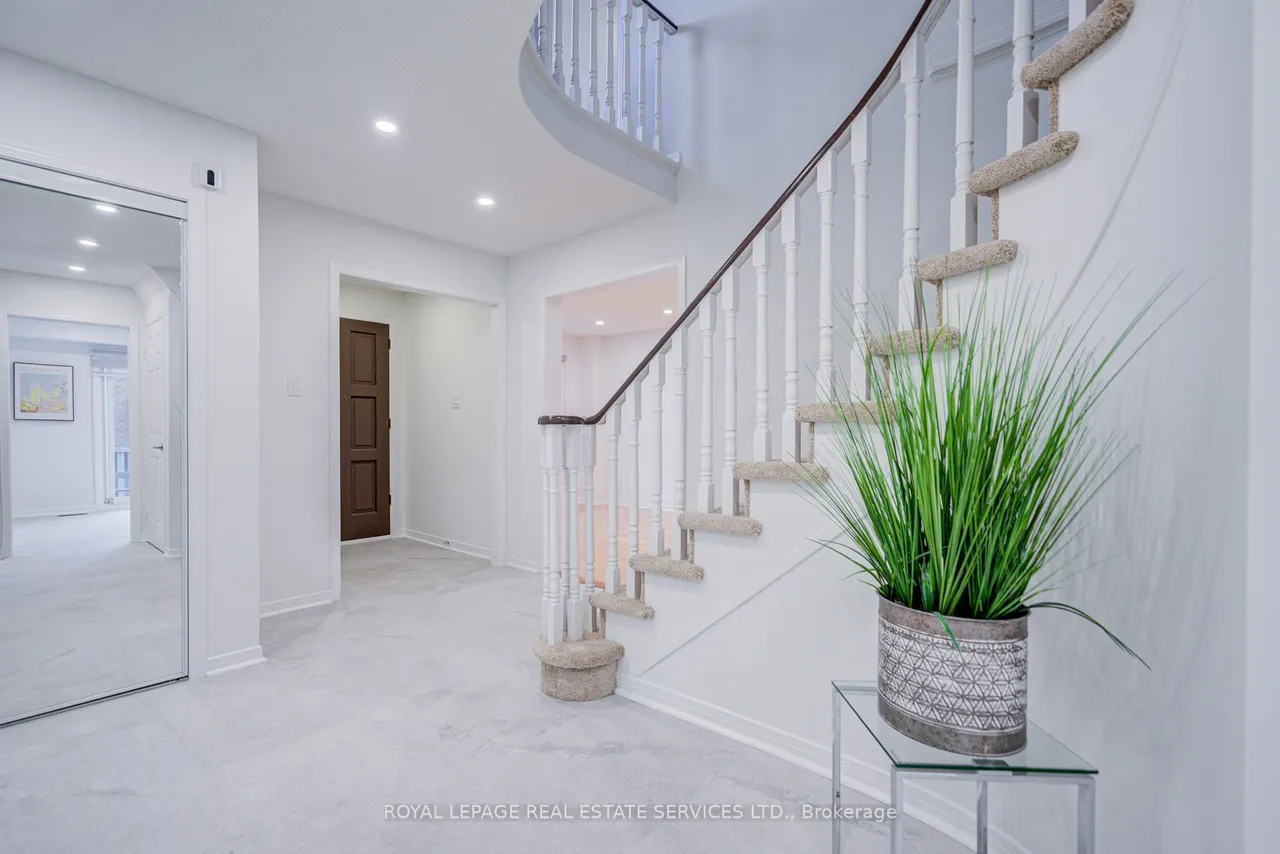
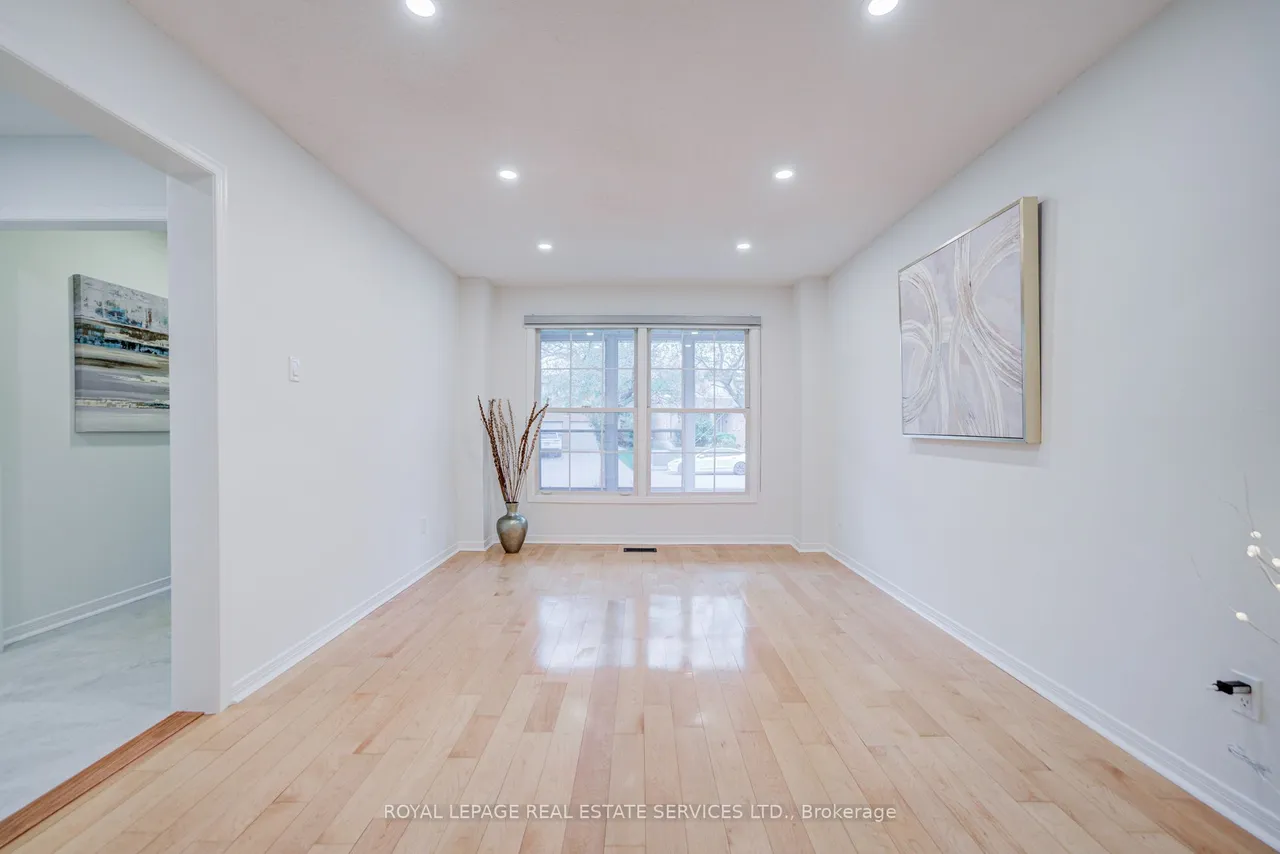
BEST value of its kind in the area-Renovated, carpet-free detached home located within the boundaries of the top-ranking The Woodlands School (Gifted Program). Situated on Cul-De-Sac and generous 50ft x105ft lot, this spacious home offers 2044 sq ft + 902 sq ft basement area, functional floor plan, airy living/dining room with large windows, separate family room with fireplace and 4 generously sized bedrooms. Recent updates include: 1) MAIN FLOOR - modern white kitchen (2025), new appliances (2024), smooth ceilings with pot lights (2025), large tile in the foyer (2025), white powder room (2026); laundry vanity and cabinet (2026). 2) UPPER FLOOR - spiral modern staircase with new carpet (2025), white bathroom vanity with sink (2026). 3) FINISHED BASEMENT- Spacious and versatile living space featuring brand-new vinyl flooring (2026), a kitchen rough-in, and a 4-piece bathroom-ideal for a recreation room, lounge, or extended family use. 4) OTHERS: whole house painting (2025), newer window
Type
Detached · 2-Storey
Size
2,000–2,500 sqft
Lot
50.8 ft frontage
Taxes
$7,386/yr
Basement
Finished
Total parking
6

Stan Bernardo
Luxury Real Estate · GTA & Mississauga
Royal LePage Signature Realty Brokerage
(905) 568-2121 · info@repg.ca
Scan for full details + every photo
MLS® W14090024
· Listing courtesy of ROYAL LEPAGE REAL ESTATE SERVICES LTD. · October 18, 2026
Toronto Regional Real Estate Board (TRREB) assumes no responsibility for the accuracy of any information shown. The information provided herein must only be used by consumers that have a bona fide interest in the purchase, sale or lease of real estate and may not be used for any commercial purpose or any other purpose.
The listing data is provided under copyright by the Toronto Regional Real Estate Board (TRREB). The listing data is deemed reliable but is not guaranteed accurate by TRREB. The trademarks MLS®, Multiple Listing Service® and the associated logos are owned by The Canadian Real Estate Association (CREA) and identify the quality of services provided by real estate professionals who are members of CREA.
Toronto Regional Real Estate Board (TRREB) assumes no responsibility for the accuracy of any information shown. The information provided herein must only be used by consumers that have a bona fide interest in the purchase, sale or lease of real estate and may not be used for any commercial purpose or any other purpose.
The listing data is provided under copyright by the Toronto Regional Real Estate Board (TRREB). The listing data is deemed reliable but is not guaranteed accurate by TRREB. The trademarks MLS®, Multiple Listing Service® and the associated logos are owned by The Canadian Real Estate Association (CREA) and identify the quality of services provided by real estate professionals who are members of CREA.