Stan Bernardo
For Sale · MLS® W14089736
$1,399,900
For Sale
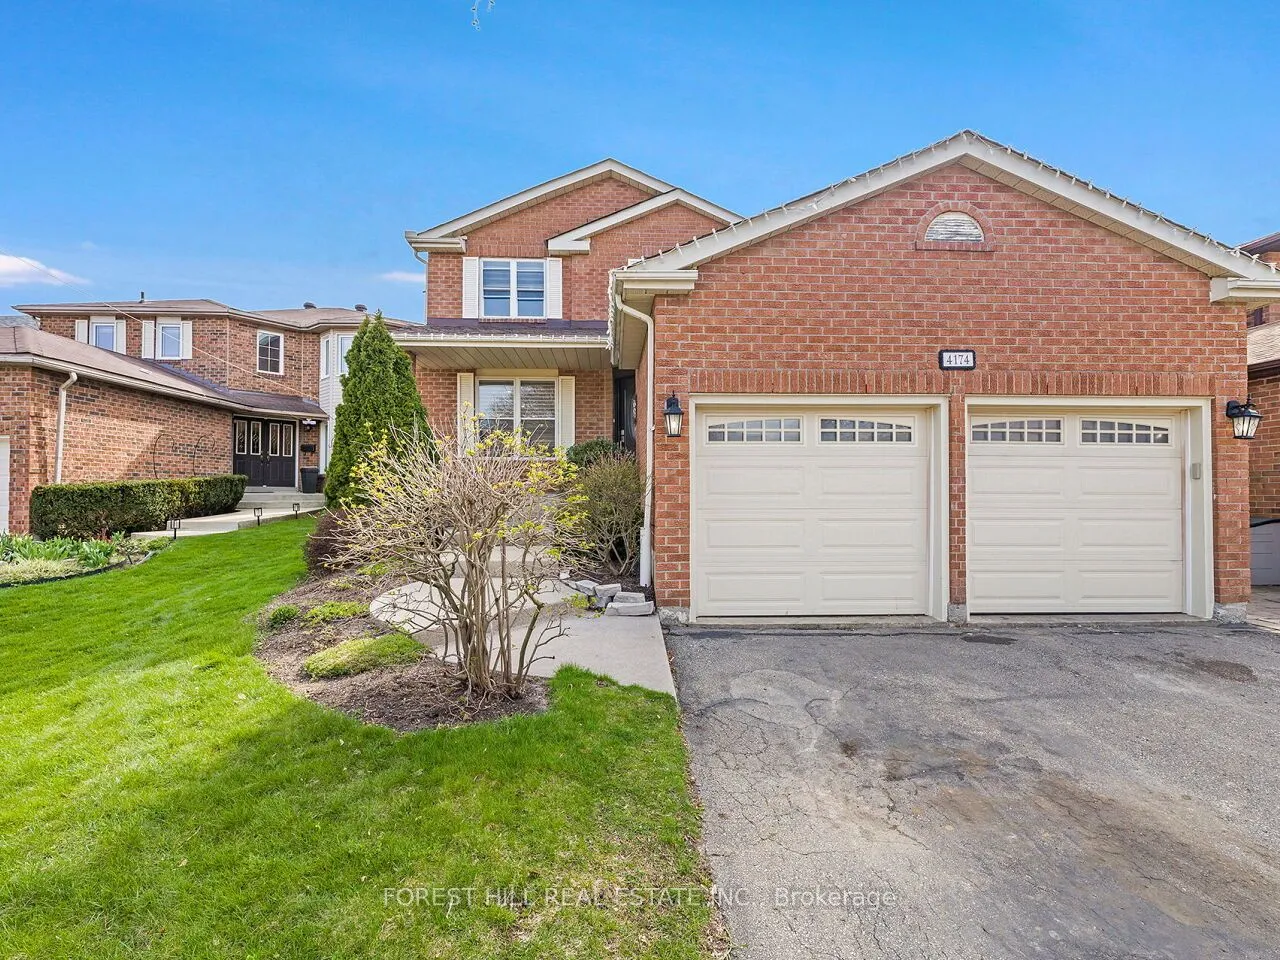
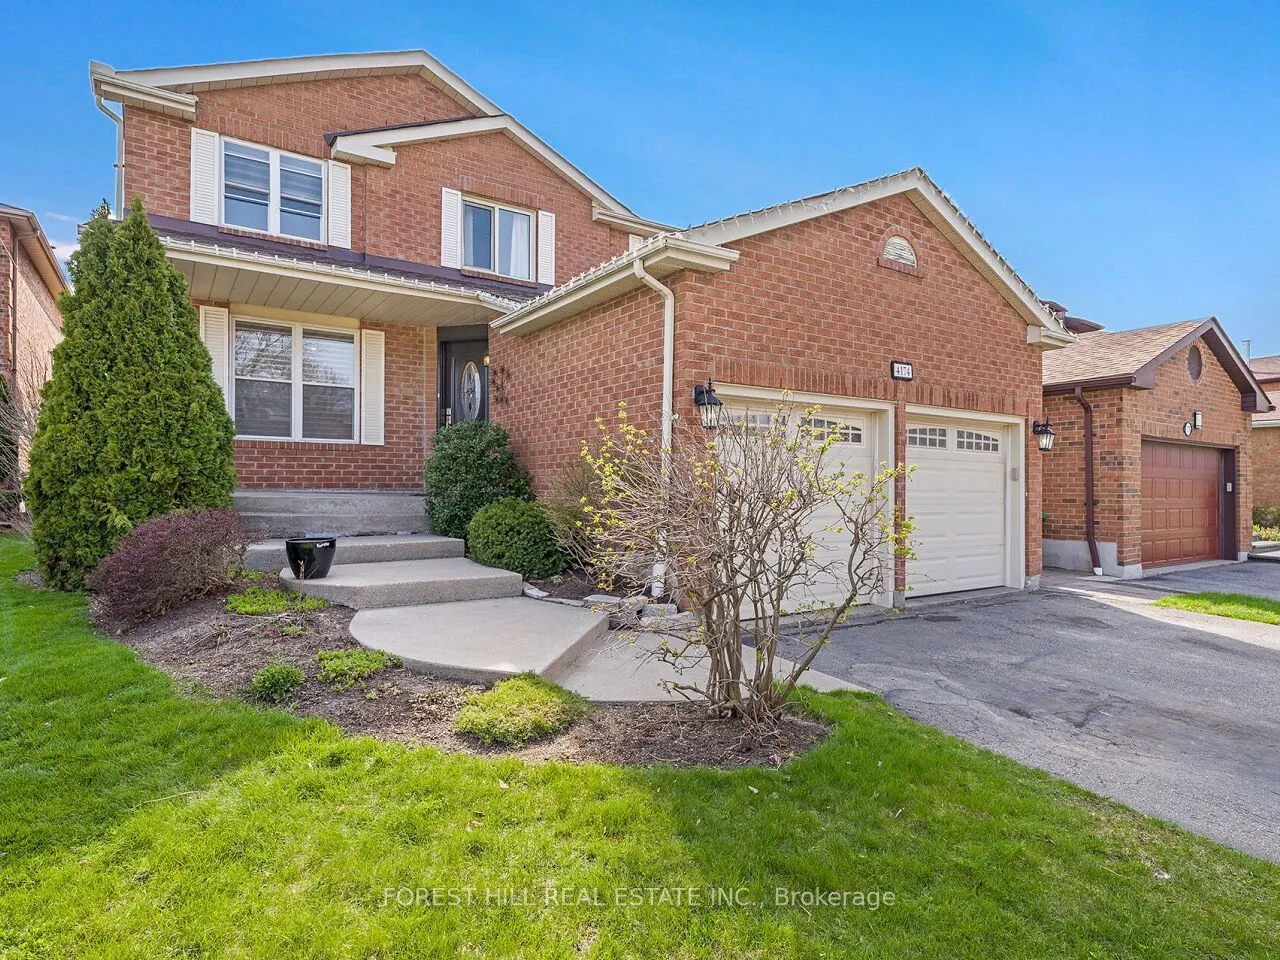
4174 Rossland Crescent
Erin Mills · Mississauga · ON · L5L 4B5
5 beds
4 baths
4 parking
Detached
Finished basement
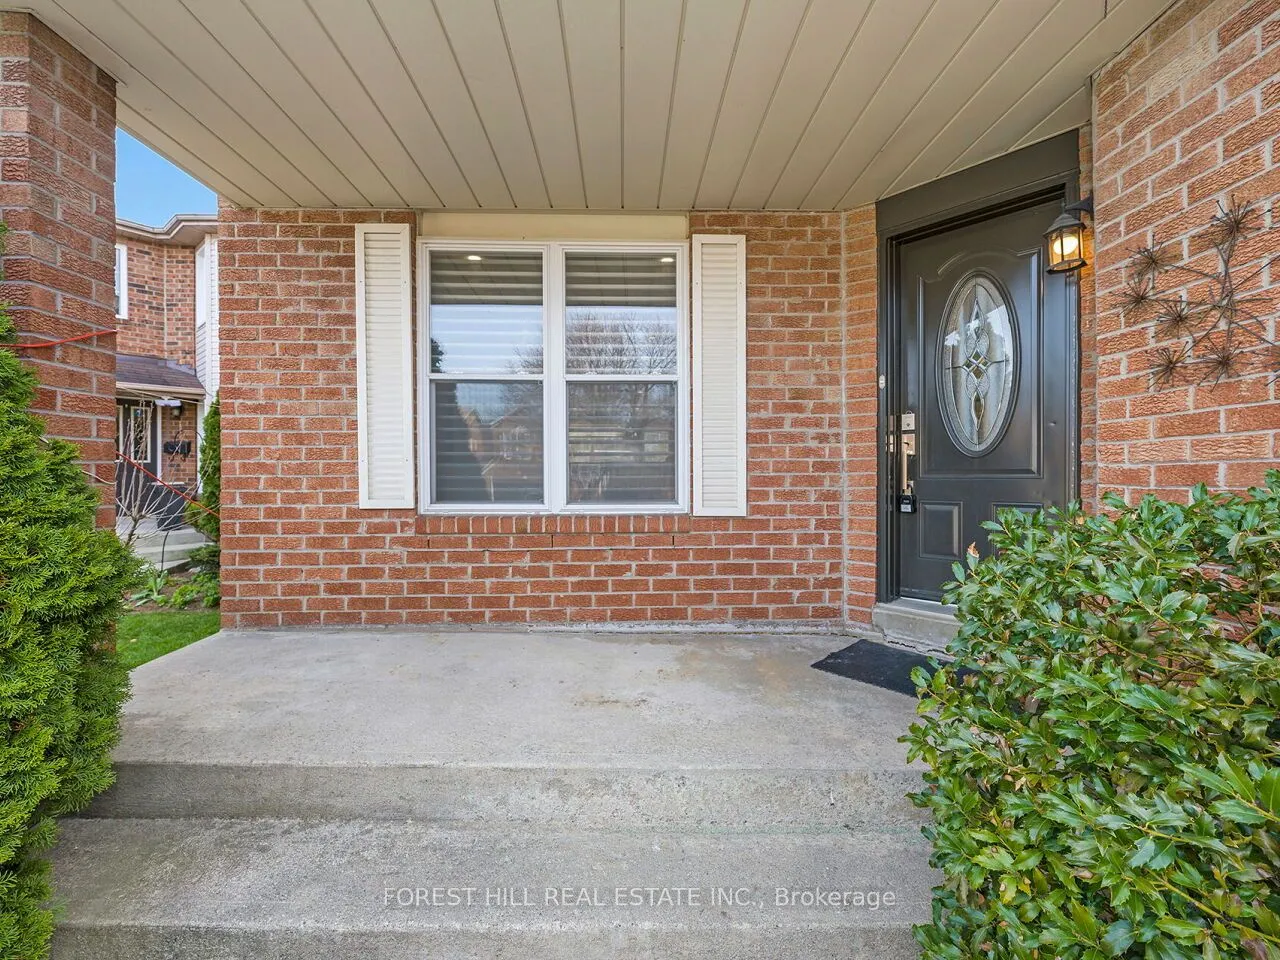
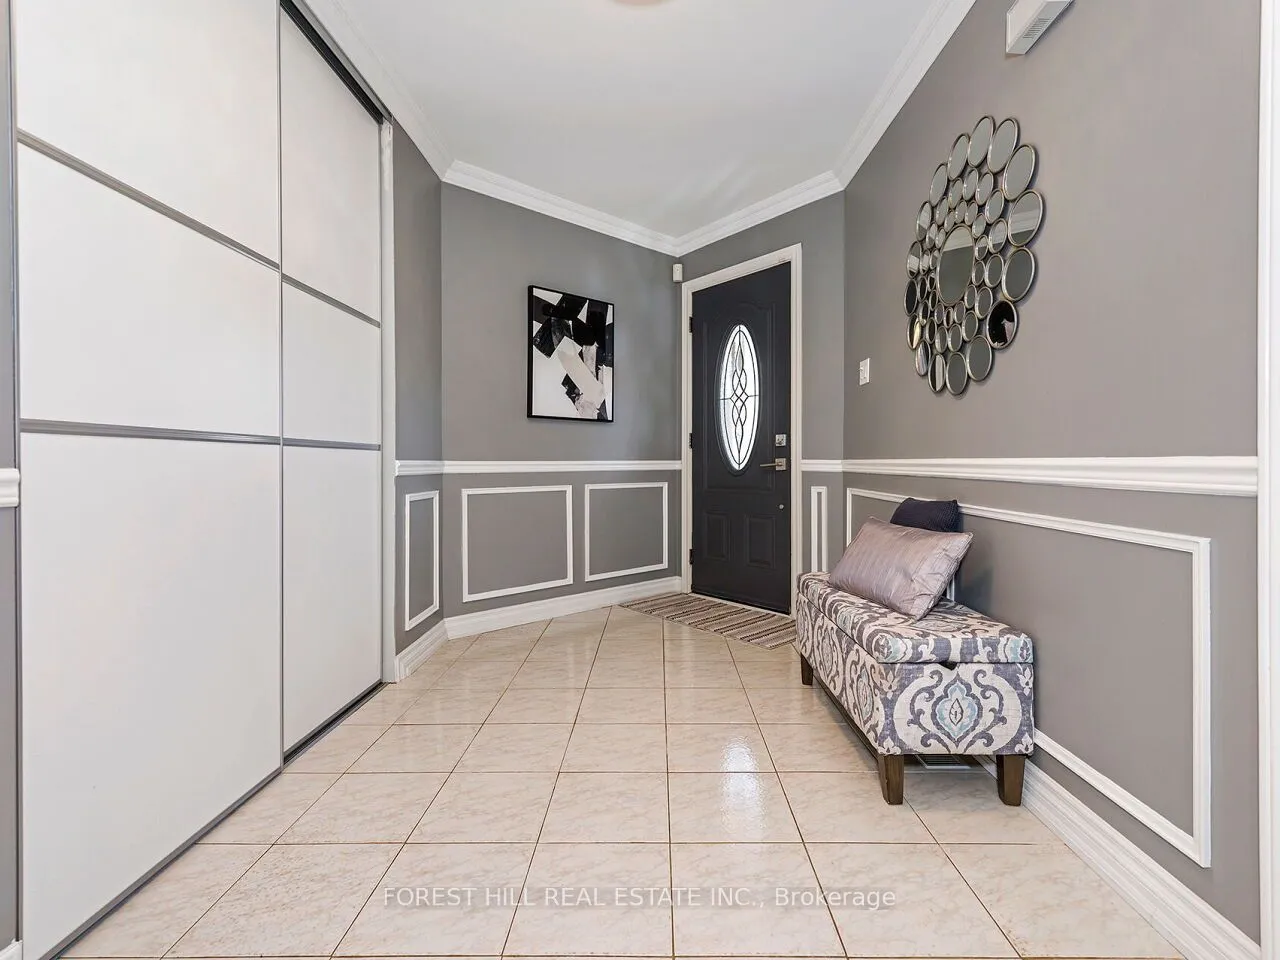
Nestled On A Quiet Crescent In The Highly Desirable Erin Mills Community, This Beautifully Updated Home Offers The Perfect Balance Of Elegance, Comfort, And Everyday Functionality. The Main Level Features A Bright Open-concept Living And Family Room, A Separate Formal Dining Area, And A Renovated Eat-in Kitchen Filled With Natural Light And Complete With A Walk-out To The Backyard. Hardwood Flooring, Crown Moulding, Pot Lights, Fresh Paint Throughout, And A Convenient Separate Side Entrance Add Both Style And Practicality. Step Outside To A Spacious Backyard Designed For Entertaining And Family Enjoyment, Featuring A Gas BBQ Hook-up And A Garden Shed For Additional Storage. Upstairs, The Generous Primary Suite Serves As A Private Retreat With Its Own Sitting Area And A Renovated 4-piece Ensuite Showcasing Heated Floors And A Walk-in Shower. Additional Well-proportioned Bedrooms And An Updated Main Bathroom Provide Ample Space For Growing Families. The Finished Basement Extends The Livi
Type
Detached · 2-Storey
Size
2,000–2,500 sqft
Lot
40.8 ft frontage
Taxes
$7,713/yr
Basement
Finished
Total parking
4

Stan Bernardo
Luxury Real Estate · GTA & Mississauga
Royal LePage Signature Realty Brokerage
(905) 568-2121 · info@repg.ca
Scan for full details + every photo
MLS® W14089736
· Listing courtesy of FOREST HILL REAL ESTATE INC. · October 18, 2026
Toronto Regional Real Estate Board (TRREB) assumes no responsibility for the accuracy of any information shown. The information provided herein must only be used by consumers that have a bona fide interest in the purchase, sale or lease of real estate and may not be used for any commercial purpose or any other purpose.
The listing data is provided under copyright by the Toronto Regional Real Estate Board (TRREB). The listing data is deemed reliable but is not guaranteed accurate by TRREB. The trademarks MLS®, Multiple Listing Service® and the associated logos are owned by The Canadian Real Estate Association (CREA) and identify the quality of services provided by real estate professionals who are members of CREA.
Toronto Regional Real Estate Board (TRREB) assumes no responsibility for the accuracy of any information shown. The information provided herein must only be used by consumers that have a bona fide interest in the purchase, sale or lease of real estate and may not be used for any commercial purpose or any other purpose.
The listing data is provided under copyright by the Toronto Regional Real Estate Board (TRREB). The listing data is deemed reliable but is not guaranteed accurate by TRREB. The trademarks MLS®, Multiple Listing Service® and the associated logos are owned by The Canadian Real Estate Association (CREA) and identify the quality of services provided by real estate professionals who are members of CREA.