Stan Bernardo
For Sale · MLS® W14087578
$1,490,000
For Sale
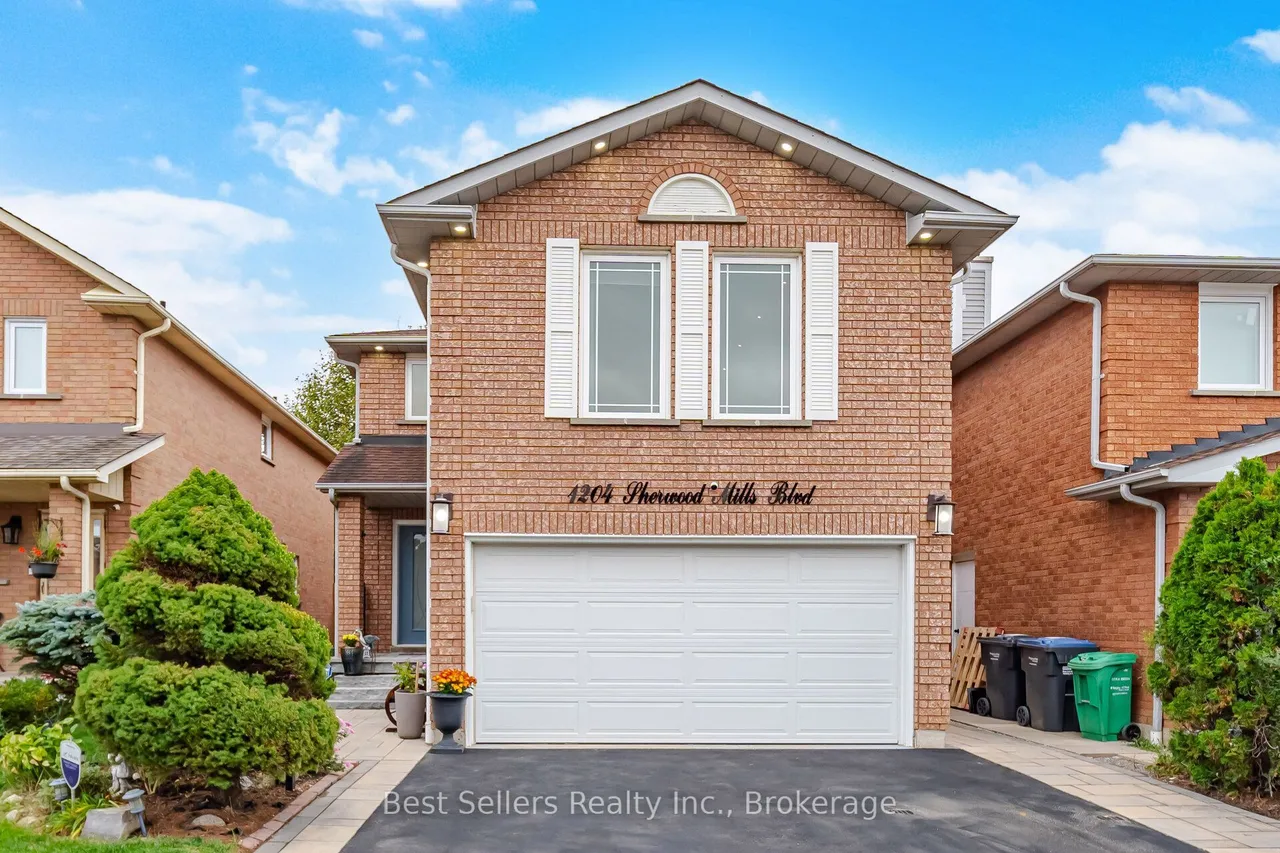
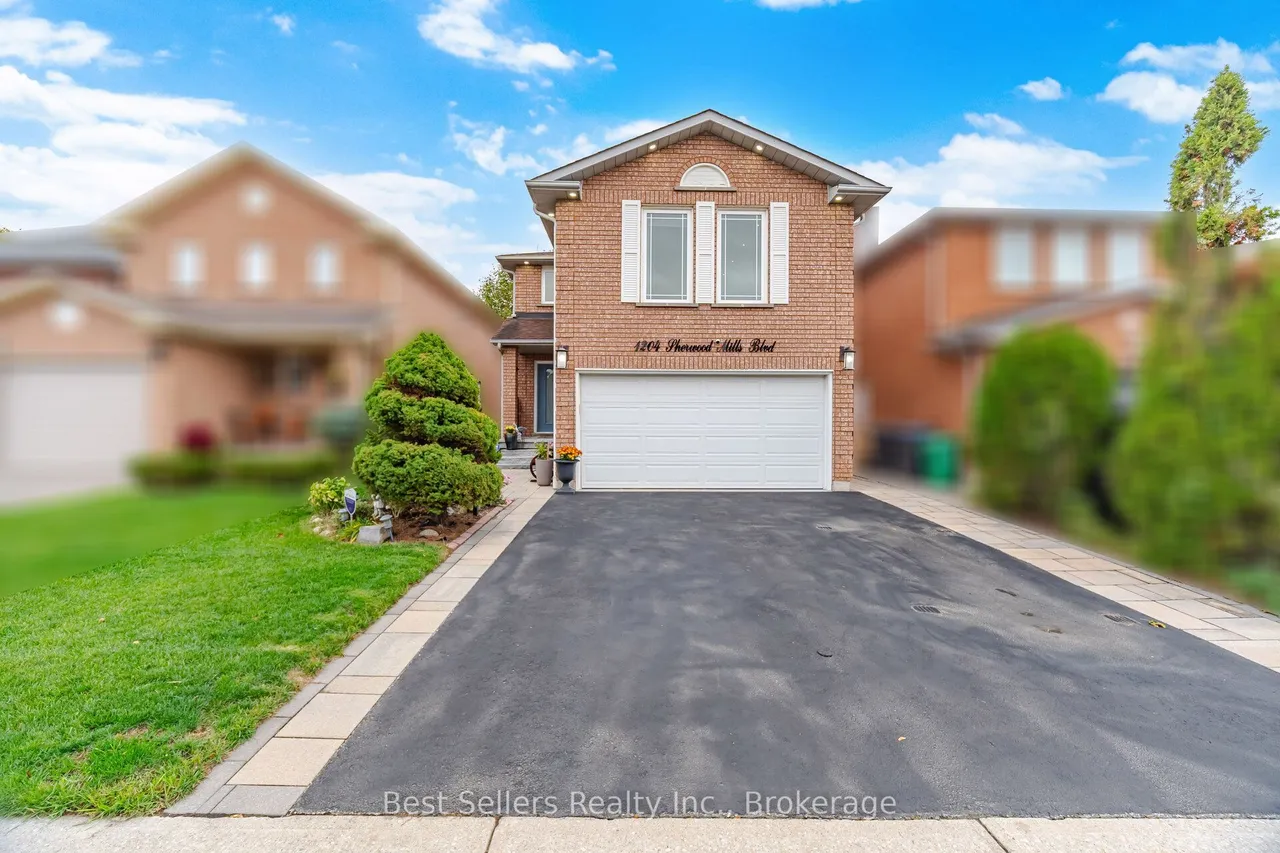
1204 Sherwood Mills Boulevard
East Credit · Mississauga · ON · L5V 1S7
4 beds
4 baths
5 parking
Detached
Finished basement
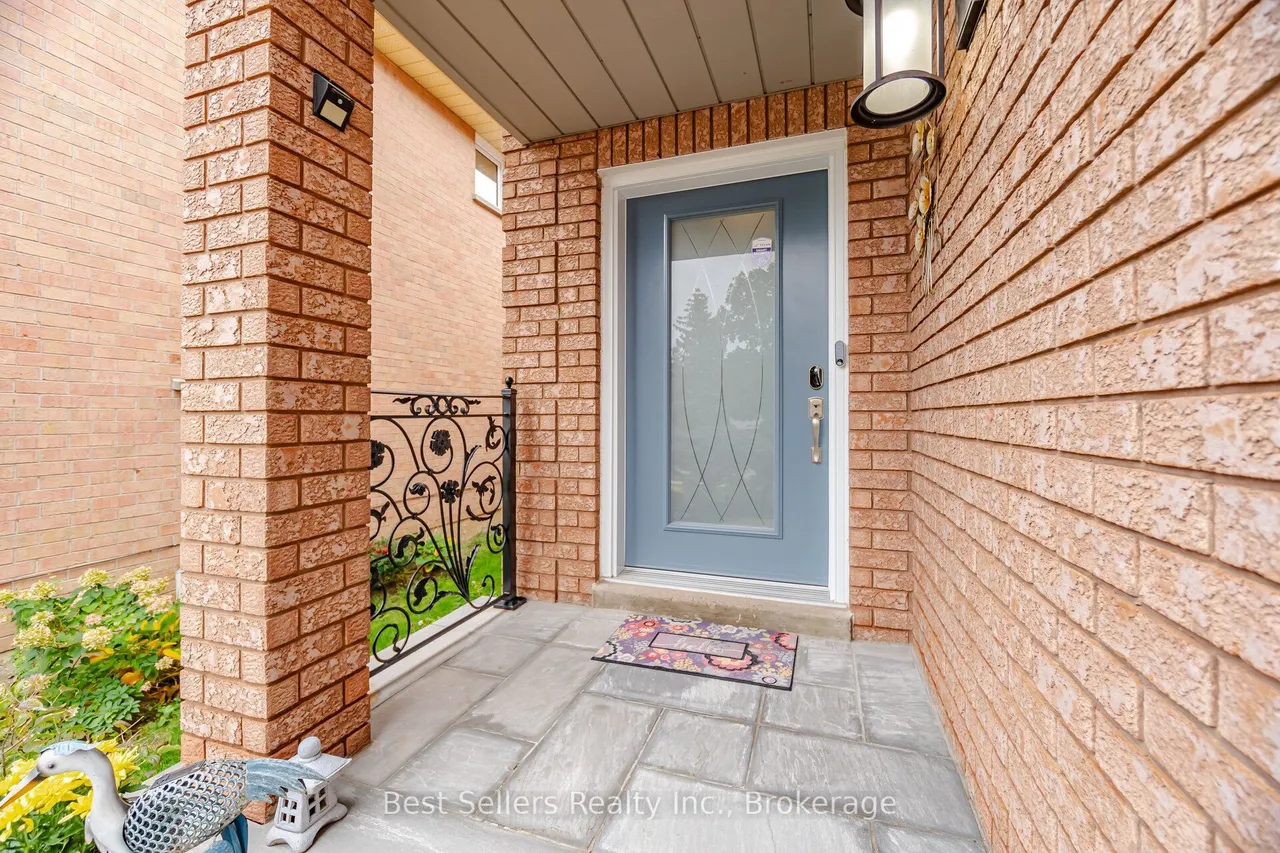
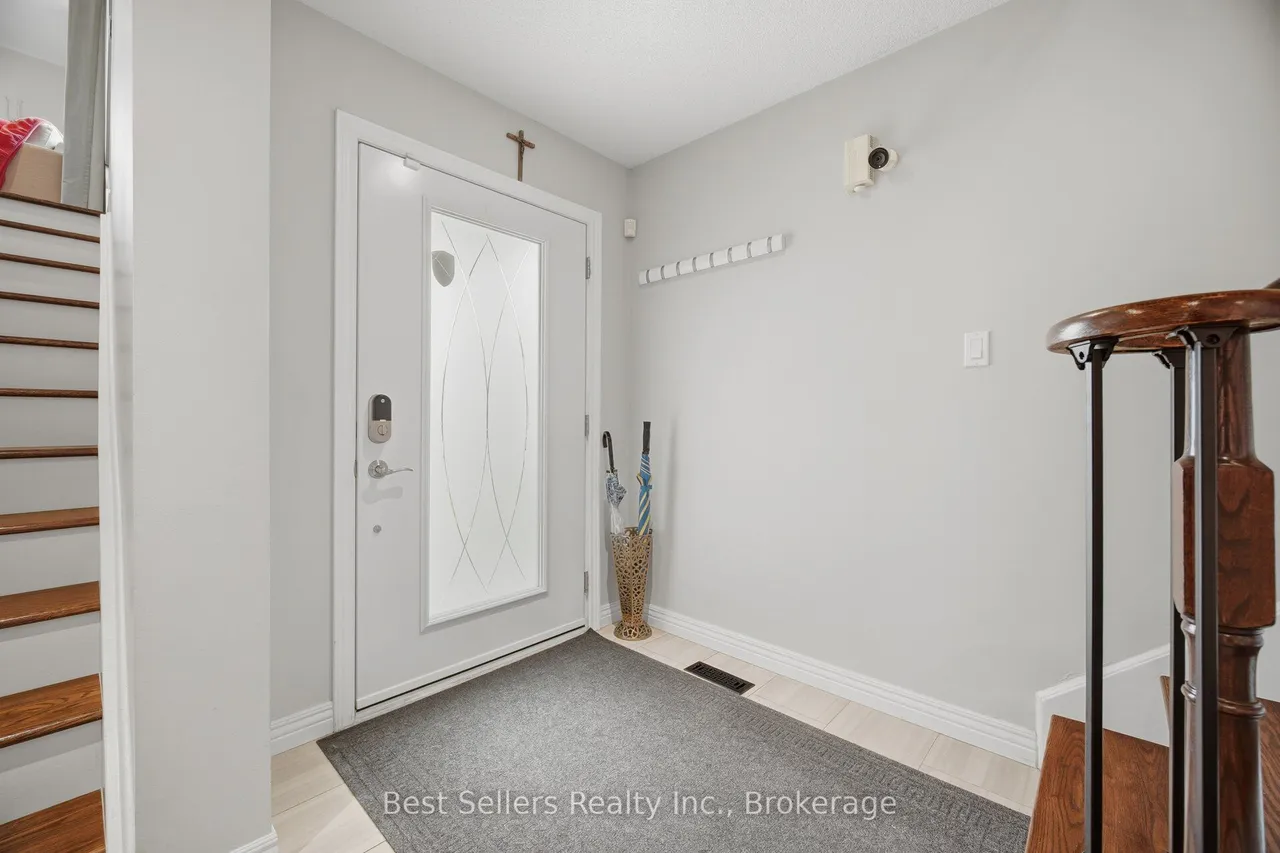
Beautifully maintained ravine-lot home offering exceptional privacy and premium outdoor living. Features include hardwood floors, crown moldings in the living and dining rooms, quartz counters, upgraded staircases with wrought-iron pickets, LED interior and exterior pot lights, finished laundry room, water filtration system, and an expanded driveway accommodating 3 vehicles. Enjoy a landscaped front and backyard complete with a gazebo, jacuzzi hot tub, built-in BBQ grill, a firepit with stone benches overlooking the ravine, and a covered rear entry with awning for sheltered access to the backyard. The second-floor family room provides a cozy fireplace and abundant natural light. The finished basement includes a bedroom, 3-piece bath, and an open-concept recreation area. Conveniently located minutes to Heartland, Square One, GO Transit, top-ranked schools, Credit Valley Hospital, Erin Mills Town Centre, Highway 403, and the University of Toronto Mississauga campus.
Type
Detached · 2-Storey
Size
2,000–2,500 sqft
Lot
32 ft frontage
Age
31-50
Taxes
$7,267/yr
Basement
Finished

Stan Bernardo
Luxury Real Estate · GTA & Mississauga
Royal LePage Signature Realty Brokerage
(905) 568-2121 · info@repg.ca
Scan for full details + every photo
MLS® W14087578
· Listing courtesy of Best Sellers Realty Inc. · October 17, 2026
Toronto Regional Real Estate Board (TRREB) assumes no responsibility for the accuracy of any information shown. The information provided herein must only be used by consumers that have a bona fide interest in the purchase, sale or lease of real estate and may not be used for any commercial purpose or any other purpose.
The listing data is provided under copyright by the Toronto Regional Real Estate Board (TRREB). The listing data is deemed reliable but is not guaranteed accurate by TRREB. The trademarks MLS®, Multiple Listing Service® and the associated logos are owned by The Canadian Real Estate Association (CREA) and identify the quality of services provided by real estate professionals who are members of CREA.
Toronto Regional Real Estate Board (TRREB) assumes no responsibility for the accuracy of any information shown. The information provided herein must only be used by consumers that have a bona fide interest in the purchase, sale or lease of real estate and may not be used for any commercial purpose or any other purpose.
The listing data is provided under copyright by the Toronto Regional Real Estate Board (TRREB). The listing data is deemed reliable but is not guaranteed accurate by TRREB. The trademarks MLS®, Multiple Listing Service® and the associated logos are owned by The Canadian Real Estate Association (CREA) and identify the quality of services provided by real estate professionals who are members of CREA.