Stan Bernardo
For Sale · MLS® W14086636
$1,149,000
For Sale
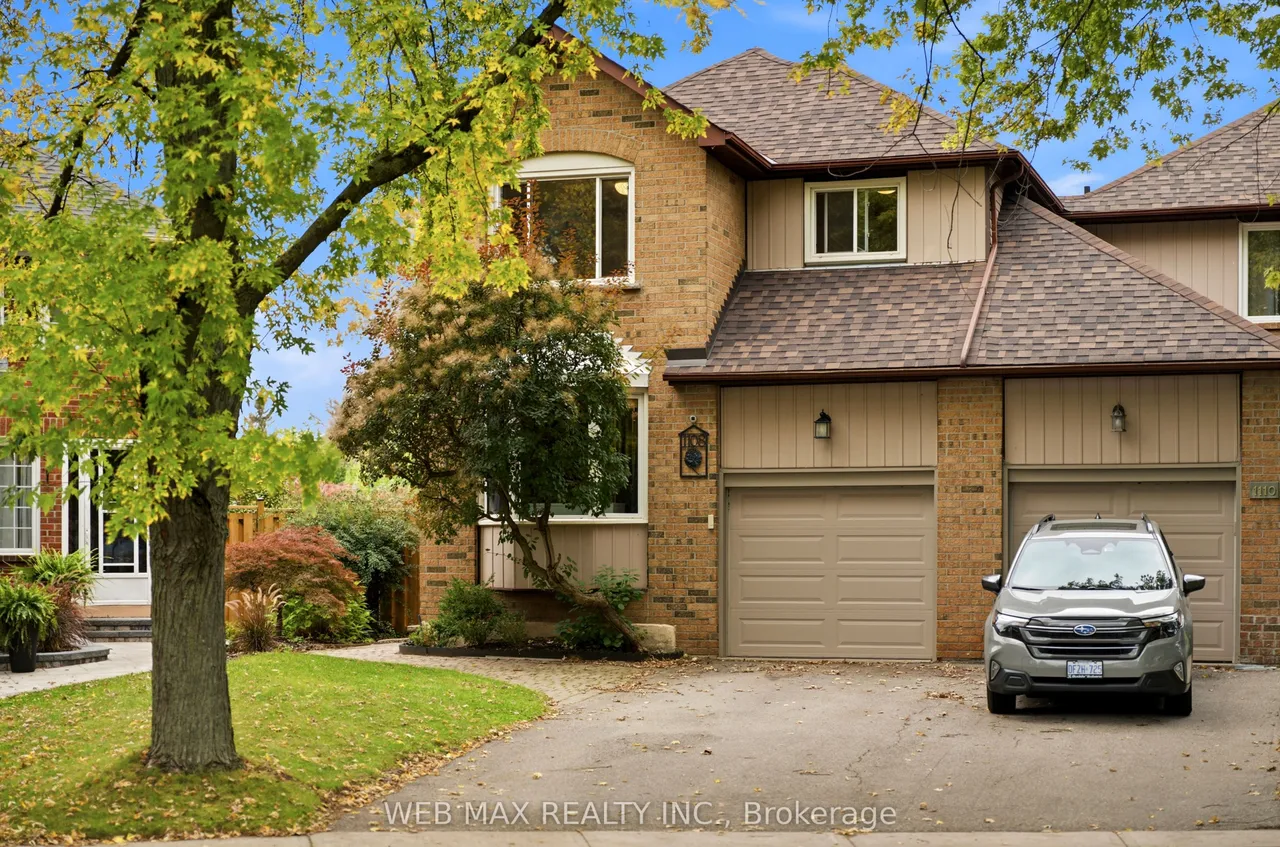
1108 Edgehill Place
1007 - GA Glen Abbey · Oakville · ON · L6M 2E6
4 beds
4 baths
3 parking
Link
Walk-out basement
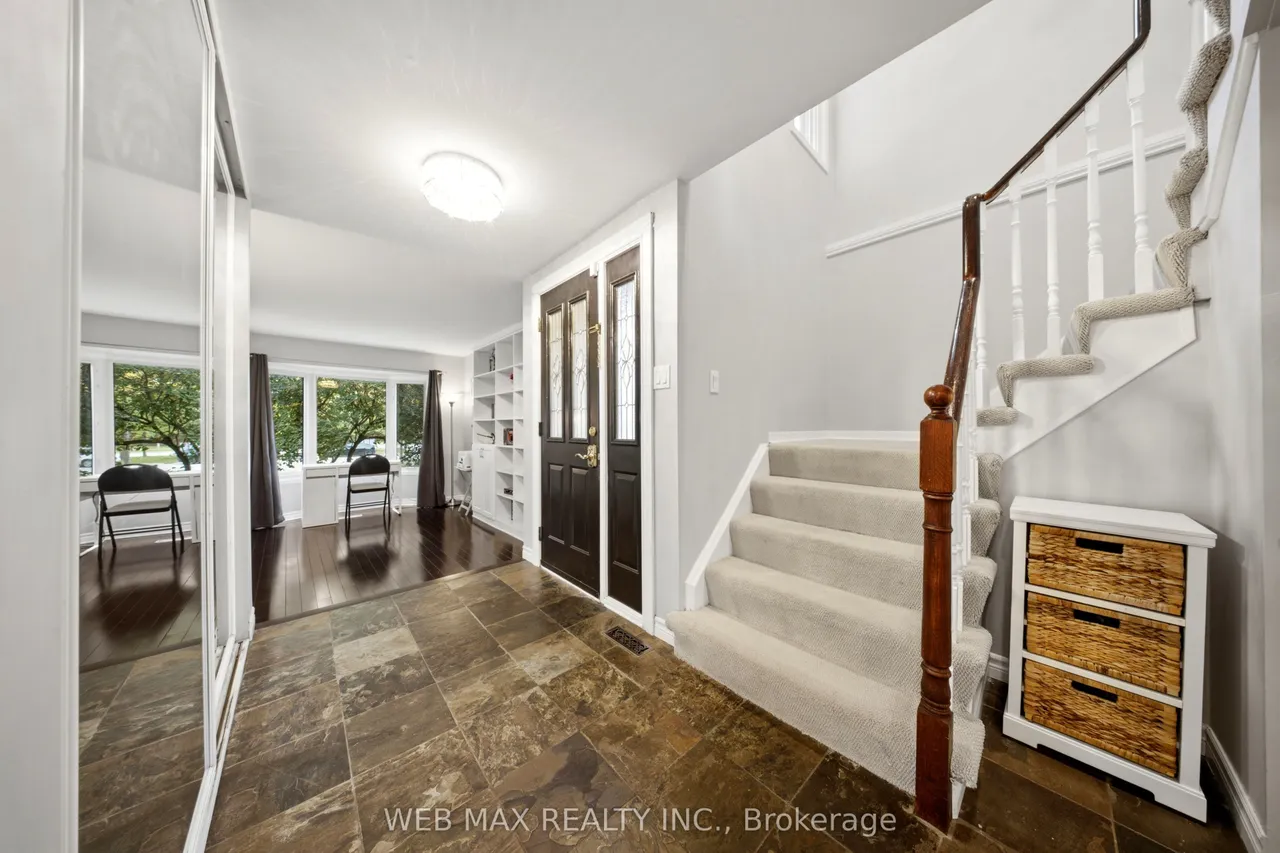
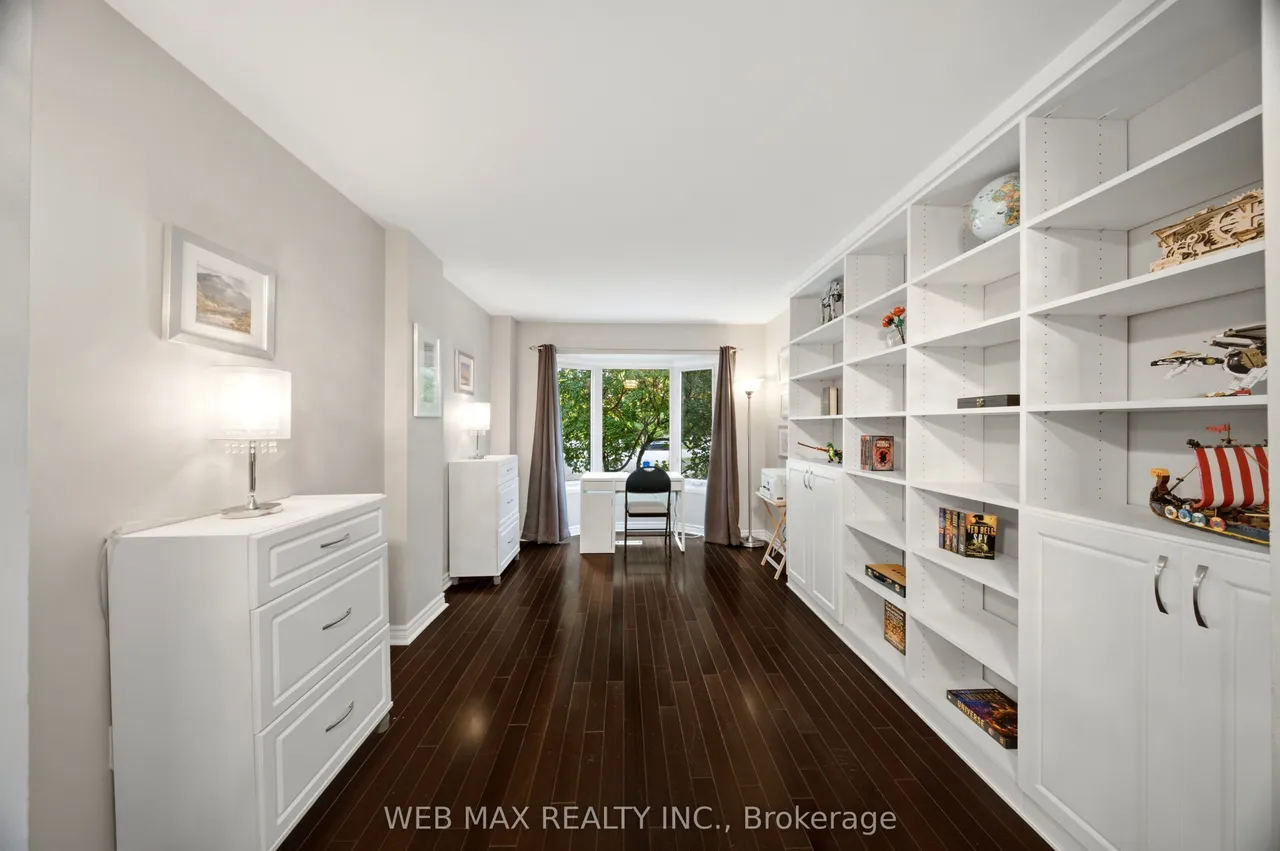
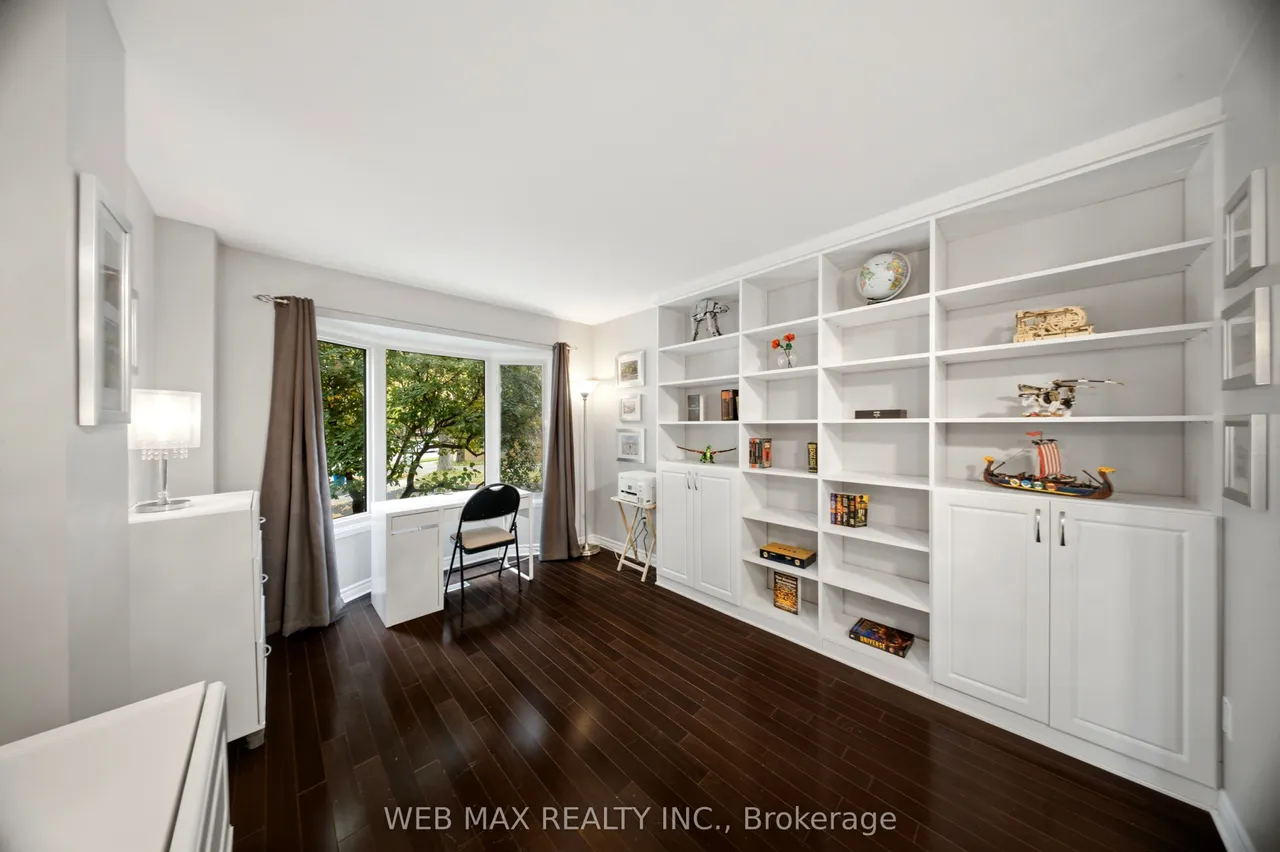
Discover ravine-side living at 1108 Edgehill Place in Glen Abbey. Backing onto a private ravine, this 3 + 1 bedroom, 4 bathroom home features two walkouts: one to a raised deck and another at ground level, creating a wonderful connection to the outdoors. Inside, enjoy an updated kitchen, convenient interior access from the garage, and a finished walkout basement with a versatile den-ideal for a home office, study or additional living space, with potential for an in-law arrangement.The home is located in the sought-after Glen Abbey school area, near Abbey Park High School, which scored 9.3/10 and tied for 8th among 747 Ontario secondary schools in the 2025 Fraser Institute report card. Schools, parks and neighbourhood amenities are close by, with convenient access to the QEW and Highway 403.Recent updates include a roof replaced in summer 2025 and a fence replaced in spring 2026. Additional features include central vacuum, an owned furnace and A/C approximately 6-7 years old, and an own
Type
Link · 2-Storey
Size
1,500–2,000 sqft
Lot
18.5 ft frontage
Age
16-30
Taxes
$5,216/yr
Basement
Walk-Out, Finished

Stan Bernardo
Luxury Real Estate · GTA & Mississauga
Royal LePage Signature Realty Brokerage
(905) 568-2121 · info@repg.ca
Scan for full details + every photo
MLS® W14086636
· Listing courtesy of WEB MAX REALTY INC. · October 17, 2026
Toronto Regional Real Estate Board (TRREB) assumes no responsibility for the accuracy of any information shown. The information provided herein must only be used by consumers that have a bona fide interest in the purchase, sale or lease of real estate and may not be used for any commercial purpose or any other purpose.
The listing data is provided under copyright by the Toronto Regional Real Estate Board (TRREB). The listing data is deemed reliable but is not guaranteed accurate by TRREB. The trademarks MLS®, Multiple Listing Service® and the associated logos are owned by The Canadian Real Estate Association (CREA) and identify the quality of services provided by real estate professionals who are members of CREA.
Toronto Regional Real Estate Board (TRREB) assumes no responsibility for the accuracy of any information shown. The information provided herein must only be used by consumers that have a bona fide interest in the purchase, sale or lease of real estate and may not be used for any commercial purpose or any other purpose.
The listing data is provided under copyright by the Toronto Regional Real Estate Board (TRREB). The listing data is deemed reliable but is not guaranteed accurate by TRREB. The trademarks MLS®, Multiple Listing Service® and the associated logos are owned by The Canadian Real Estate Association (CREA) and identify the quality of services provided by real estate professionals who are members of CREA.