Stan Bernardo
For Sale · MLS® W14084528
$1,399,000
For Sale
1179 Queens Avenue
1003 - CP College Park · Oakville · ON · L6H 2B7
4 beds
2 baths
6 parking
Detached
Finished basement
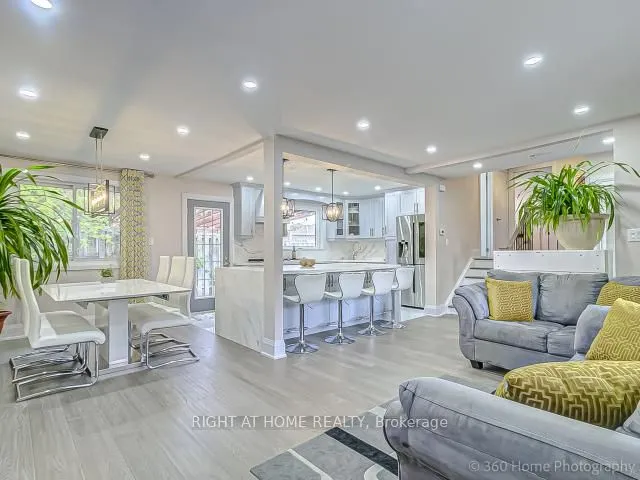
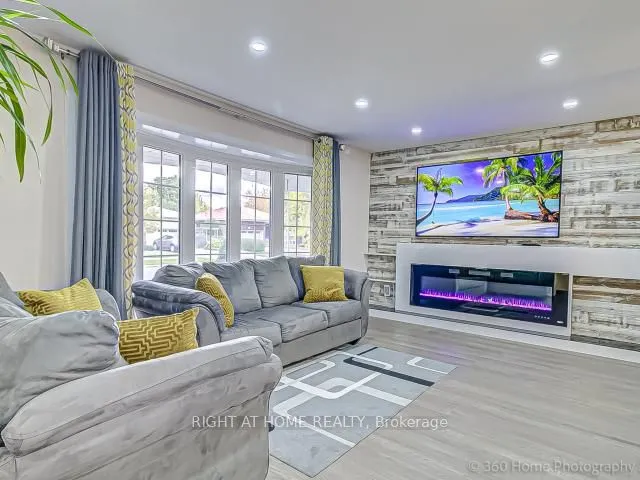
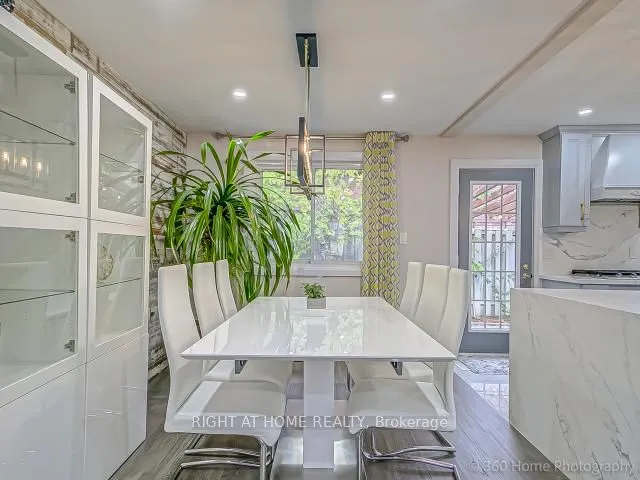
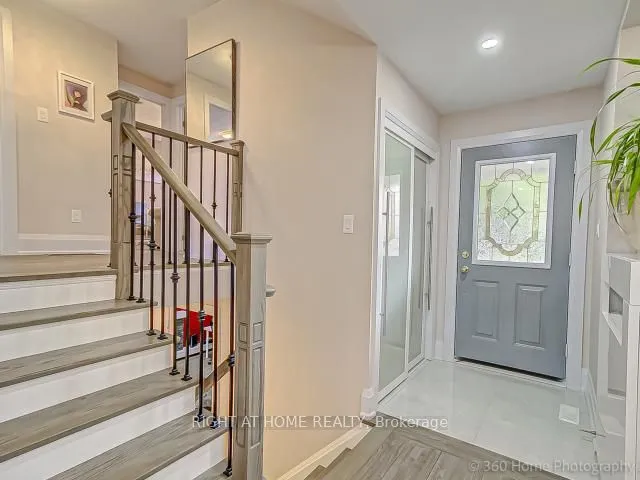
An exceptional, fully renovated 3+1-bedroom detached residence offering refined design and upscale finishes on a quiet avenue. Featuring a bright, open-concept layout with hardwood flooring across the main and upper levels.The expansive living room showcases a custom wood-panelled accent wall with an integrated fireplace. At the heart of the home, the designer kitchen features quartz countertops, matching quartz backsplash, an oversized island, custom cabinetry, and modern gold hardware and fixtures.The primary retreat features a walk-in closet and a 5-piece spa-inspired bathroom with ensuite privileges with a frameless glass rain shower and sleek modern finishes. All additional bedrooms include custom built-in shelving. The completely rebuilt lower level offers exceptional flexibility with a spacious bedroom, wallk - in closet and a beautifully renovated bathroom, The finished basement level can be used as a family room, sports/game room, recreation room or office. Step outside to a
Type
Detached · Sidesplit 4
Size
1,500–2,000 sqft
Lot
58 ft frontage
Taxes
$7,208/yr
Basement
Finished
Total parking
6

Stan Bernardo
Luxury Real Estate · GTA & Mississauga
Royal LePage Signature Realty Brokerage
(905) 568-2121 · info@repg.ca
Scan for full details + every photo
MLS® W14084528
· Listing courtesy of RIGHT AT HOME REALTY · October 16, 2026
Toronto Regional Real Estate Board (TRREB) assumes no responsibility for the accuracy of any information shown. The information provided herein must only be used by consumers that have a bona fide interest in the purchase, sale or lease of real estate and may not be used for any commercial purpose or any other purpose.
The listing data is provided under copyright by the Toronto Regional Real Estate Board (TRREB). The listing data is deemed reliable but is not guaranteed accurate by TRREB. The trademarks MLS®, Multiple Listing Service® and the associated logos are owned by The Canadian Real Estate Association (CREA) and identify the quality of services provided by real estate professionals who are members of CREA.
Toronto Regional Real Estate Board (TRREB) assumes no responsibility for the accuracy of any information shown. The information provided herein must only be used by consumers that have a bona fide interest in the purchase, sale or lease of real estate and may not be used for any commercial purpose or any other purpose.
The listing data is provided under copyright by the Toronto Regional Real Estate Board (TRREB). The listing data is deemed reliable but is not guaranteed accurate by TRREB. The trademarks MLS®, Multiple Listing Service® and the associated logos are owned by The Canadian Real Estate Association (CREA) and identify the quality of services provided by real estate professionals who are members of CREA.