Stan Bernardo
For Sale · MLS® W14034756
$2,099,999
For Sale
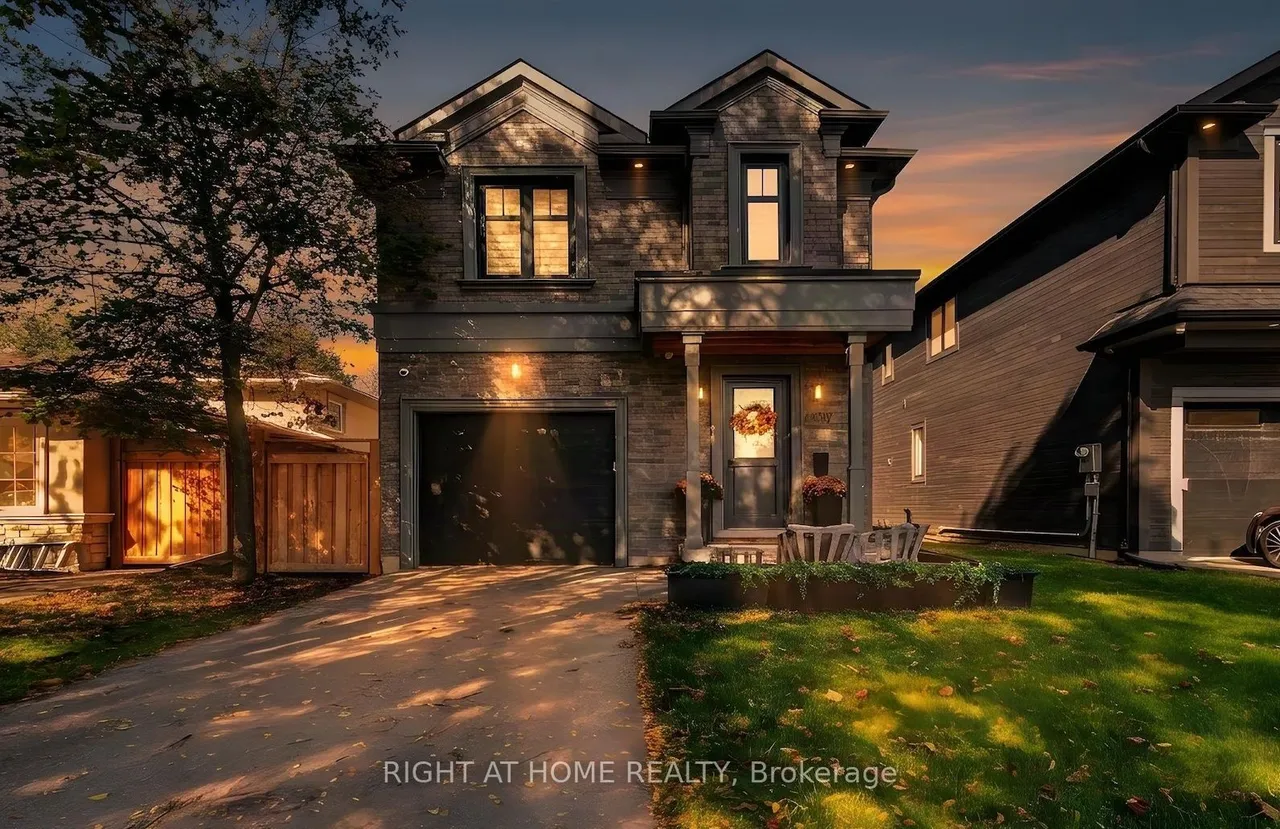
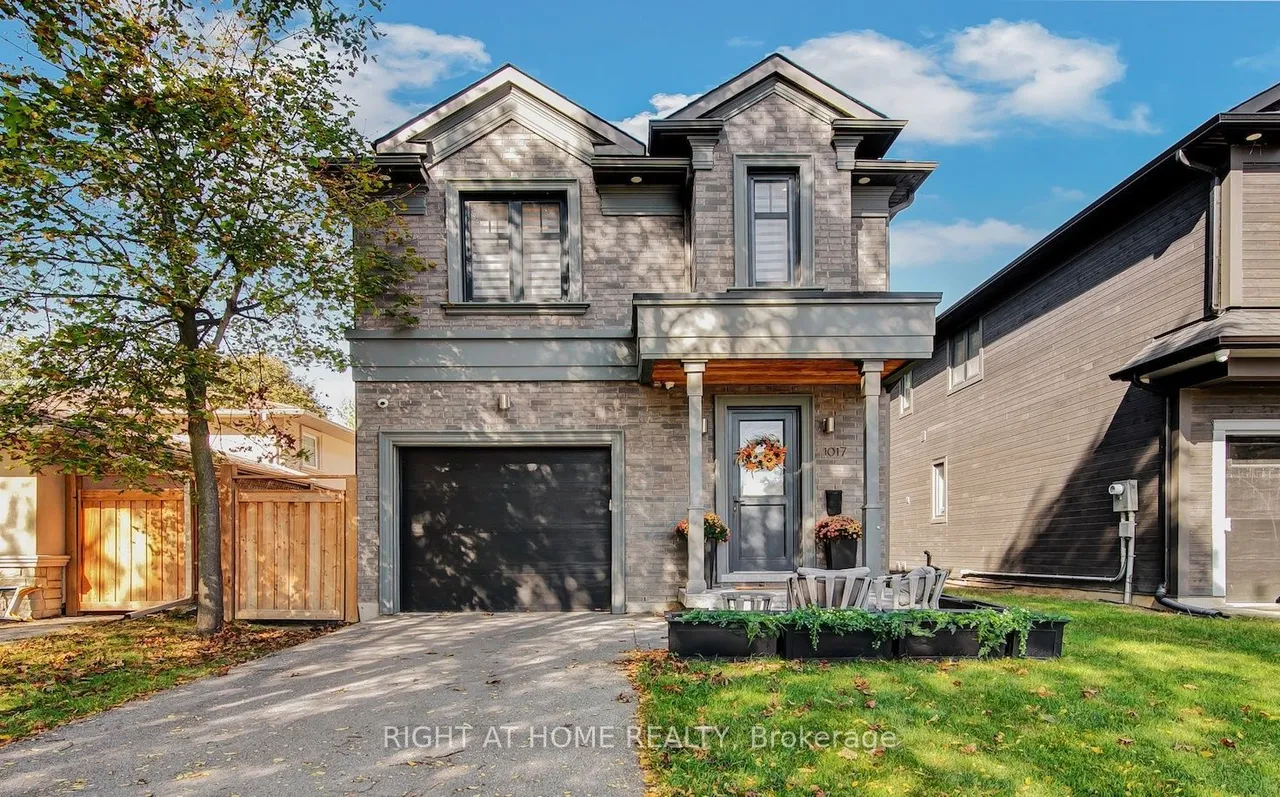
1017 Lorne Park Road
Lorne Park · Mississauga · ON · L5H 2Z9
4 beds
5 baths
4 parking
Detached
Finished basement
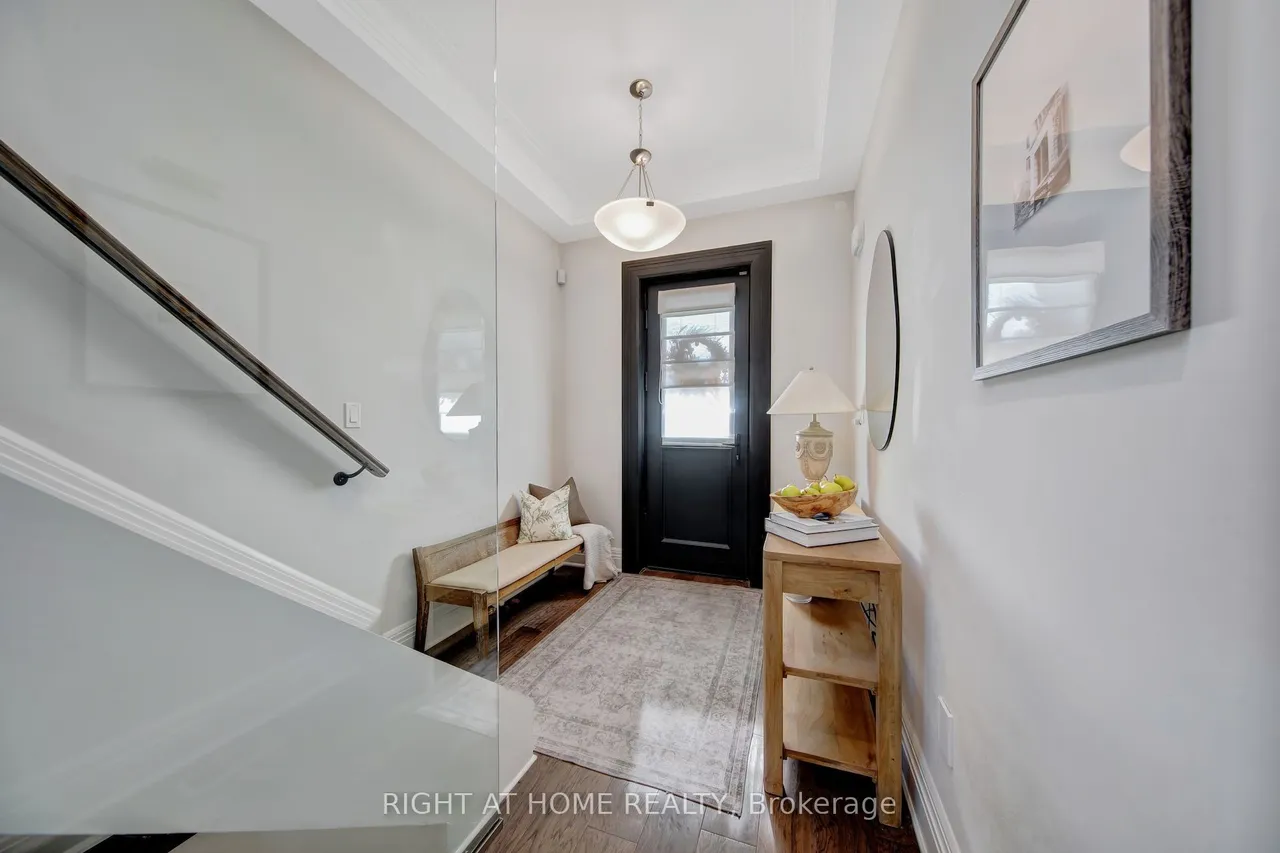
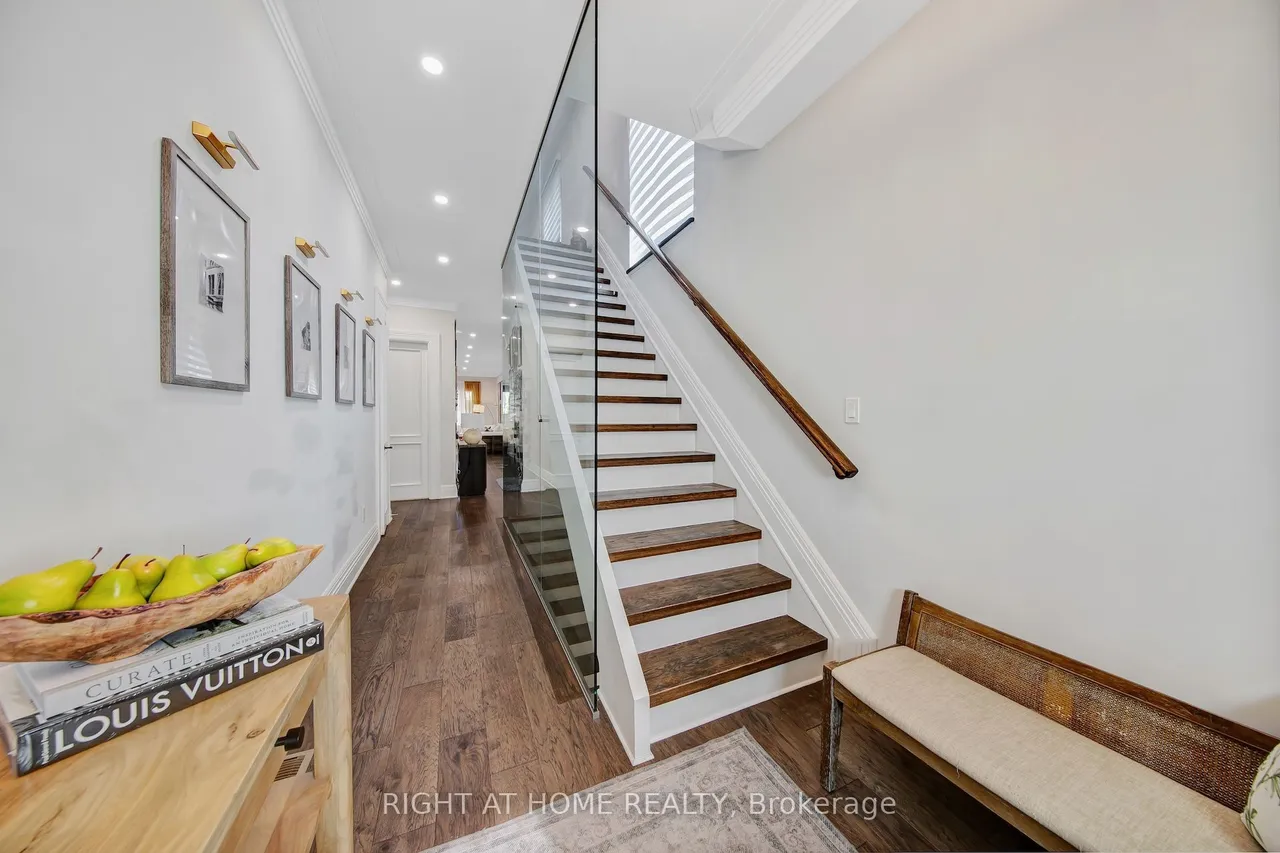
This exceptional newer built 4 bedroom home combines sophisticated modern design with outstanding quality craftsmanship throughout its 2,300 sq. ft. of above grade living space. The bright, open-concept main living space is designed for both everyday family living and effortless entertaining, seamlessly connecting the kitchen, living room, and dining area. Striking architectural glass railings and gorgeous wide-plank hardwood flooring add elegance and value while the soaring 10-foot ceilings on the main floor create an airy, spacious atmosphere enhanced by pot lights throughout providing a warm and modern ambiance. The chef-inspired custom kitchen, features beautifully crafted cabinetry, quartz countertops and backsplash, an extra-deep sink, stainless steel appliances, and a state-of-the-art custom-built hood vent. The gas fireplace in the spacious living room presents an inviting setting for relaxation and entertaining while the stunning oversized four-panel patio doors with expansive
Type
Detached · 2-Storey
Size
2,000–2,500 sqft
Lot
32.8 ft frontage
Taxes
$13,142/yr
Basement
Finished, Full
Total parking
4

Stan Bernardo
Luxury Real Estate · GTA & Mississauga
Royal LePage Signature Realty Brokerage
(905) 568-2121 · info@repg.ca
Scan for full details + every photo
MLS® W14034756
· Listing courtesy of RIGHT AT HOME REALTY · October 15, 2026
Toronto Regional Real Estate Board (TRREB) assumes no responsibility for the accuracy of any information shown. The information provided herein must only be used by consumers that have a bona fide interest in the purchase, sale or lease of real estate and may not be used for any commercial purpose or any other purpose.
The listing data is provided under copyright by the Toronto Regional Real Estate Board (TRREB). The listing data is deemed reliable but is not guaranteed accurate by TRREB. The trademarks MLS®, Multiple Listing Service® and the associated logos are owned by The Canadian Real Estate Association (CREA) and identify the quality of services provided by real estate professionals who are members of CREA.
Toronto Regional Real Estate Board (TRREB) assumes no responsibility for the accuracy of any information shown. The information provided herein must only be used by consumers that have a bona fide interest in the purchase, sale or lease of real estate and may not be used for any commercial purpose or any other purpose.
The listing data is provided under copyright by the Toronto Regional Real Estate Board (TRREB). The listing data is deemed reliable but is not guaranteed accurate by TRREB. The trademarks MLS®, Multiple Listing Service® and the associated logos are owned by The Canadian Real Estate Association (CREA) and identify the quality of services provided by real estate professionals who are members of CREA.