Stan Bernardo
For Sale · MLS® W14027918
$1,599,850
For Sale
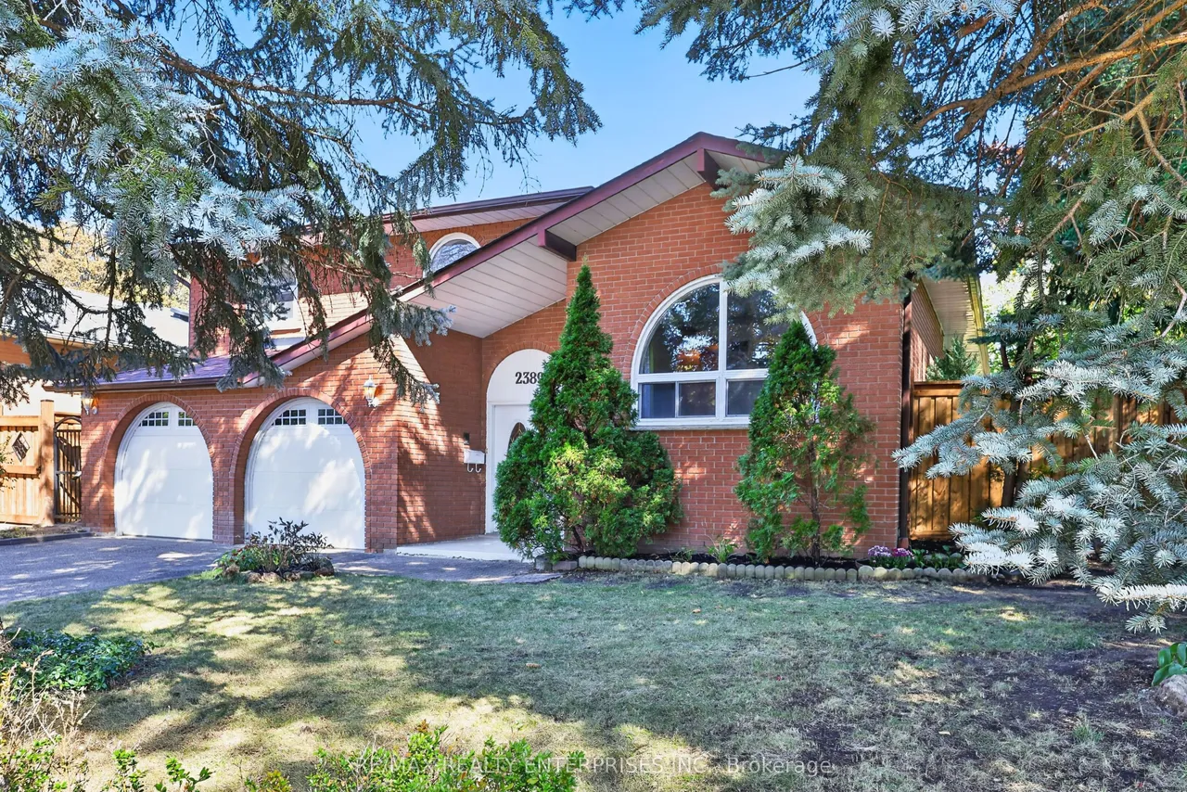
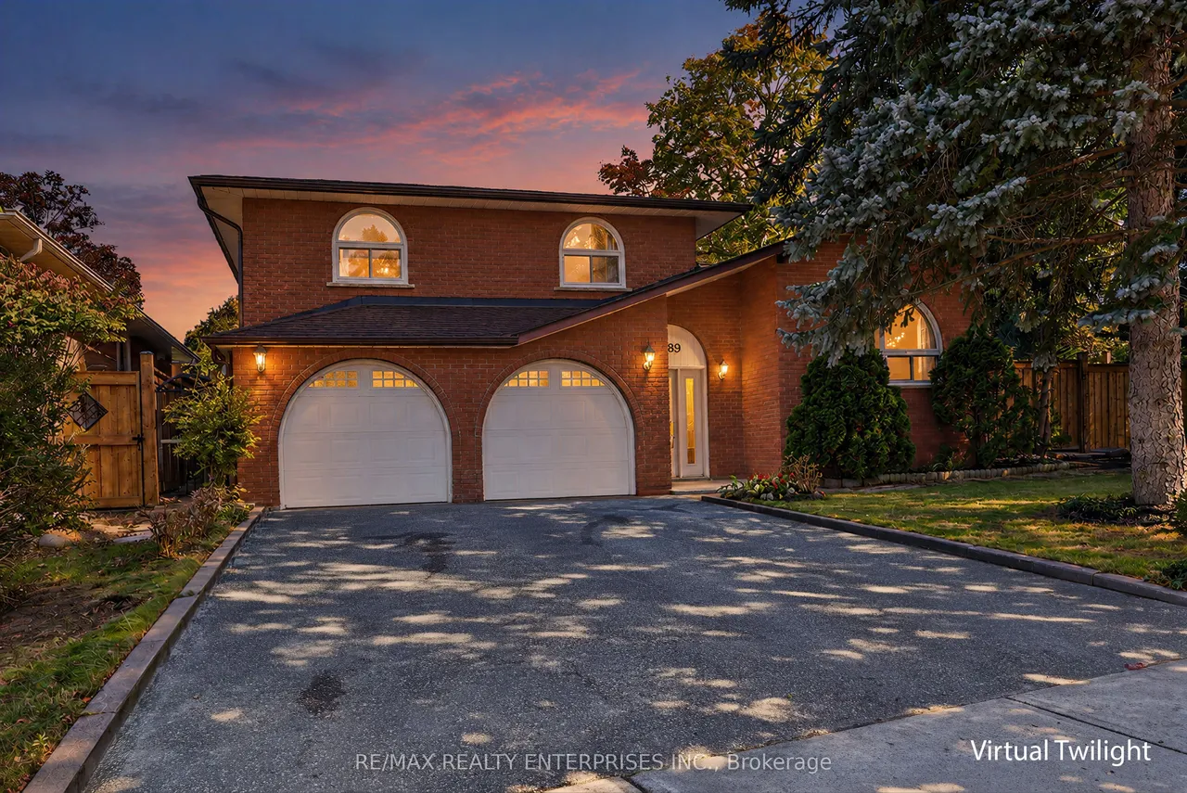
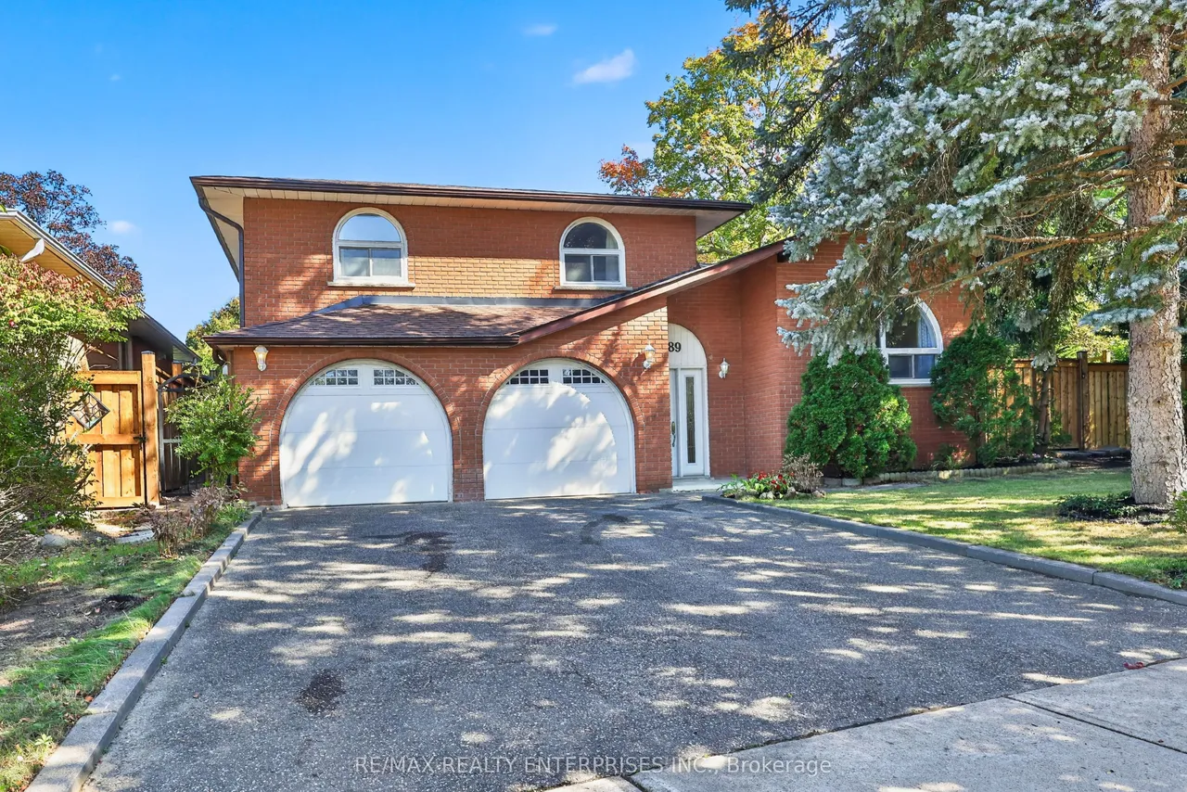
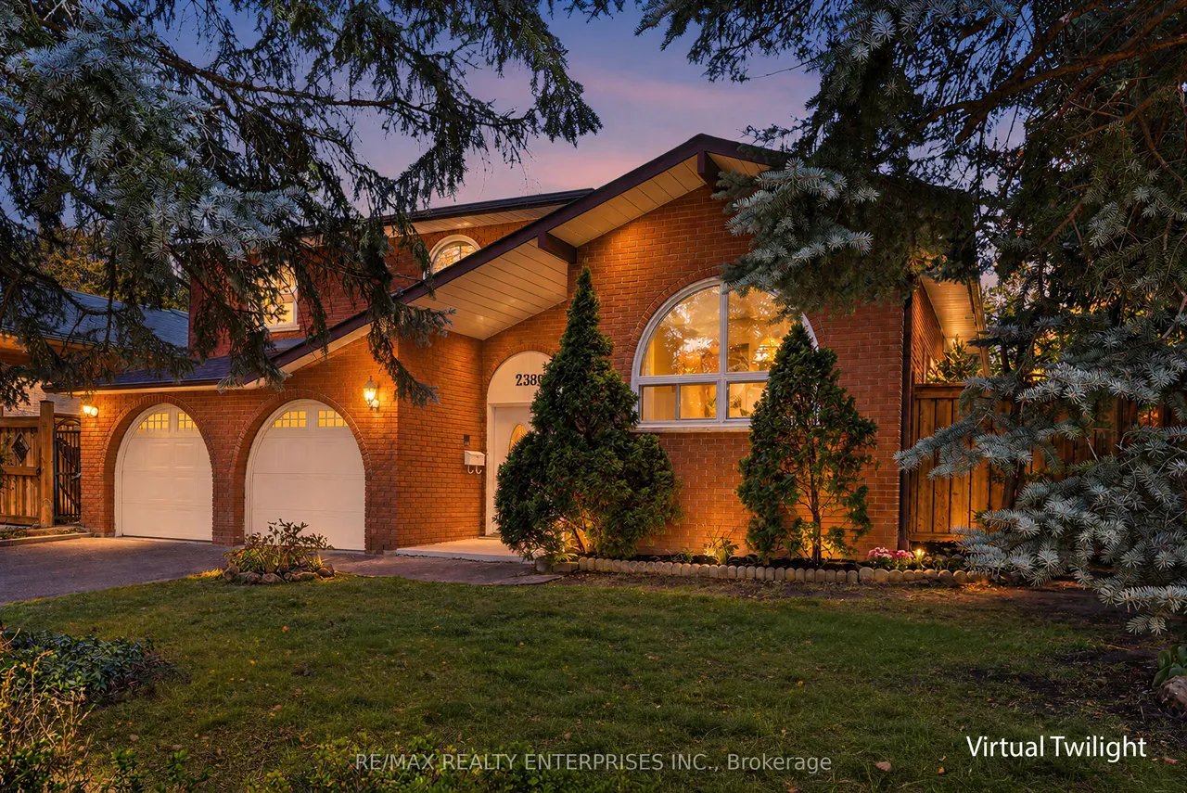
2389 Frayne Court
Cooksville · Mississauga · ON · L5A 3X7
4 beds
3 baths
4 parking
Detached
Ideally Situated On An Impressive 76.55 X 116.17 Ft Corner Lot Overlooking Cooksville Park, This Lovingly Maintained 3-Level Sidesplit Offers 4 Bedrooms, 3 Bathrooms And Approximately 2,414 Sq Ft Of Living Space. The Sun-Filled Living And Dining Rooms Feature A Large Picture Window And Oak Hardwood Flooring, While The Spacious Eat-In Kitchen Offers Sliding Glass Doors With Direct Access To The Backyard. The Main Level Features A Comfortable Family Room With A Wood-Burning Fireplace, Convenient 2-Pc Powder Room, Laundry Room, Cold Storage And Generous Crawl Space. Upstairs, Four Spacious Bedrooms Feature Oak Hardwood Flooring, Including A Primary Retreat With Walk-In Closet And 3-Pc Ensuite, Complemented By A 5-Pc Family Bathroom. The Private, Tree-Lined Backyard Features Newly Laid Sod, A Custom-Built 8' X 12' Garden Shed And An Expansive Lawn Offering Excellent Potential For Outdoor Enjoyment And Future Landscaping. Additional Highlights Include A Double-Car Garage With Direct Interio
Type
Detached · Sidesplit 3
Size
2,000–2,500 sqft
Lot
76.6 ft frontage
Taxes
$8,627/yr
Basement
None
Total parking
4

Stan Bernardo
Luxury Real Estate · GTA & Mississauga
Royal LePage Signature Realty Brokerage
(905) 568-2121 · info@repg.ca
Scan for full details + every photo
MLS® W14027918
· Listing courtesy of RE/MAX REALTY ENTERPRISES INC. · October 13, 2026
Toronto Regional Real Estate Board (TRREB) assumes no responsibility for the accuracy of any information shown. The information provided herein must only be used by consumers that have a bona fide interest in the purchase, sale or lease of real estate and may not be used for any commercial purpose or any other purpose.
The listing data is provided under copyright by the Toronto Regional Real Estate Board (TRREB). The listing data is deemed reliable but is not guaranteed accurate by TRREB. The trademarks MLS®, Multiple Listing Service® and the associated logos are owned by The Canadian Real Estate Association (CREA) and identify the quality of services provided by real estate professionals who are members of CREA.
Toronto Regional Real Estate Board (TRREB) assumes no responsibility for the accuracy of any information shown. The information provided herein must only be used by consumers that have a bona fide interest in the purchase, sale or lease of real estate and may not be used for any commercial purpose or any other purpose.
The listing data is provided under copyright by the Toronto Regional Real Estate Board (TRREB). The listing data is deemed reliable but is not guaranteed accurate by TRREB. The trademarks MLS®, Multiple Listing Service® and the associated logos are owned by The Canadian Real Estate Association (CREA) and identify the quality of services provided by real estate professionals who are members of CREA.