Stan Bernardo
For Sale · MLS® W13882782
$1,950,000
For Sale
108 Jack Bowerbank Boulevard
1008 - GO Glenorchy · Oakville · ON · L6M 5S6
5 beds
6 baths
4 parking
Detached
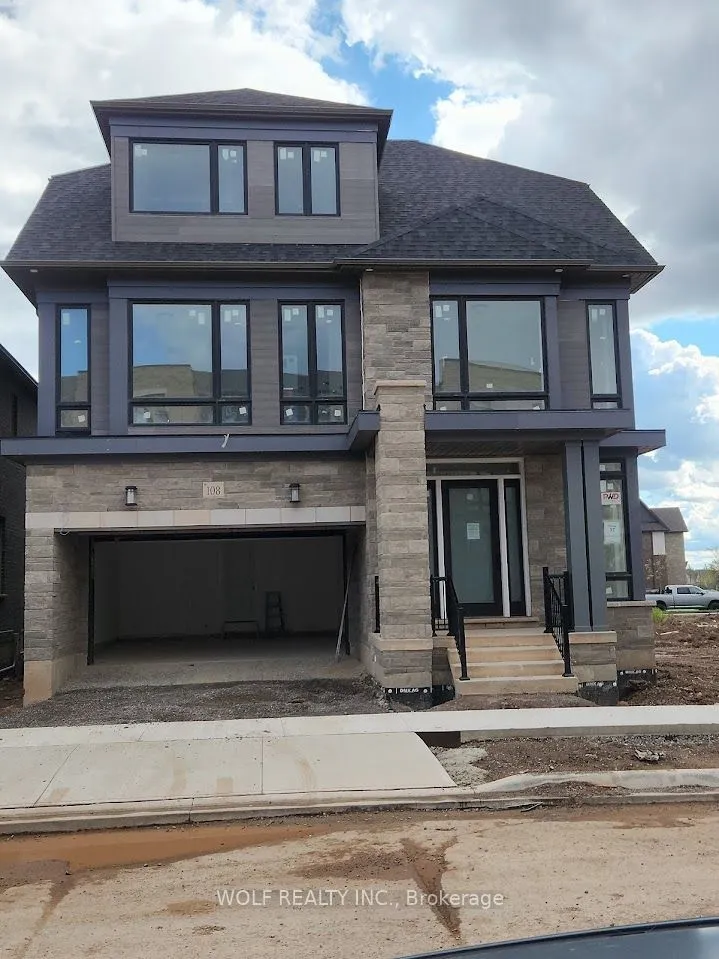
BRAND NEW! AN EXTRAORDINARY EXPRESSION OF LUXURY & ARCHITECTURAL ELEGANCE! Discover this magnificent, never-lived-in ALTAVIDA residence in Oakville's sought-after Glenorchy community! Offering 3,864 SQ. FT., 5 BEDROOMS, 6 WASHROOMS, SPECTACULAR THIRD-FLOOR LOFT WITH PRIVATE BALCONY & WALK-UP BASEMENT. SOARING 10-FT MAIN-FLOOR & 9-FT SECOND-FLOOR CEILINGS, oversized windows and abundant natural light create an atmosphere of grandeur. Elegant engineered hardwood floors, smooth ceilings, upgraded custom-height doors, contemporary trim and oak staircase with UPGRADED IRON PICKETS. The main level showcases a spacious GREAT ROOM WITH FIREPLACE, separate formal dining room and GOURMET KITCHEN with Caesarstone quartz countertops, contrasting centre island, modern cabinetry, WALK-IN PANTRY and breakfast area opening to the REAR DECK, ideal for indoor-outdoor entertaining. Upstairs, FOUR GENEROUS BEDROOMS, EACH WITH ITS OWN PRIVATE ENSUITE, offer exceptional comfort and privacy. The luxurious pr
Type
Detached · 3-Storey
Size
3,500–5,000 sqft
Lot
42 ft frontage
Age
New
Basement
Unfinished
Total parking
4

Stan Bernardo
Luxury Real Estate · GTA & Mississauga
Royal LePage Signature Realty Brokerage
(905) 568-2121 · info@repg.ca
Scan for full details + every photo
MLS® W13882782
· Listing courtesy of WOLF REALTY INC. · October 10, 2026
Toronto Regional Real Estate Board (TRREB) assumes no responsibility for the accuracy of any information shown. The information provided herein must only be used by consumers that have a bona fide interest in the purchase, sale or lease of real estate and may not be used for any commercial purpose or any other purpose.
The listing data is provided under copyright by the Toronto Regional Real Estate Board (TRREB). The listing data is deemed reliable but is not guaranteed accurate by TRREB. The trademarks MLS®, Multiple Listing Service® and the associated logos are owned by The Canadian Real Estate Association (CREA) and identify the quality of services provided by real estate professionals who are members of CREA.
Toronto Regional Real Estate Board (TRREB) assumes no responsibility for the accuracy of any information shown. The information provided herein must only be used by consumers that have a bona fide interest in the purchase, sale or lease of real estate and may not be used for any commercial purpose or any other purpose.
The listing data is provided under copyright by the Toronto Regional Real Estate Board (TRREB). The listing data is deemed reliable but is not guaranteed accurate by TRREB. The trademarks MLS®, Multiple Listing Service® and the associated logos are owned by The Canadian Real Estate Association (CREA) and identify the quality of services provided by real estate professionals who are members of CREA.