Stan Bernardo
For Sale · MLS® W13871420
$2,438,000
For Sale
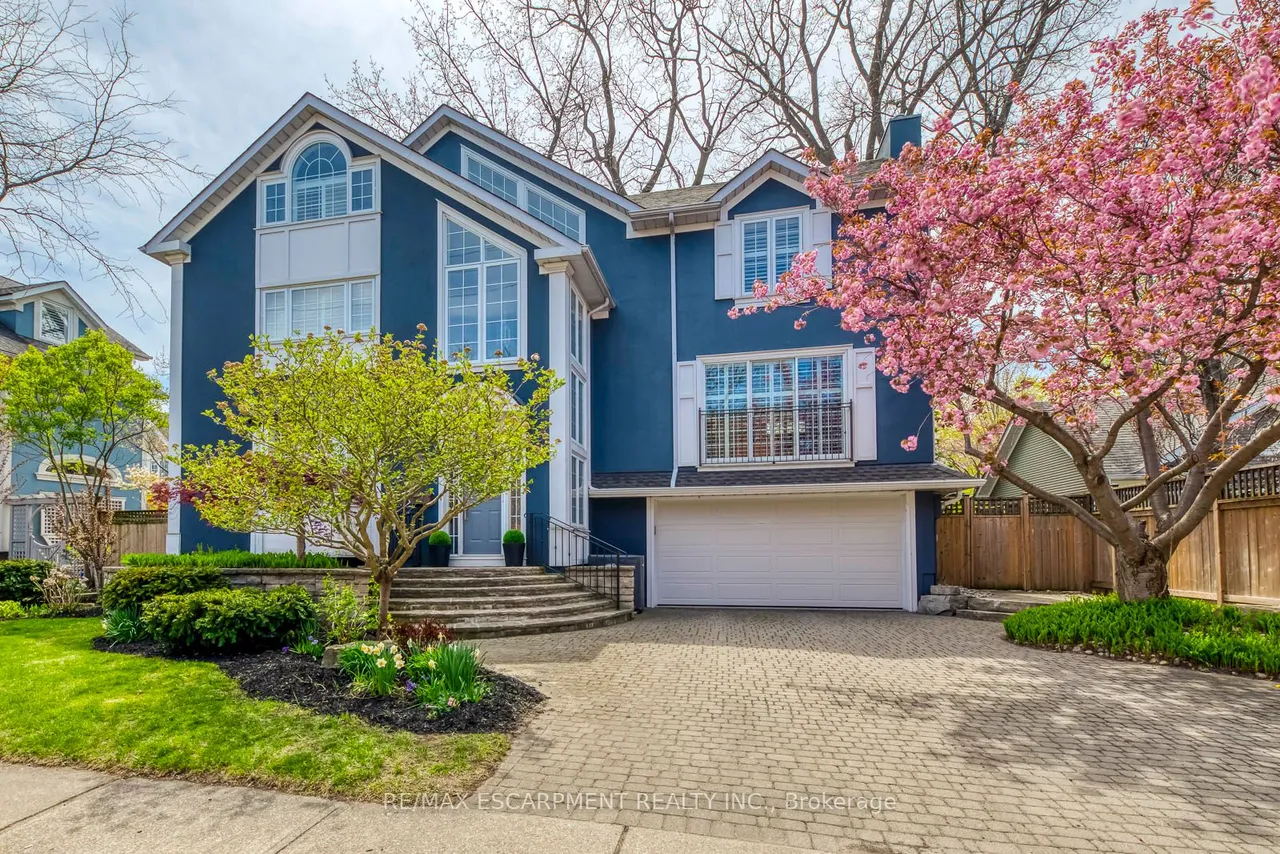
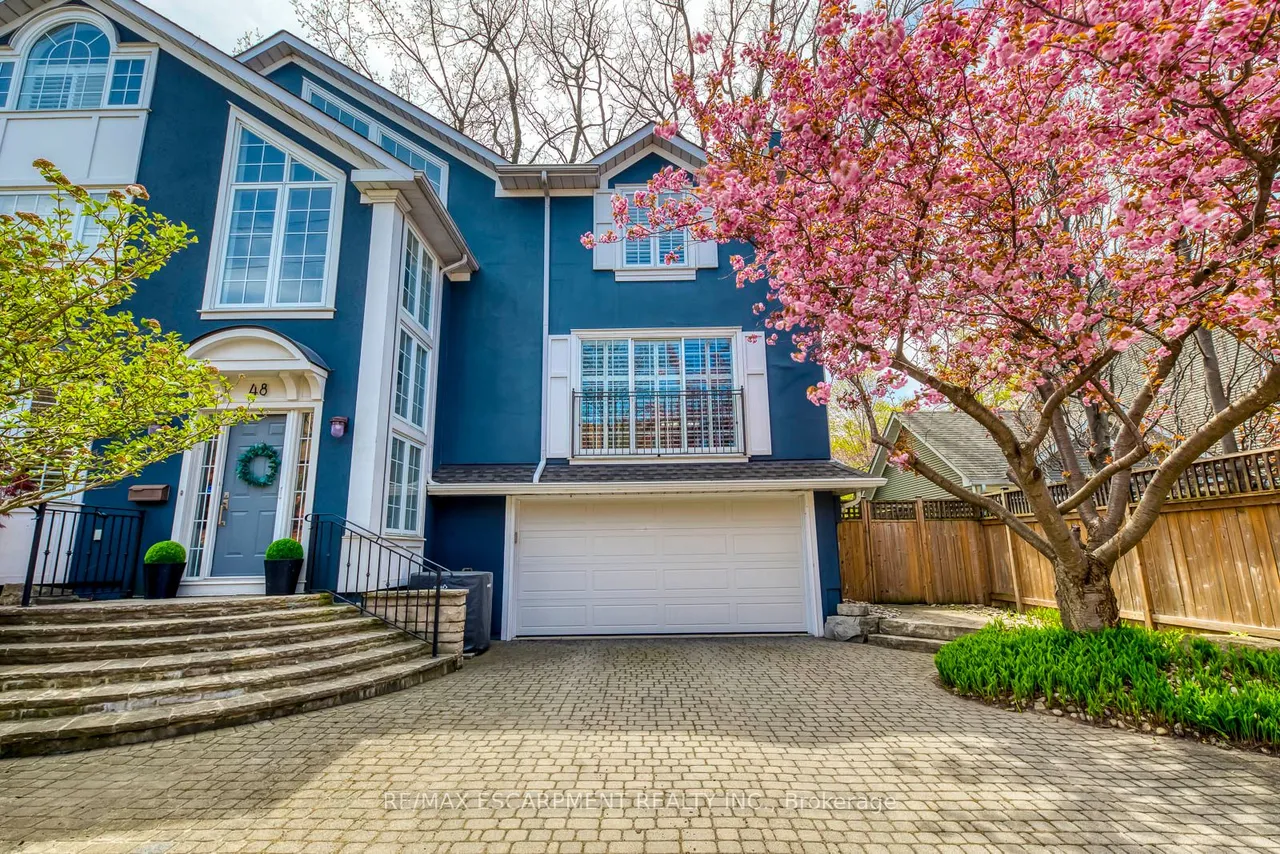
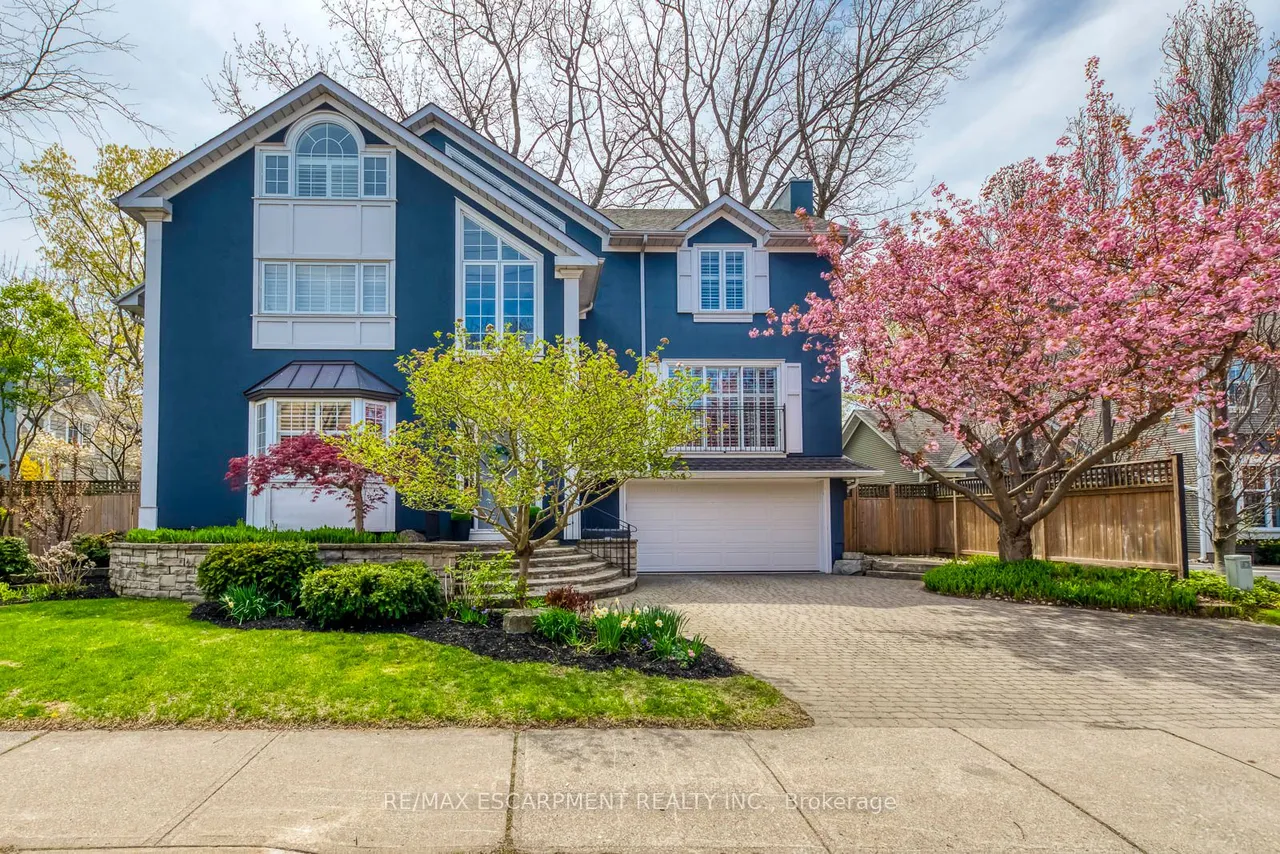
48 Forsythe Street
1002 - CO Central · Oakville · ON · L6K 3J7
4 beds
4 baths
4 parking
Detached
Finished basement
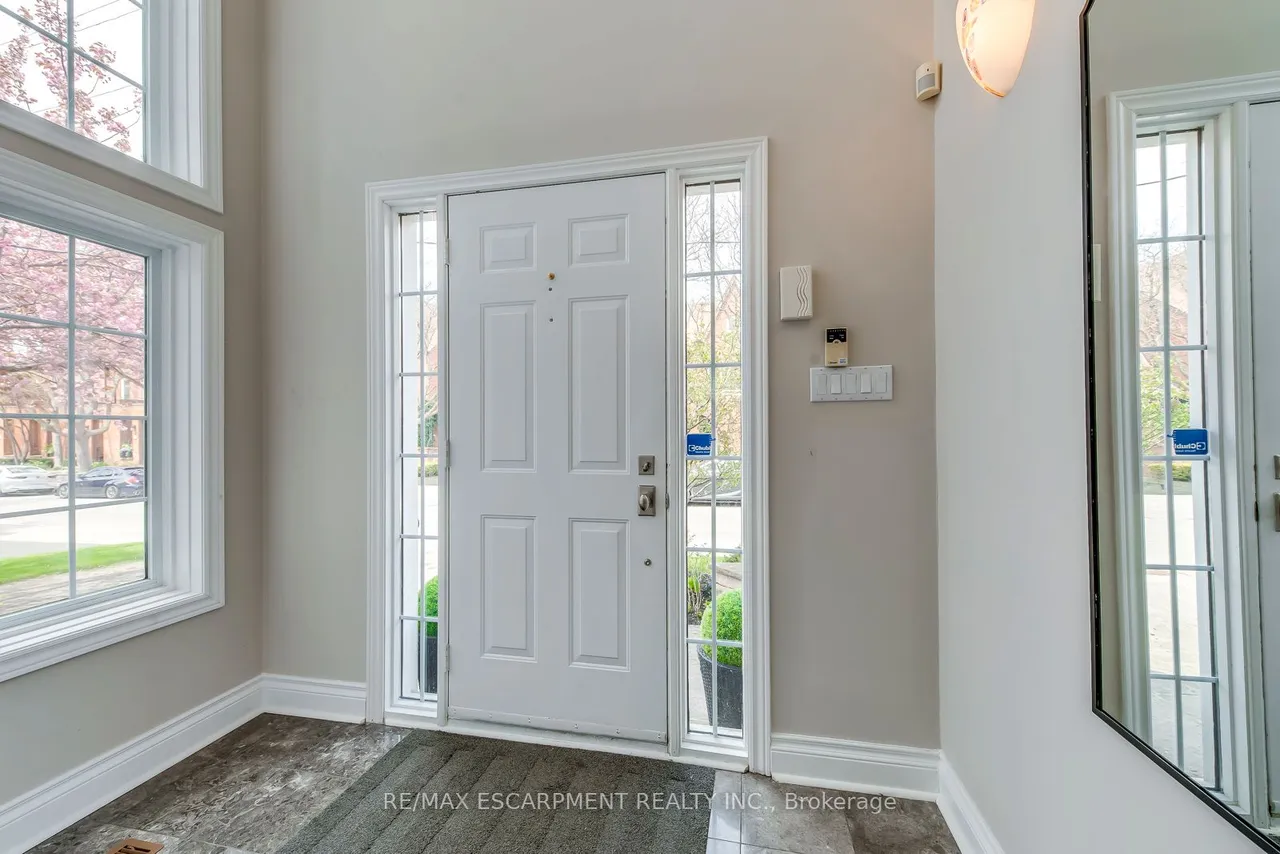
Welcome to an exceptional custom residence in the heart of Downtown Oakville, where timeless character meets beautifully updated modern living. Thoughtfully renovated throughout, this 4-bedroom, 4-bathroom home offers a bright, sophisticated layout designed for both everyday living and effortless entertaining. Step inside to an impressive open-concept main level filled with natural light, featuring hardwood flooring, designer lighting, and spacious living and dining areas. At the heart of the home, the gourmet eat-in kitchen makes a statement with quartz countertops, custom cabinetry, high-end stainless steel appliances, and an oversized centre island made for gathering. Upstairs, the primary suite offers a peaceful retreat with custom built-in cabinetry and a spa-inspired ensuite featuring a glass walk-in shower, freestanding tub, and double vanity. Two additional bedrooms share a beautifully appointed 4-piece bathroom. Continue to the top floor where an expansive, light-filled loft o
Type
Detached · 3-Storey
Size
2,500–3,000 sqft
Lot
73 ft frontage
Age
16-30
Taxes
$11,017/yr
Basement
Finished, Full

Stan Bernardo
Luxury Real Estate · GTA & Mississauga
Royal LePage Signature Realty Brokerage
(905) 568-2121 · info@repg.ca
Scan for full details + every photo
MLS® W13871420
· Listing courtesy of RE/MAX ESCARPMENT REALTY INC. · October 9, 2026
Toronto Regional Real Estate Board (TRREB) assumes no responsibility for the accuracy of any information shown. The information provided herein must only be used by consumers that have a bona fide interest in the purchase, sale or lease of real estate and may not be used for any commercial purpose or any other purpose.
The listing data is provided under copyright by the Toronto Regional Real Estate Board (TRREB). The listing data is deemed reliable but is not guaranteed accurate by TRREB. The trademarks MLS®, Multiple Listing Service® and the associated logos are owned by The Canadian Real Estate Association (CREA) and identify the quality of services provided by real estate professionals who are members of CREA.
Toronto Regional Real Estate Board (TRREB) assumes no responsibility for the accuracy of any information shown. The information provided herein must only be used by consumers that have a bona fide interest in the purchase, sale or lease of real estate and may not be used for any commercial purpose or any other purpose.
The listing data is provided under copyright by the Toronto Regional Real Estate Board (TRREB). The listing data is deemed reliable but is not guaranteed accurate by TRREB. The trademarks MLS®, Multiple Listing Service® and the associated logos are owned by The Canadian Real Estate Association (CREA) and identify the quality of services provided by real estate professionals who are members of CREA.