Stan Bernardo
For Sale · MLS® W13867092
$1,449,000
For Sale
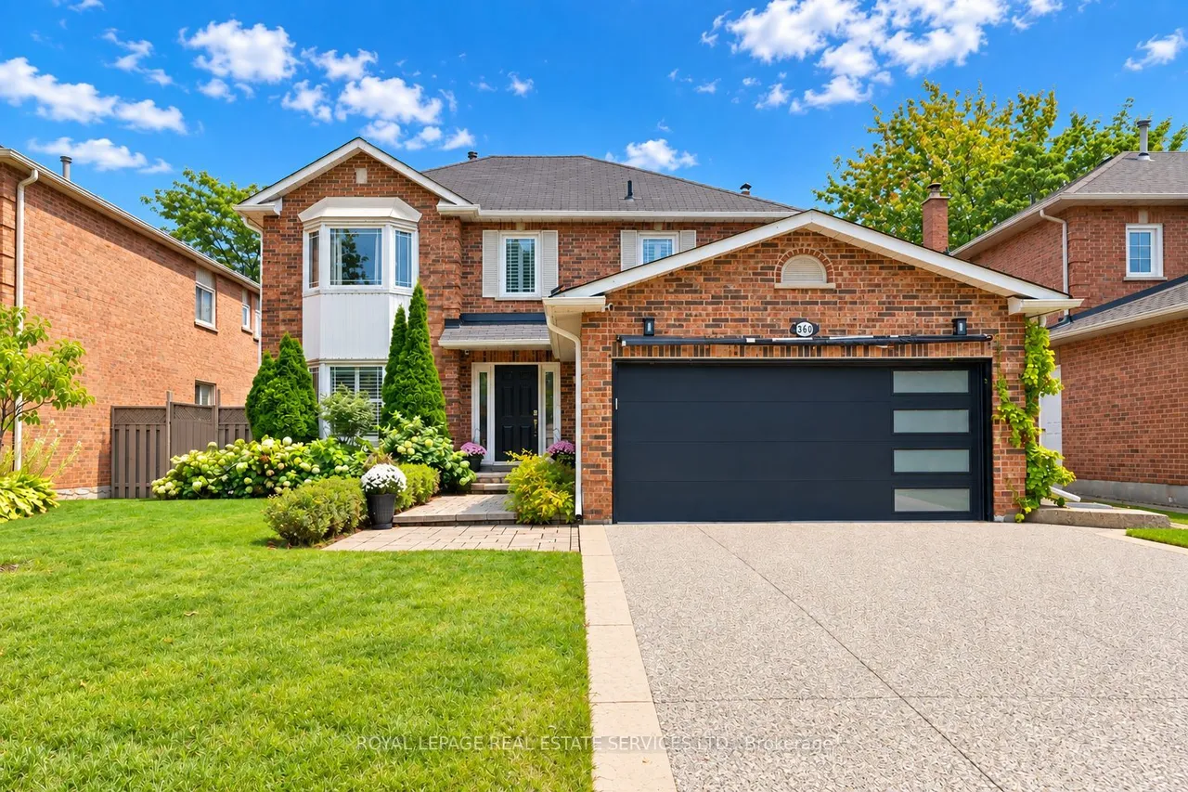
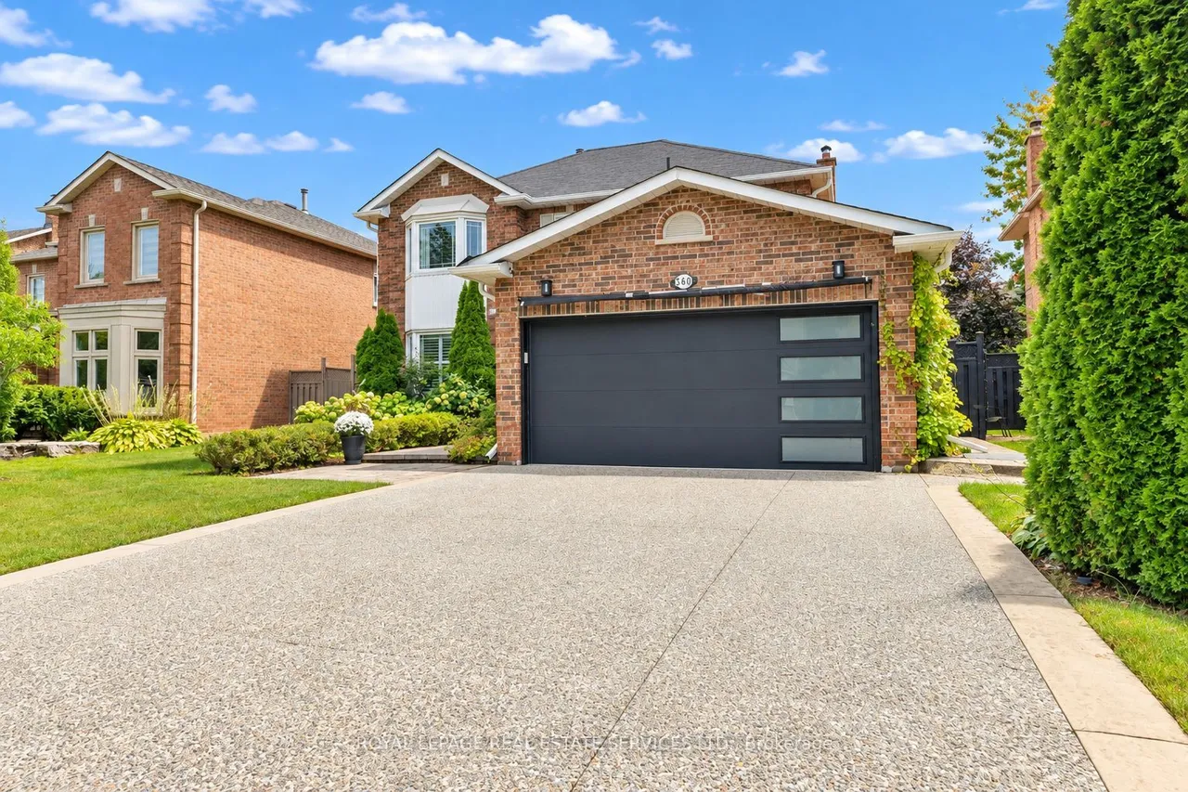
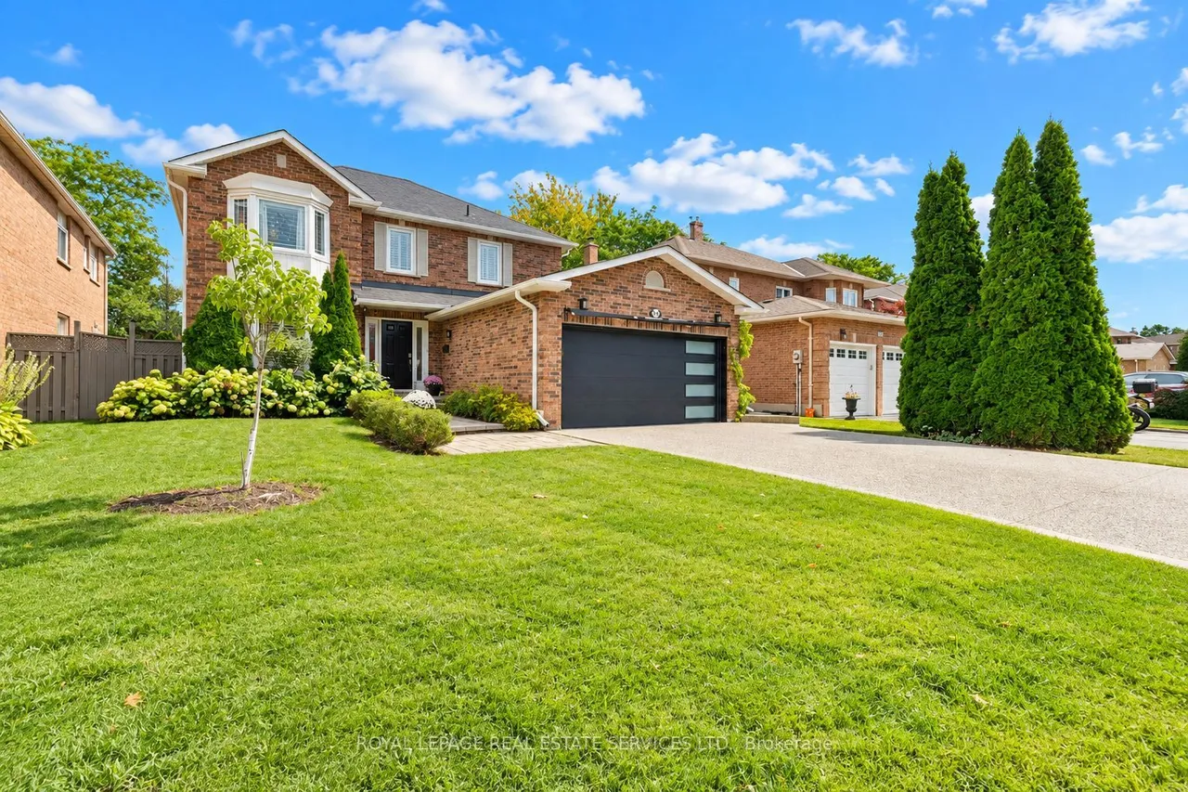
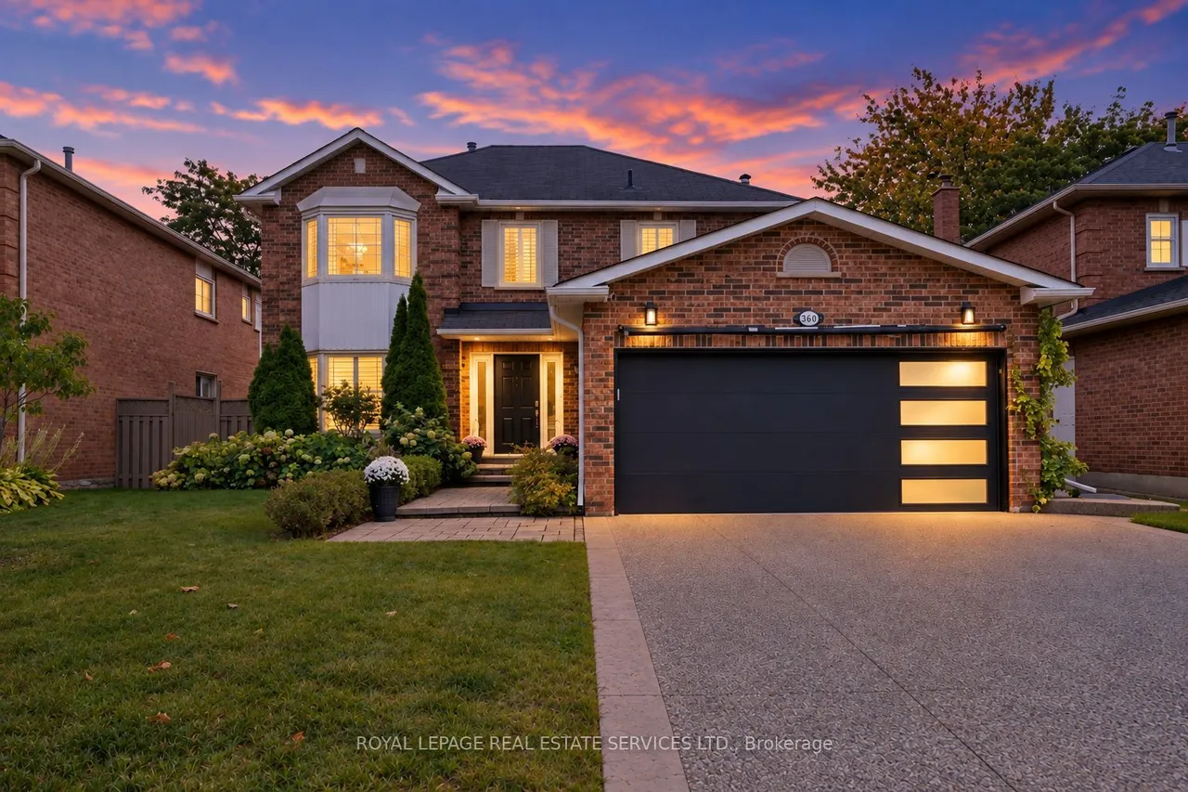
360 River Oaks Boulevard W
1015 - RO River Oaks · Oakville · ON · L6H 5E7
4 beds
4 baths
6 parking
Detached
Finished basement
SOUGHT-AFTER RIVER OAKS! STYLISHLY RENOVATED FROM TOP-TO-BOTTOM! SURROUNDED BY PARKS, TRAILS, AND AMENITIES! Designed for modern family living, this tastefully updated home offers exceptional space inside and out. The open concept main level features spacious living and dining rooms, a family room with electric fireplace and built-in display shelving, powder room, and convenient laundry room with garage access. The renovated gourmet kitchen showcases new soft-close cabinetry, quartz countertops, stainless steel appliances, and a bright breakfast area with walkout to the backyard. The primary retreat features a walk-in closet with custom built-ins and spa-inspired three-piece ensuite. Three additional bedrooms and a luxurious four-piece bathroom complete the upper level. The professionally finished basement provides even more living space with engineered hardwood flooring, large recreation room with custom wet bar and electric fireplace, gym/bedroom, three-piece bathroom, cold room, and
Type
Detached · 2-Storey
Size
1,500–2,000 sqft
Lot
49.2 ft frontage
Age
31-50
Taxes
$5,734/yr
Basement
Full, Finished

Stan Bernardo
Luxury Real Estate · GTA & Mississauga
Royal LePage Signature Realty Brokerage
(905) 568-2121 · info@repg.ca
Scan for full details + every photo
MLS® W13867092
· Listing courtesy of ROYAL LEPAGE REAL ESTATE SERVICES LTD. · October 7, 2026
Toronto Regional Real Estate Board (TRREB) assumes no responsibility for the accuracy of any information shown. The information provided herein must only be used by consumers that have a bona fide interest in the purchase, sale or lease of real estate and may not be used for any commercial purpose or any other purpose.
The listing data is provided under copyright by the Toronto Regional Real Estate Board (TRREB). The listing data is deemed reliable but is not guaranteed accurate by TRREB. The trademarks MLS®, Multiple Listing Service® and the associated logos are owned by The Canadian Real Estate Association (CREA) and identify the quality of services provided by real estate professionals who are members of CREA.
Toronto Regional Real Estate Board (TRREB) assumes no responsibility for the accuracy of any information shown. The information provided herein must only be used by consumers that have a bona fide interest in the purchase, sale or lease of real estate and may not be used for any commercial purpose or any other purpose.
The listing data is provided under copyright by the Toronto Regional Real Estate Board (TRREB). The listing data is deemed reliable but is not guaranteed accurate by TRREB. The trademarks MLS®, Multiple Listing Service® and the associated logos are owned by The Canadian Real Estate Association (CREA) and identify the quality of services provided by real estate professionals who are members of CREA.