Stan Bernardo
For Sale · MLS® W13863756
$3,950,000
For Sale
489 Lakeshore Road W
1017 - SW Southwest · Oakville · ON · L6K 1G4
4 beds
6 baths
10 parking
Detached
Finished basement
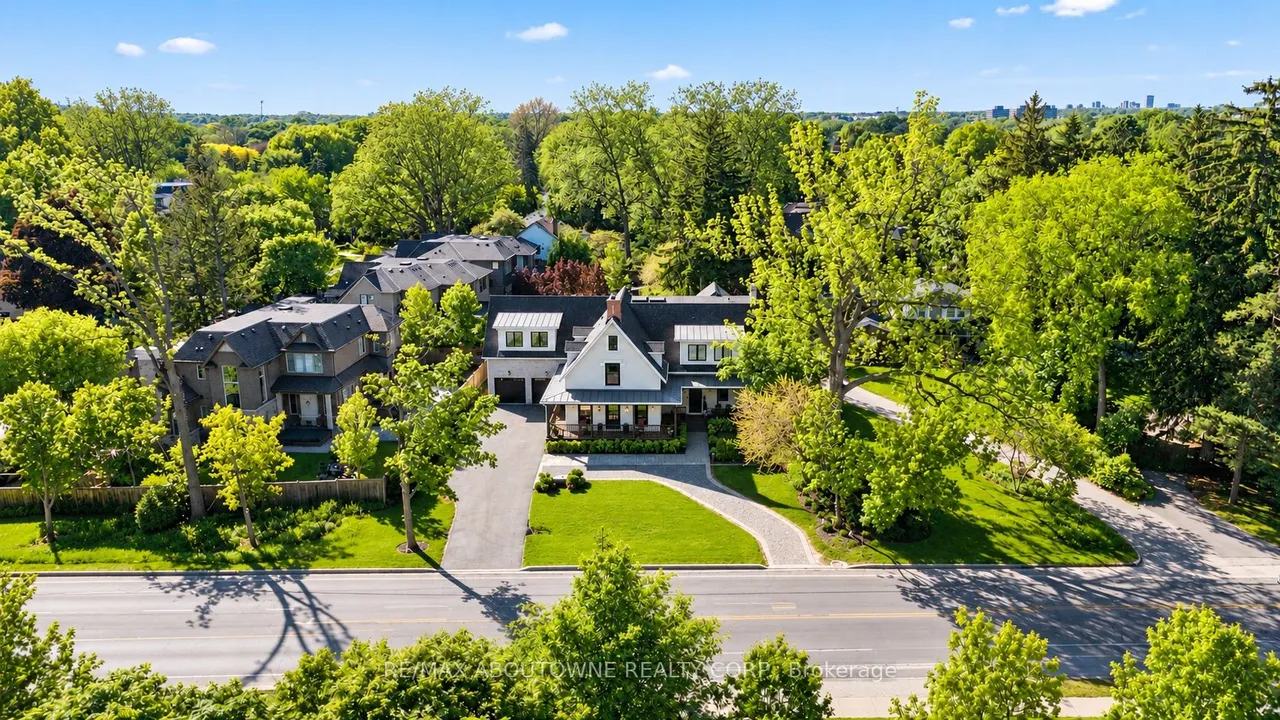
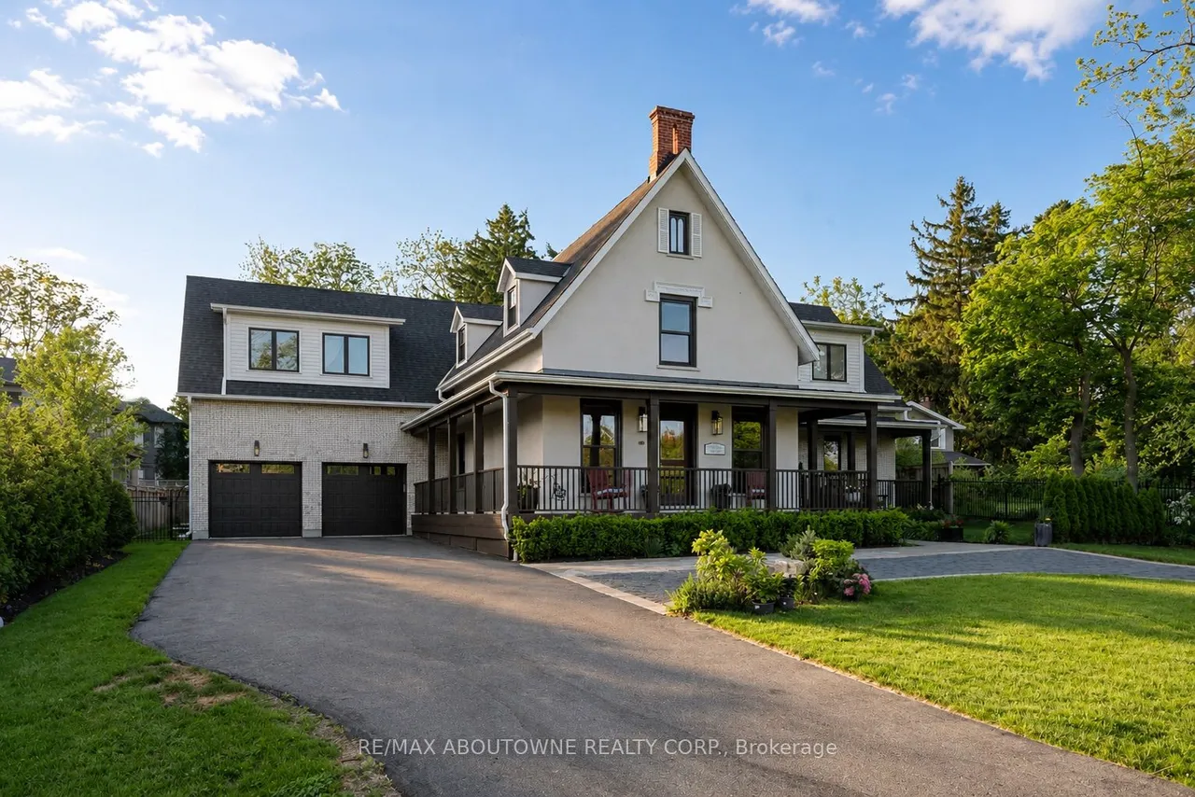
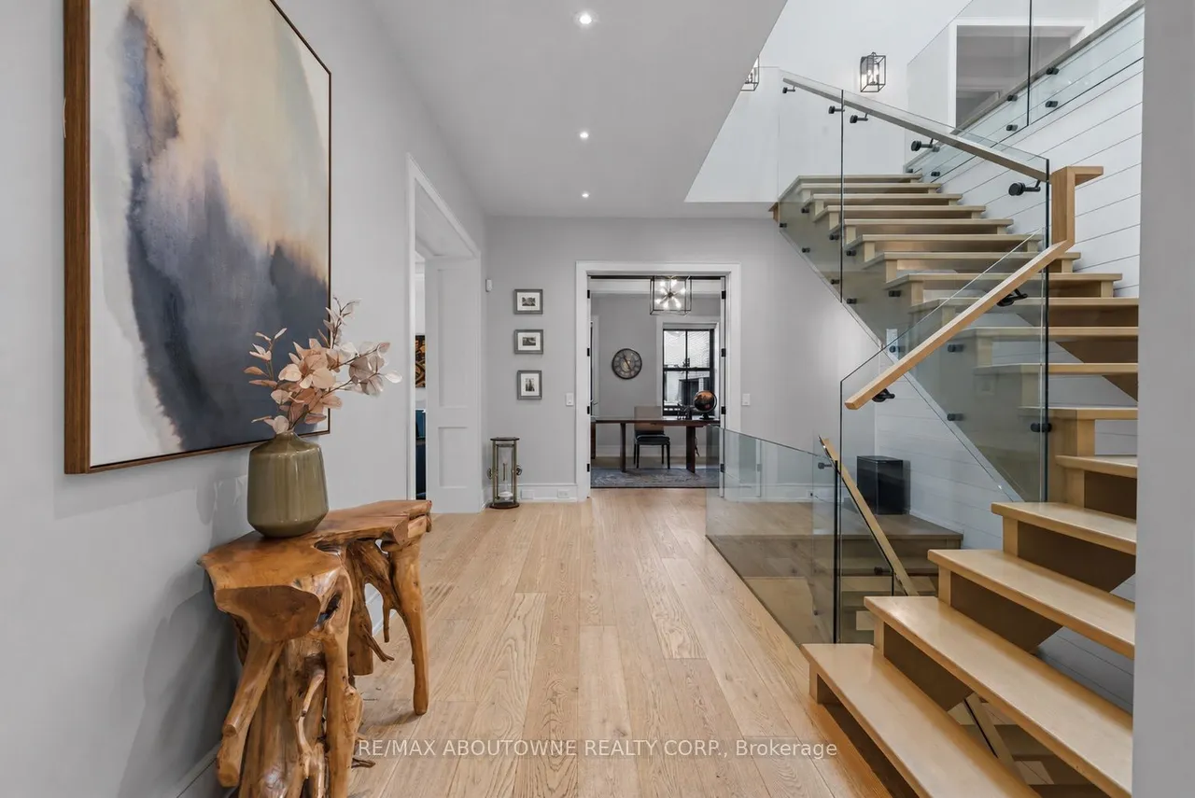
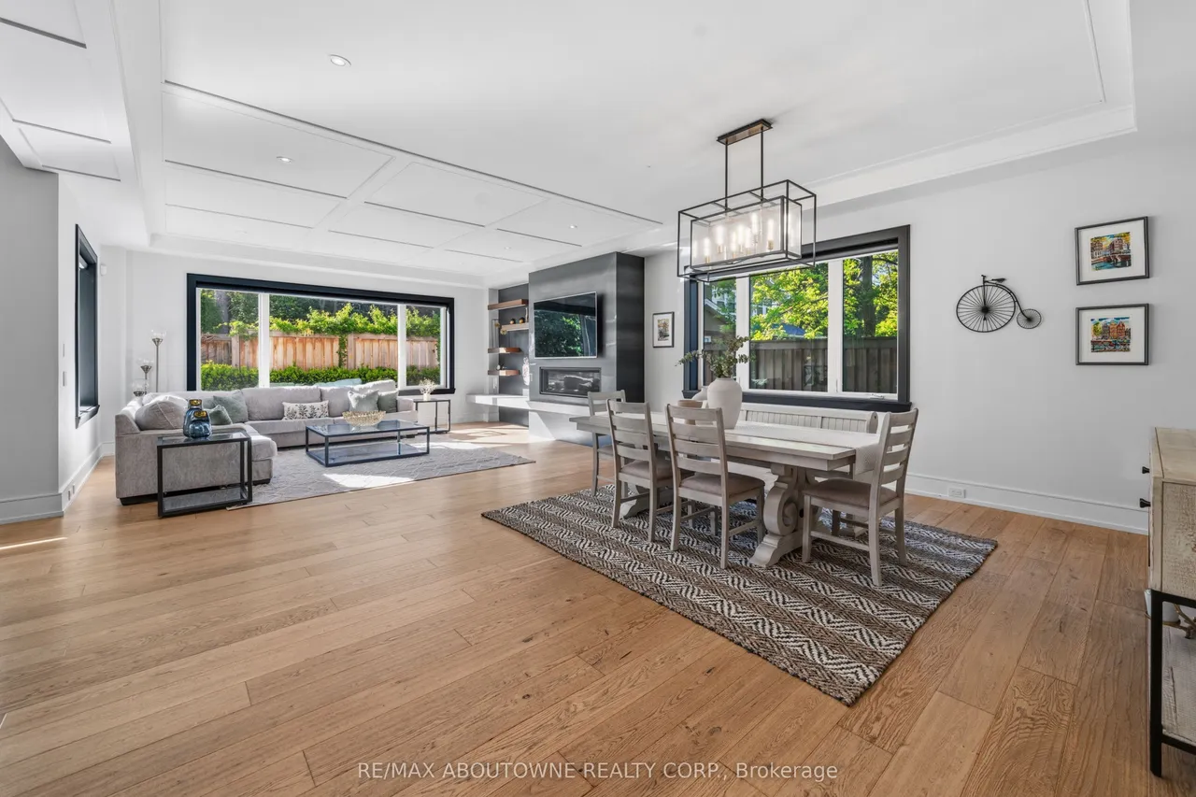
An exceptional Oakville residence offering over 7,000 square feet of refined living space, where distinctive architecture and sophisticated modern design come together seamlessly. Every detail, from the craftsmanship to the carefully selected finishes, has been completed to an exceptional standard.Elegant interiors feature wide-plank oak flooring, black accent hardware, custom millwork, and a striking open staircase with tempered glass railings. The chef-inspired kitchen is designed for both everyday living and entertaining, with professional-grade appliances, a large centre island, custom cabinetry, and quartz countertops.The kitchen opens to an impressive great room framed by expansive architectural Kolbe windows, a coffered ceiling, and a dramatic five-foot linear gas fireplace with a steel surround. Automated blinds and lighting enhance the main-floor living areas, while a separate living room features inlaid herringbone oak flooring and access to the covered outdoor living space.U
Type
Detached · 2-Storey
Size
3,500–5,000 sqft
Lot
100.1 ft frontage
Age
0-5
Taxes
$22,694/yr
Basement
Finished

Stan Bernardo
Luxury Real Estate · GTA & Mississauga
Royal LePage Signature Realty Brokerage
(905) 568-2121 · info@repg.ca
Scan for full details + every photo
MLS® W13863756
· Listing courtesy of RE/MAX ABOUTOWNE REALTY CORP. · October 6, 2026
Toronto Regional Real Estate Board (TRREB) assumes no responsibility for the accuracy of any information shown. The information provided herein must only be used by consumers that have a bona fide interest in the purchase, sale or lease of real estate and may not be used for any commercial purpose or any other purpose.
The listing data is provided under copyright by the Toronto Regional Real Estate Board (TRREB). The listing data is deemed reliable but is not guaranteed accurate by TRREB. The trademarks MLS®, Multiple Listing Service® and the associated logos are owned by The Canadian Real Estate Association (CREA) and identify the quality of services provided by real estate professionals who are members of CREA.
Toronto Regional Real Estate Board (TRREB) assumes no responsibility for the accuracy of any information shown. The information provided herein must only be used by consumers that have a bona fide interest in the purchase, sale or lease of real estate and may not be used for any commercial purpose or any other purpose.
The listing data is provided under copyright by the Toronto Regional Real Estate Board (TRREB). The listing data is deemed reliable but is not guaranteed accurate by TRREB. The trademarks MLS®, Multiple Listing Service® and the associated logos are owned by The Canadian Real Estate Association (CREA) and identify the quality of services provided by real estate professionals who are members of CREA.