Stan Bernardo
For Sale · MLS® W13860382
$1,588,000
For Sale
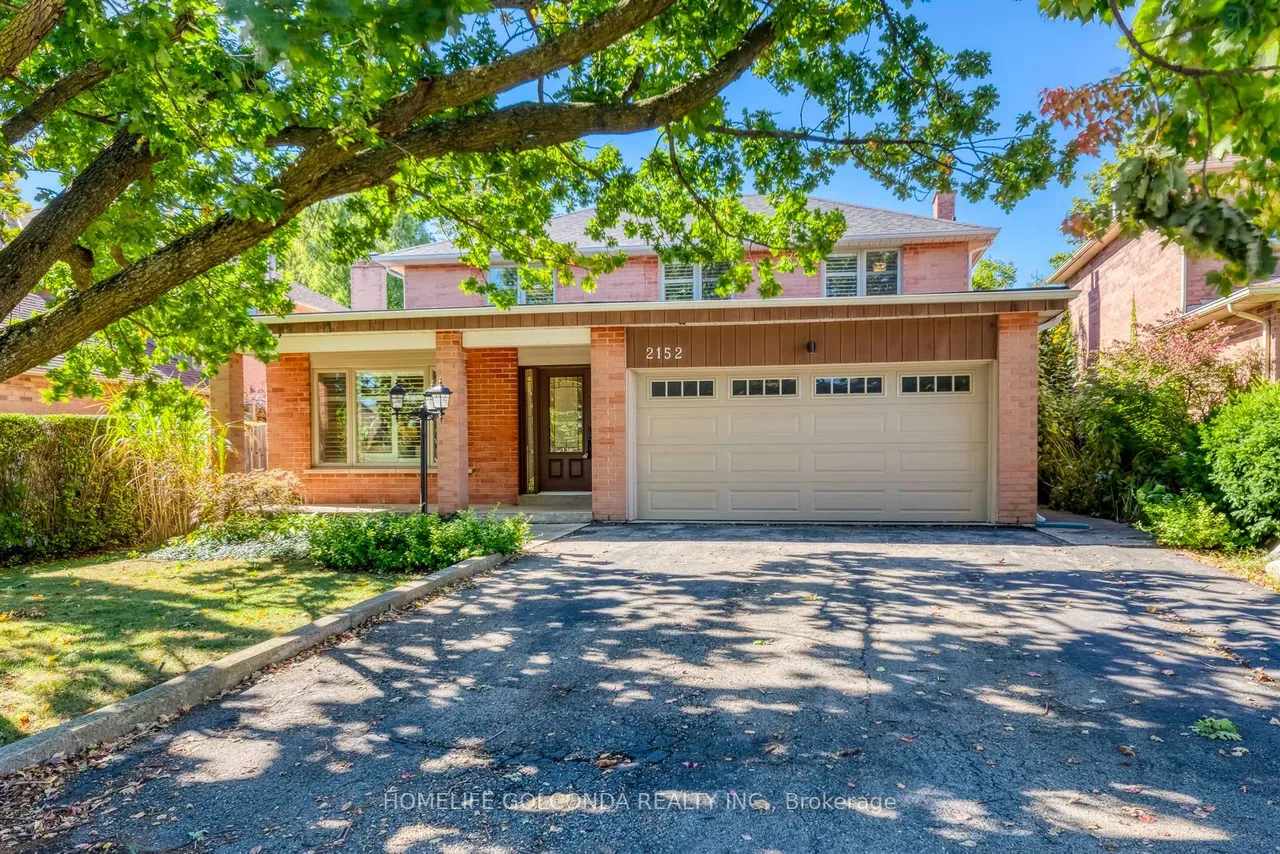
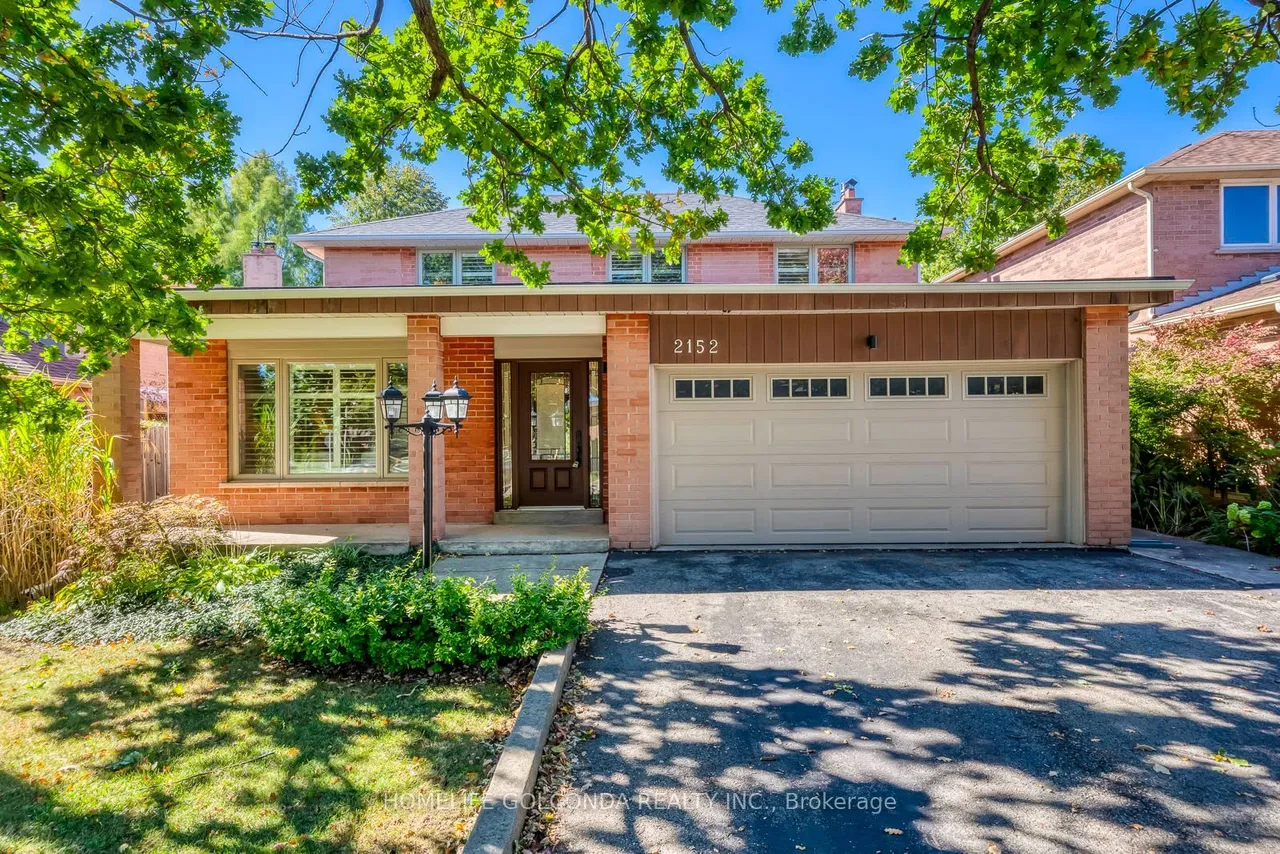
2152 Munn's Avenue
1015 - RO River Oaks · Oakville · ON · L6H 3T2
5 beds
4 baths
4 parking
Detached
Finished basement
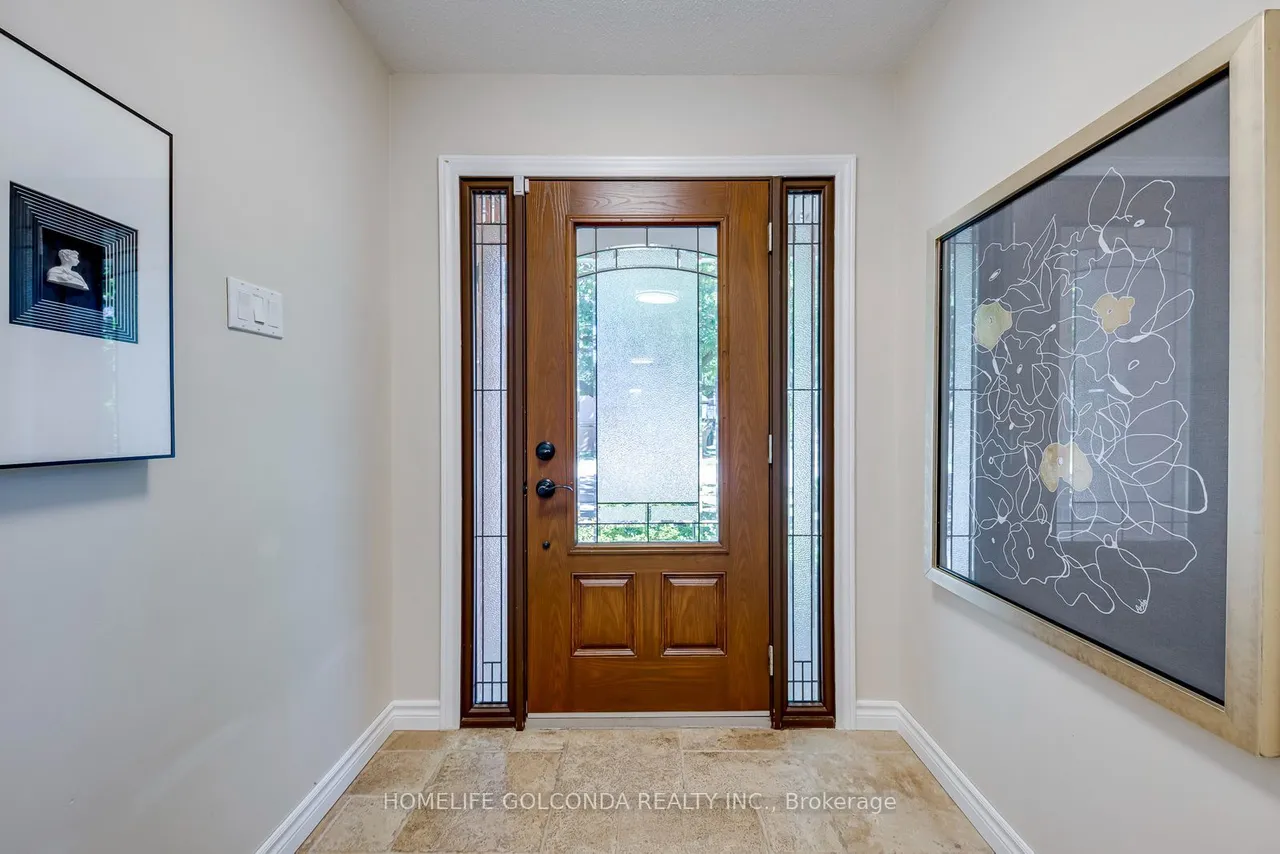
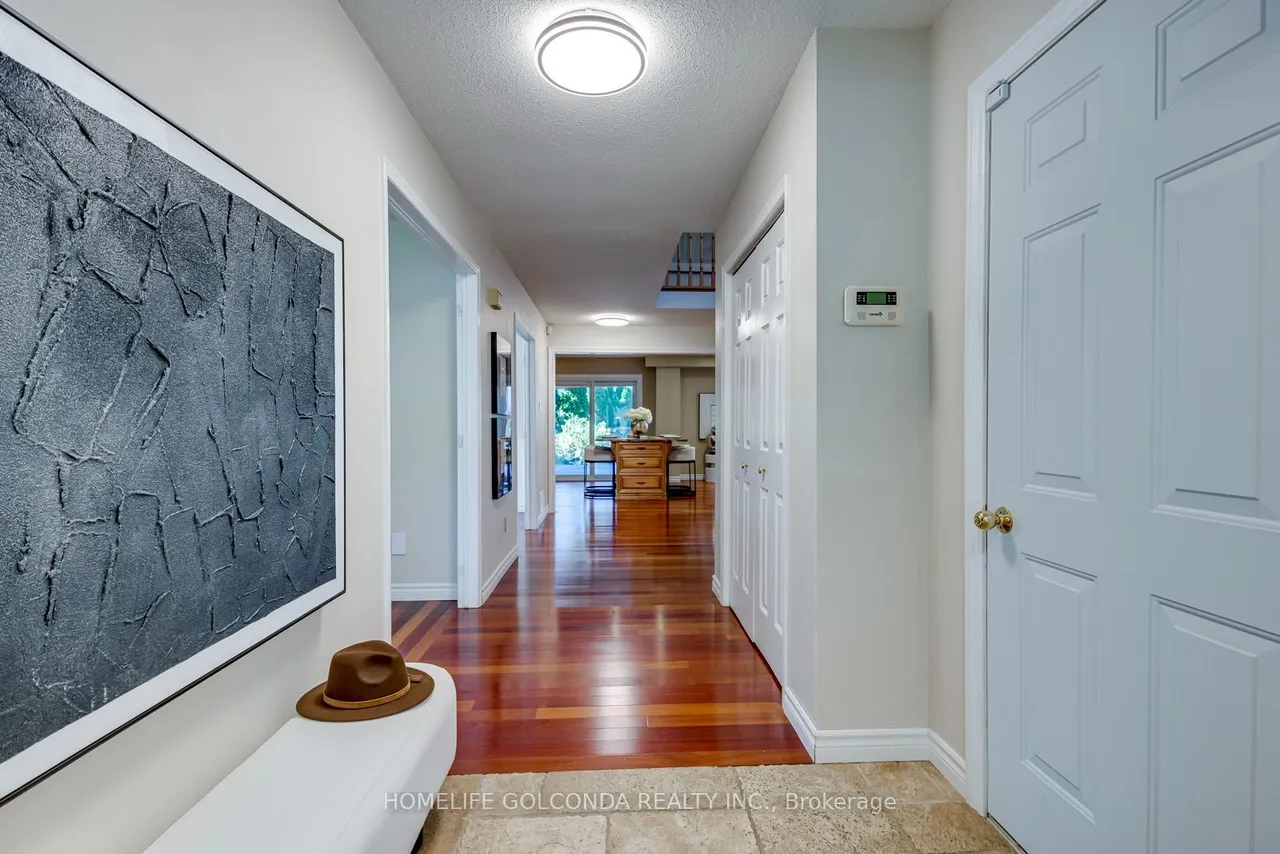
Top 3 Reasons You'll Love This Home: Beautifully Renovated & Meticulously Maintained | Spacious 4+1 Bedroom Family Layout | Private Backyard Oasis With Covered Porch & Hot Tub. Welcome To This Beautiful Family Home In Sought-After River Oaks! The Bright Main Floor Features Jatoba Brazilian Cherry Hardwood Flooring, Large Windows And Generous Living Spaces, Including A Cozy Family Room With Gas Fireplace. At The Heart Of The Home Is A Stunning Chef-Inspired Kitchen Featuring Custom Cabinetry, Quartz Countertops, Stone Backsplash, High-End WOLF Stove, Built-In Stainless Steel Appliances And An Oversized Centre Island-Perfect For Everyday Family Living And Entertaining. Sliding Doors Lead To A Private Backyard Oasis With A Covered Porch, Skylight, Hot Tub, Mature Gardens And A Fully Fenced Yard. Upstairs Offers Four Generous Bedrooms, Including A Primary Retreat With Walk-In Closet And Ensuite. The Fully Finished Basement Features A Large Recreation Room, Bar Area, Fifth Bedroom And 4-Pie
Type
Detached · 2-Storey
Size
2,000–2,500 sqft
Lot
49.3 ft frontage
Age
31-50
Taxes
$6,485/yr
Basement
Finished

Stan Bernardo
Luxury Real Estate · GTA & Mississauga
Royal LePage Signature Realty Brokerage
(905) 568-2121 · info@repg.ca
Scan for full details + every photo
MLS® W13860382
· Listing courtesy of HOMELIFE GOLCONDA REALTY INC. · October 6, 2026
Toronto Regional Real Estate Board (TRREB) assumes no responsibility for the accuracy of any information shown. The information provided herein must only be used by consumers that have a bona fide interest in the purchase, sale or lease of real estate and may not be used for any commercial purpose or any other purpose.
The listing data is provided under copyright by the Toronto Regional Real Estate Board (TRREB). The listing data is deemed reliable but is not guaranteed accurate by TRREB. The trademarks MLS®, Multiple Listing Service® and the associated logos are owned by The Canadian Real Estate Association (CREA) and identify the quality of services provided by real estate professionals who are members of CREA.
Toronto Regional Real Estate Board (TRREB) assumes no responsibility for the accuracy of any information shown. The information provided herein must only be used by consumers that have a bona fide interest in the purchase, sale or lease of real estate and may not be used for any commercial purpose or any other purpose.
The listing data is provided under copyright by the Toronto Regional Real Estate Board (TRREB). The listing data is deemed reliable but is not guaranteed accurate by TRREB. The trademarks MLS®, Multiple Listing Service® and the associated logos are owned by The Canadian Real Estate Association (CREA) and identify the quality of services provided by real estate professionals who are members of CREA.