Stan Bernardo
For Sale · MLS® W13857546
$2,100,000
For Sale
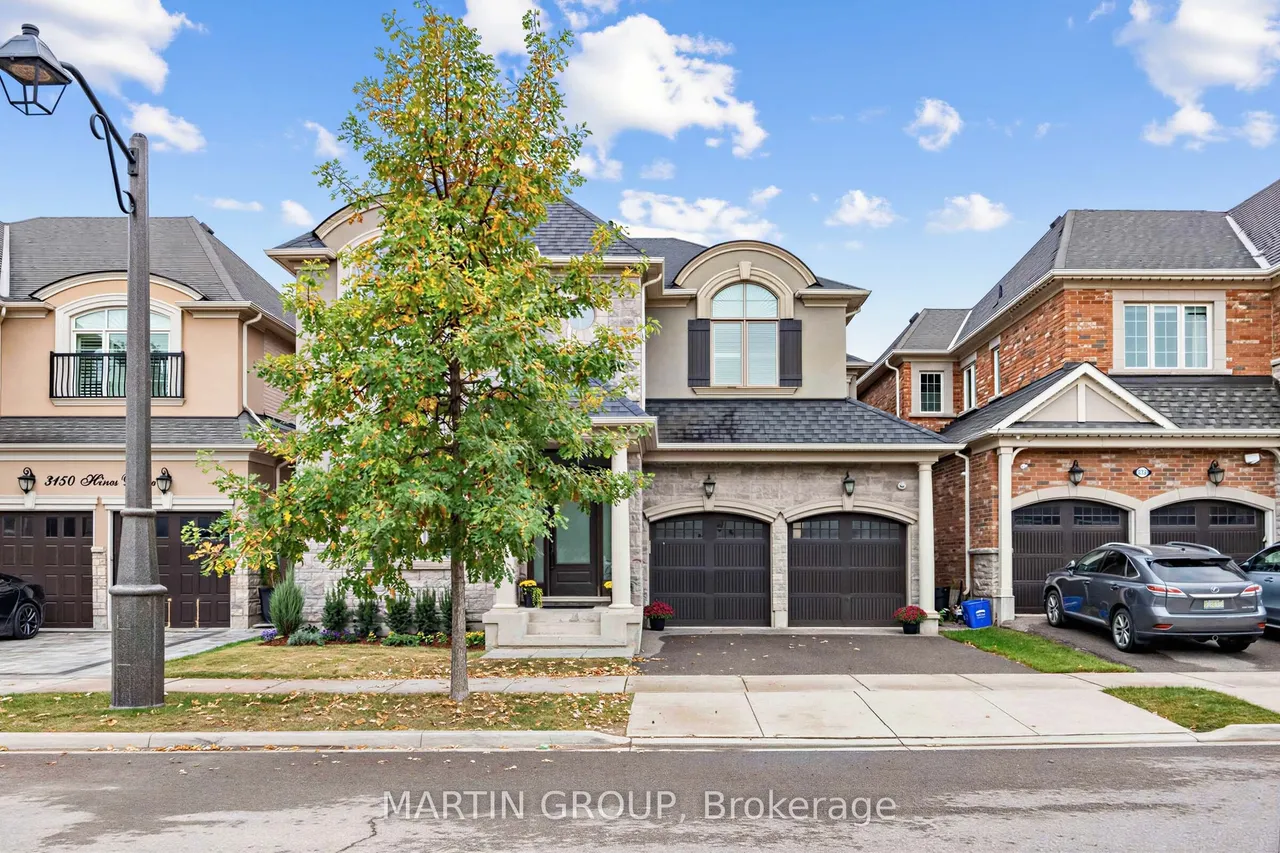
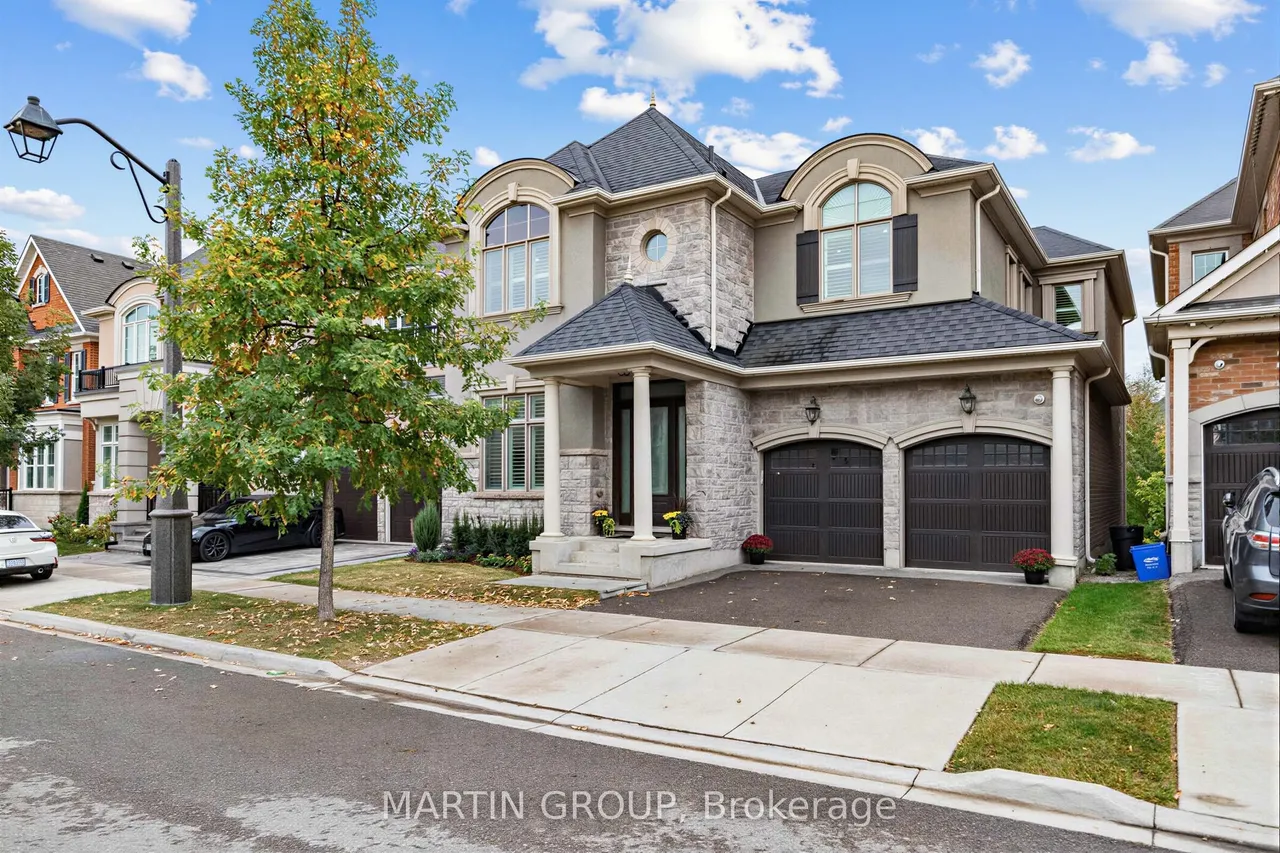
3154 Hines Drive
1008 - GO Glenorchy · Oakville · ON · L6M 0Z7
4 beds
4 baths
4 parking
Detached
Walk-out basement
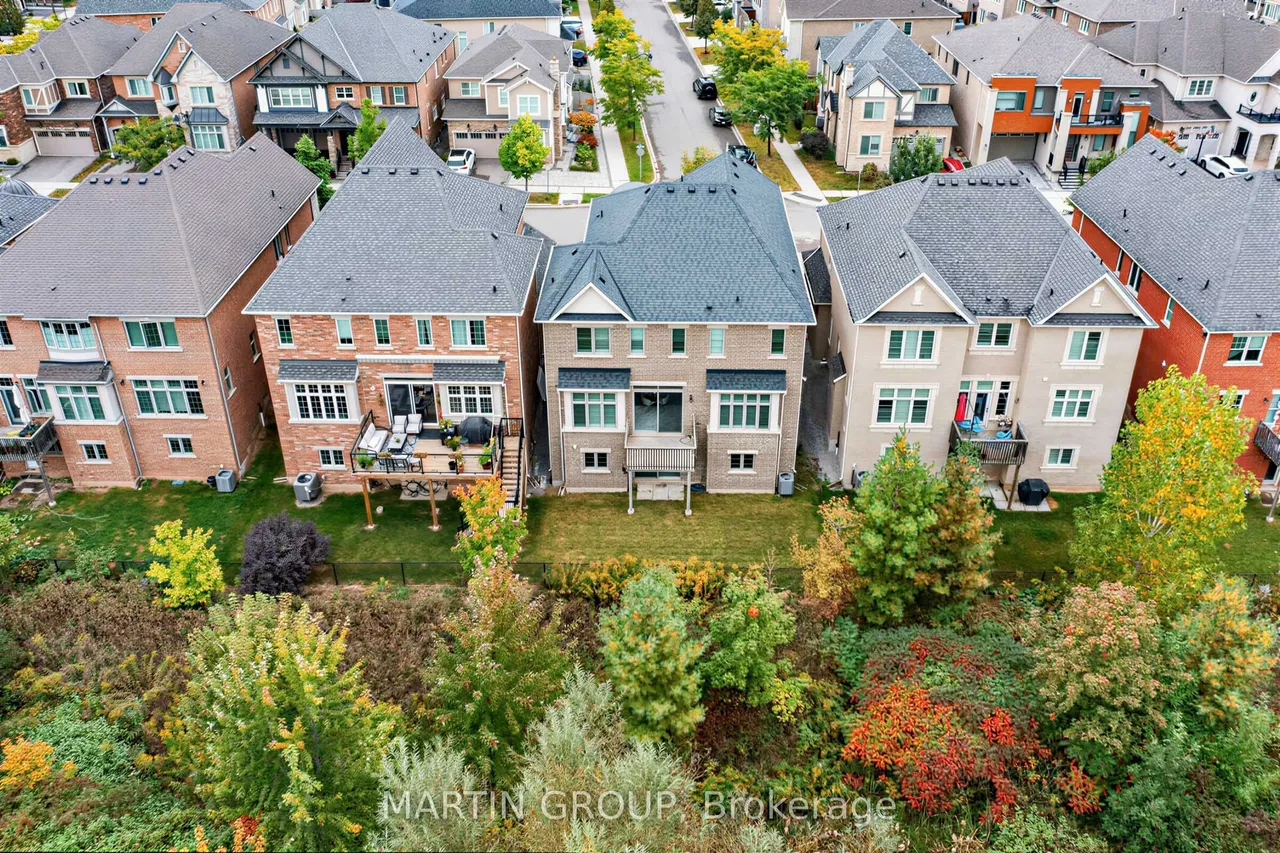
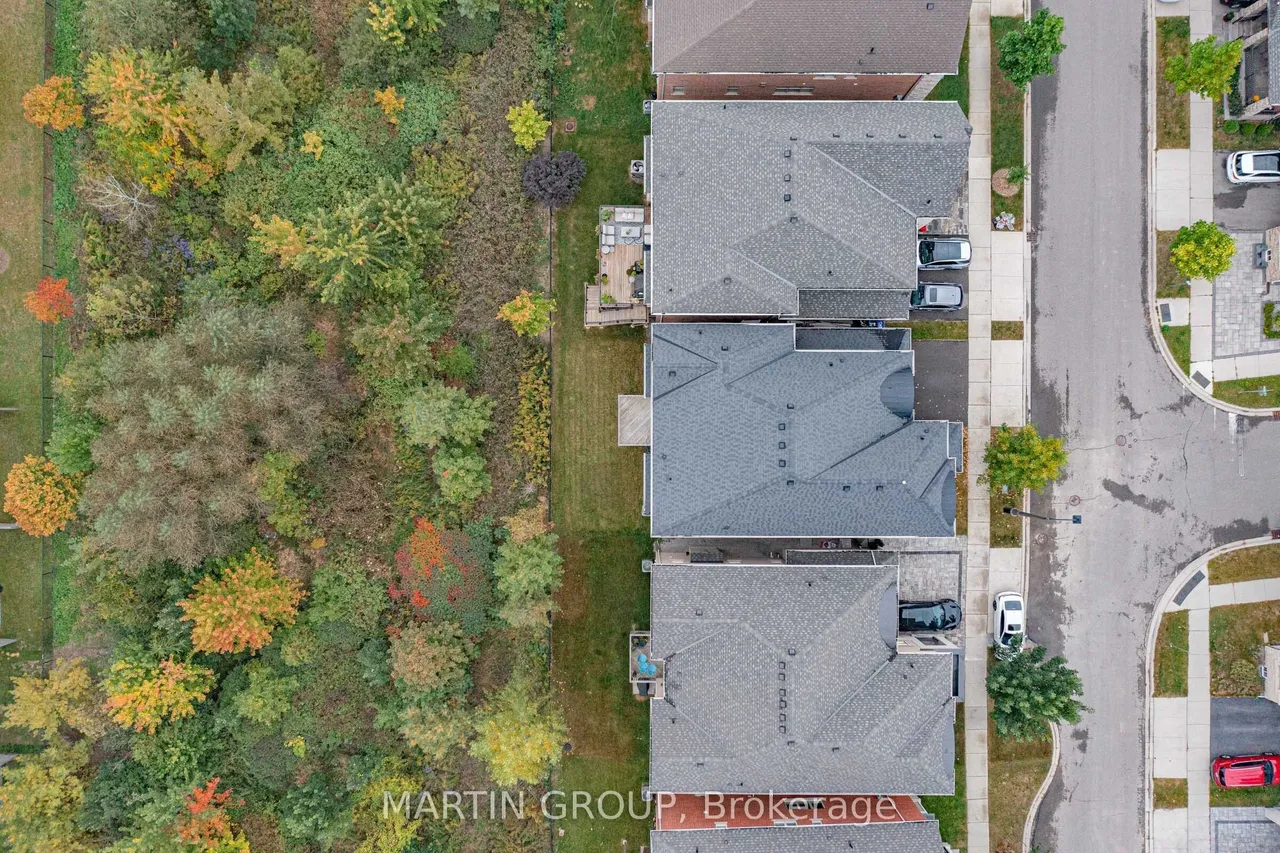
Welcome to 3154 Hines Drive in Oakville's highly sought-after Sixteen Mile community-where family living meets outdoor beauty and top-tier education. Backing onto a serene ravine with private greenspace views, this exceptional ~3,600 sq. ft. home offers a rare combination of timeless style, thoughtful upgrades, and everyday comfort. Step inside to soaring 10-foot ceilings on the main level, showcasing hardwood flooring, coffered/tray ceiling details, deep baseboards, pot lights, and custom shutters. The open-concept layout is designed for living and entertaining. The gourmet kitchen is the heart of the home, featuring a granite center island, extended cabinetry, and premium stainless steel appliances, including a 6-burner gas stove. Enjoy a relaxing window seat overlooking nature, plus a seamless connection to the inviting family room with a gas fireplace and cast stone mantle. A walk-out to your balcony lets you take in elevated wooded views. Upstairs, enjoy 9-foot ceilings and a sere
Type
Detached · 2-Storey
Size
3,500–5,000 sqft
Lot
45.1 ft frontage
Age
6-15
Taxes
$10,258/yr
Basement
Walk-Out, Unfinished

Stan Bernardo
Luxury Real Estate · GTA & Mississauga
Royal LePage Signature Realty Brokerage
(905) 568-2121 · info@repg.ca
Scan for full details + every photo
MLS® W13857546
· Listing courtesy of MARTIN GROUP · October 3, 2026
Toronto Regional Real Estate Board (TRREB) assumes no responsibility for the accuracy of any information shown. The information provided herein must only be used by consumers that have a bona fide interest in the purchase, sale or lease of real estate and may not be used for any commercial purpose or any other purpose.
The listing data is provided under copyright by the Toronto Regional Real Estate Board (TRREB). The listing data is deemed reliable but is not guaranteed accurate by TRREB. The trademarks MLS®, Multiple Listing Service® and the associated logos are owned by The Canadian Real Estate Association (CREA) and identify the quality of services provided by real estate professionals who are members of CREA.
Toronto Regional Real Estate Board (TRREB) assumes no responsibility for the accuracy of any information shown. The information provided herein must only be used by consumers that have a bona fide interest in the purchase, sale or lease of real estate and may not be used for any commercial purpose or any other purpose.
The listing data is provided under copyright by the Toronto Regional Real Estate Board (TRREB). The listing data is deemed reliable but is not guaranteed accurate by TRREB. The trademarks MLS®, Multiple Listing Service® and the associated logos are owned by The Canadian Real Estate Association (CREA) and identify the quality of services provided by real estate professionals who are members of CREA.