Stan Bernardo
For Sale · MLS® W13855102
$2,150,000
For Sale
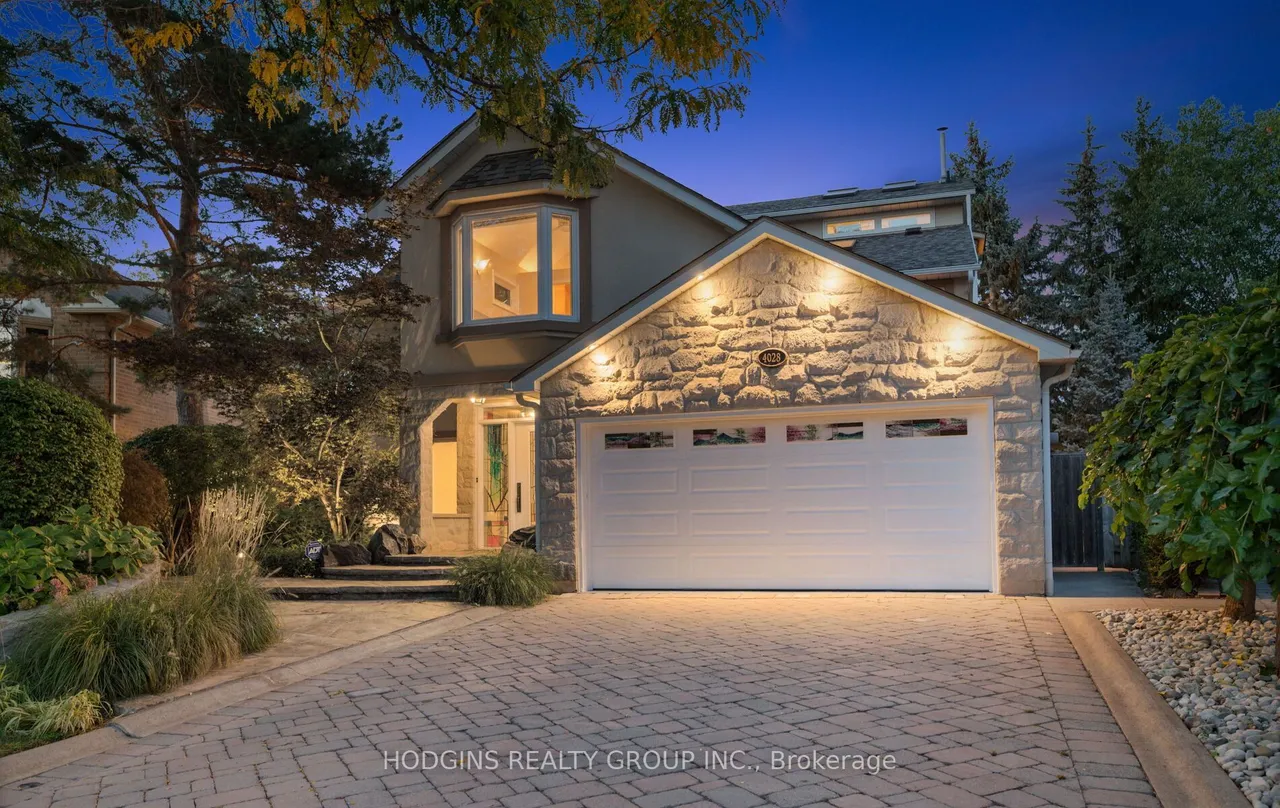
4028 Powderhorn Court
Erin Mills · Mississauga · ON · L5L 3C4
5 beds
6 baths
4 parking
Detached
Finished basement
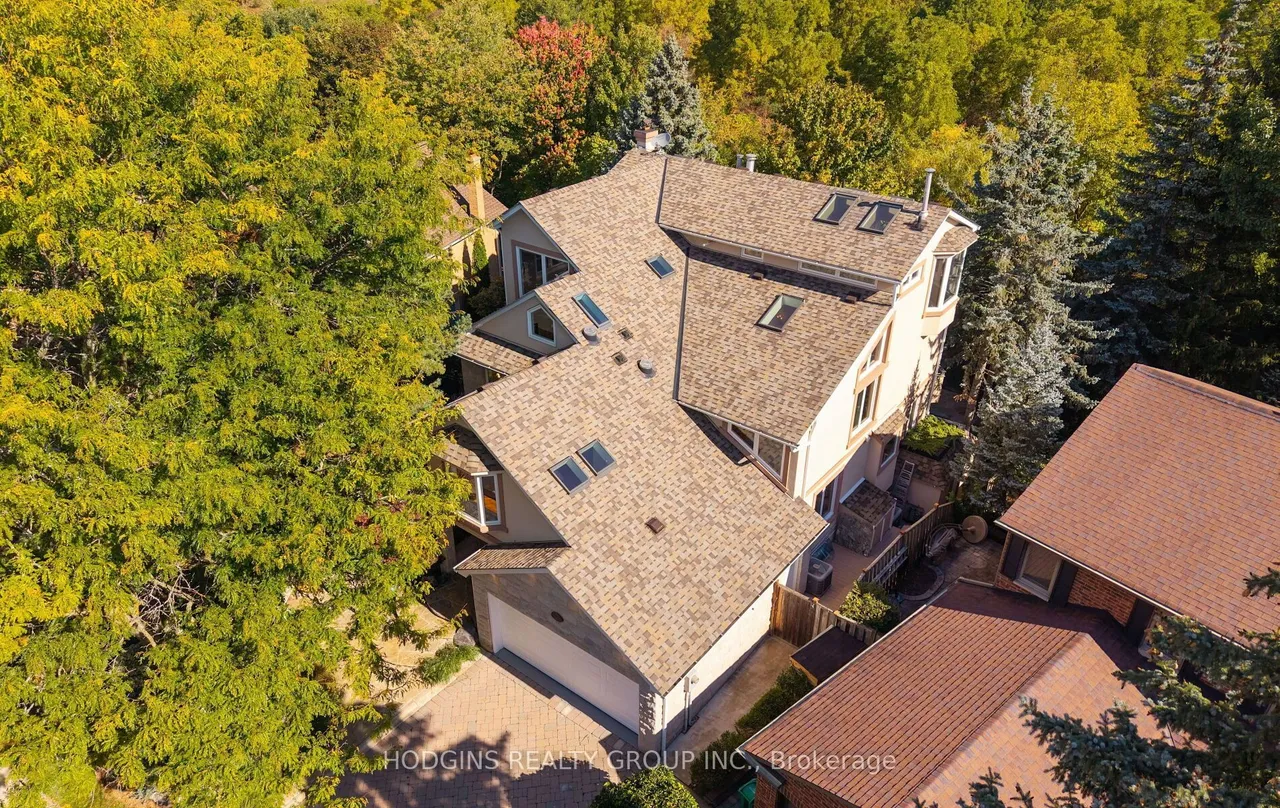
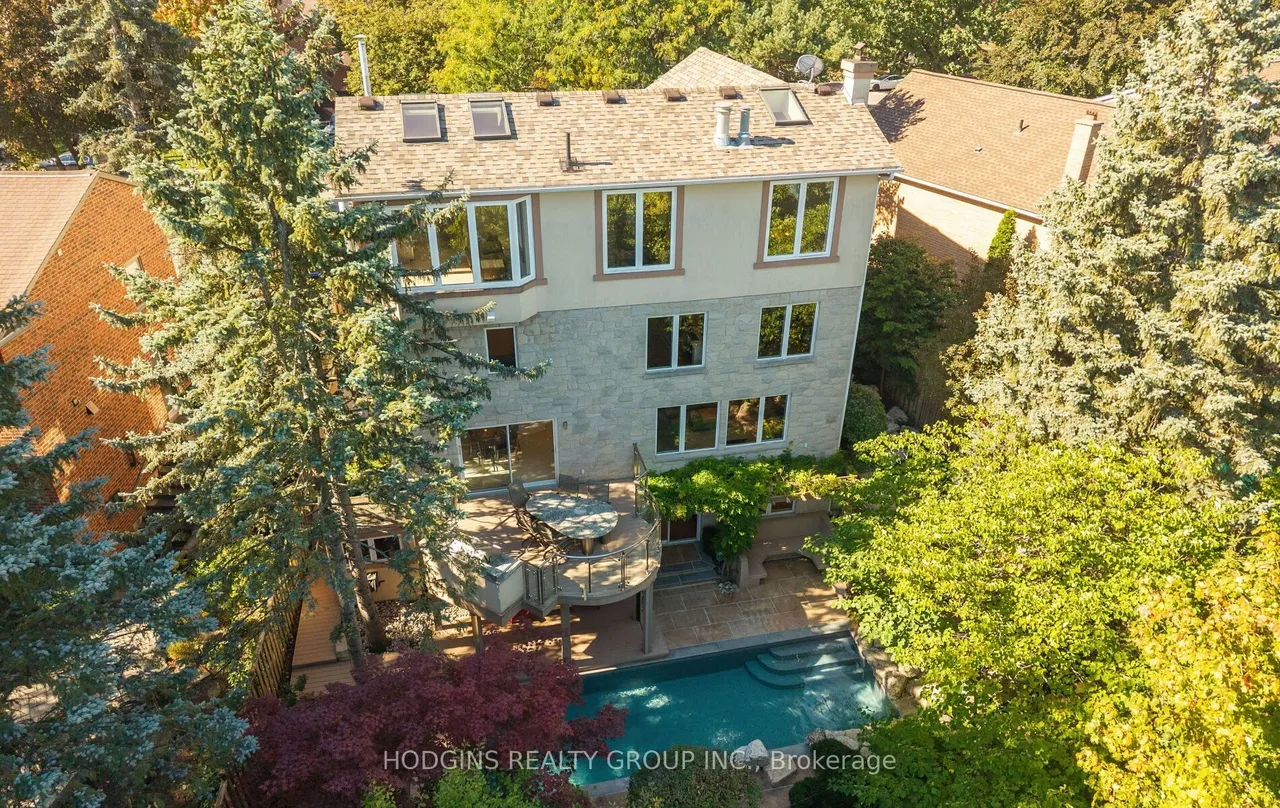
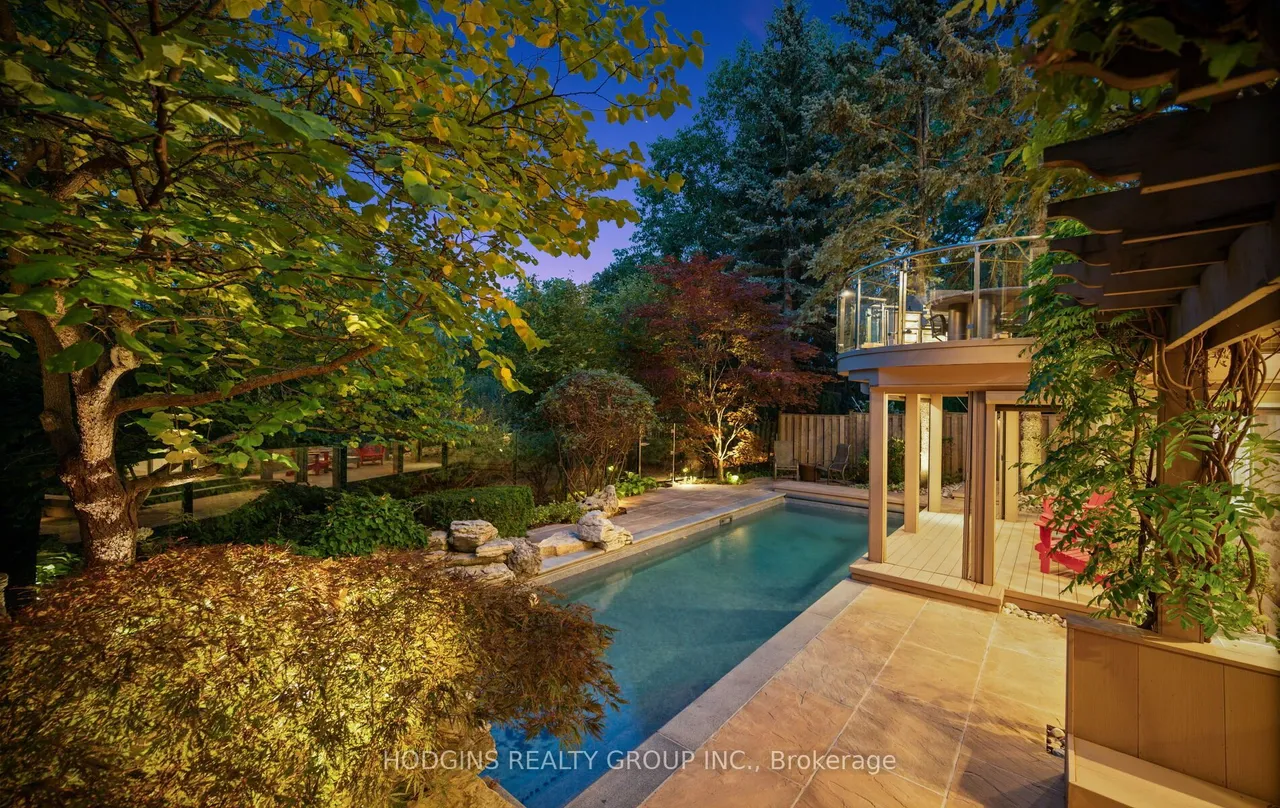
A brilliant celebration of light, space, and architectural innovation, this extraordinary four-level estate spans over 5,500 sq. ft. of custom finished living space. Over $1M was spent transforming the interior redesign. Dramatic stacked fireplaces in slate, copper, and stainless steel connect a 20-foot-high office to a vaulted loft overlooking treetops with skyline views as far as Mississauga City Centre. Chef's kitchen features Imperial Green granite, two Sub-Zero fridges, new induction stove, an integrated island dining table, a 3-tier coffee bar and a walk-out to a glass-railed balcony with built-in BBQ. Ten skylights, bay windows, and an 18-light chandelier bathe the house with light. The home offers 4+1 bedrooms and 6 bathrooms, including vaulted ceilings in two bedrooms and a mini-loft in a third bedroom. Natural cherry, maple, and purple heart flooring includes design inlays that connect the bedrooms. Walk-out lower level includes an in-law suite, recreation/gym area, great sto
Type
Detached · 3-Storey
Size
3,500–5,000 sqft
Lot
44.8 ft frontage
Taxes
$13,740/yr
Basement
Finished
Total parking
4

Stan Bernardo
Luxury Real Estate · GTA & Mississauga
Royal LePage Signature Realty Brokerage
(905) 568-2121 · info@repg.ca
Scan for full details + every photo
MLS® W13855102
· Listing courtesy of HODGINS REALTY GROUP INC. · October 3, 2026
Toronto Regional Real Estate Board (TRREB) assumes no responsibility for the accuracy of any information shown. The information provided herein must only be used by consumers that have a bona fide interest in the purchase, sale or lease of real estate and may not be used for any commercial purpose or any other purpose.
The listing data is provided under copyright by the Toronto Regional Real Estate Board (TRREB). The listing data is deemed reliable but is not guaranteed accurate by TRREB. The trademarks MLS®, Multiple Listing Service® and the associated logos are owned by The Canadian Real Estate Association (CREA) and identify the quality of services provided by real estate professionals who are members of CREA.
Toronto Regional Real Estate Board (TRREB) assumes no responsibility for the accuracy of any information shown. The information provided herein must only be used by consumers that have a bona fide interest in the purchase, sale or lease of real estate and may not be used for any commercial purpose or any other purpose.
The listing data is provided under copyright by the Toronto Regional Real Estate Board (TRREB). The listing data is deemed reliable but is not guaranteed accurate by TRREB. The trademarks MLS®, Multiple Listing Service® and the associated logos are owned by The Canadian Real Estate Association (CREA) and identify the quality of services provided by real estate professionals who are members of CREA.