Stan Bernardo
For Sale · MLS® W13852144
$1,298,808
For Sale
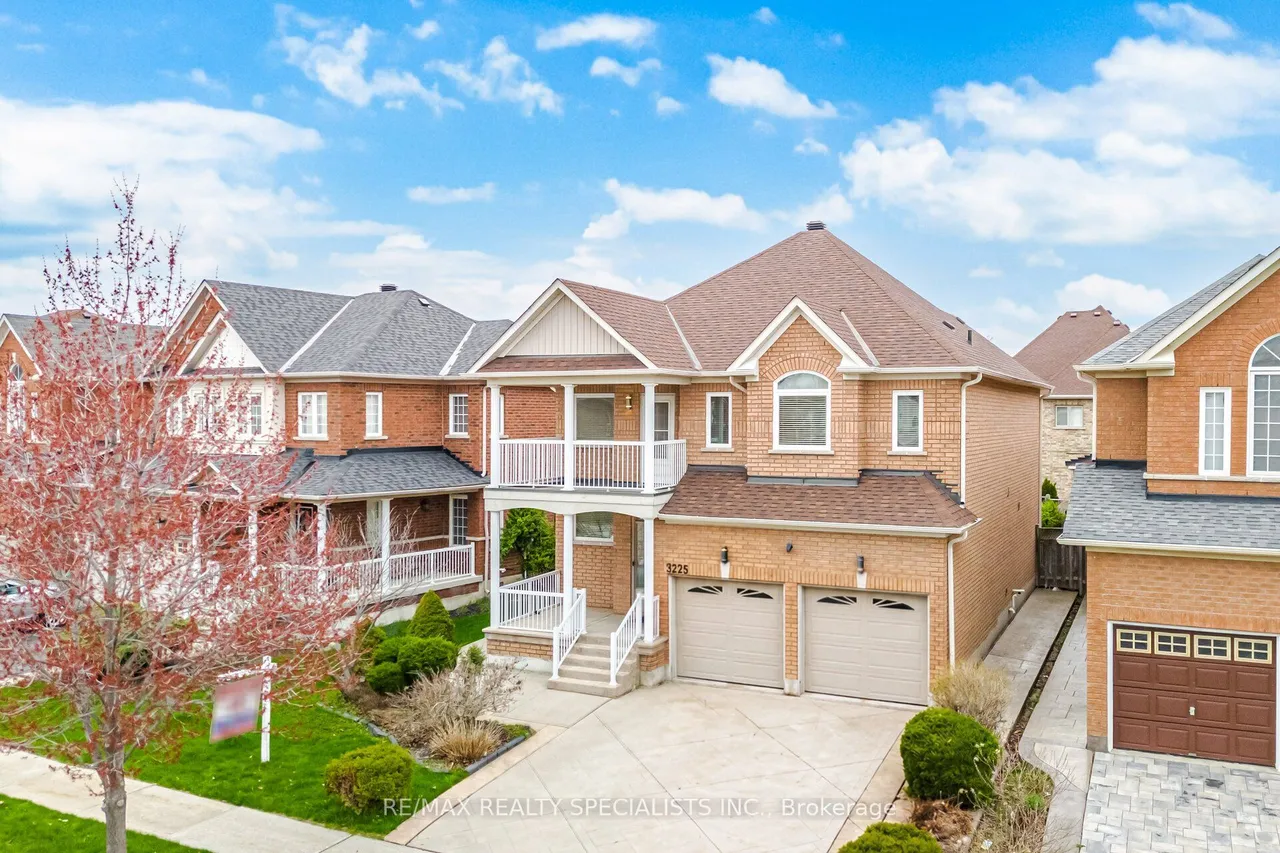
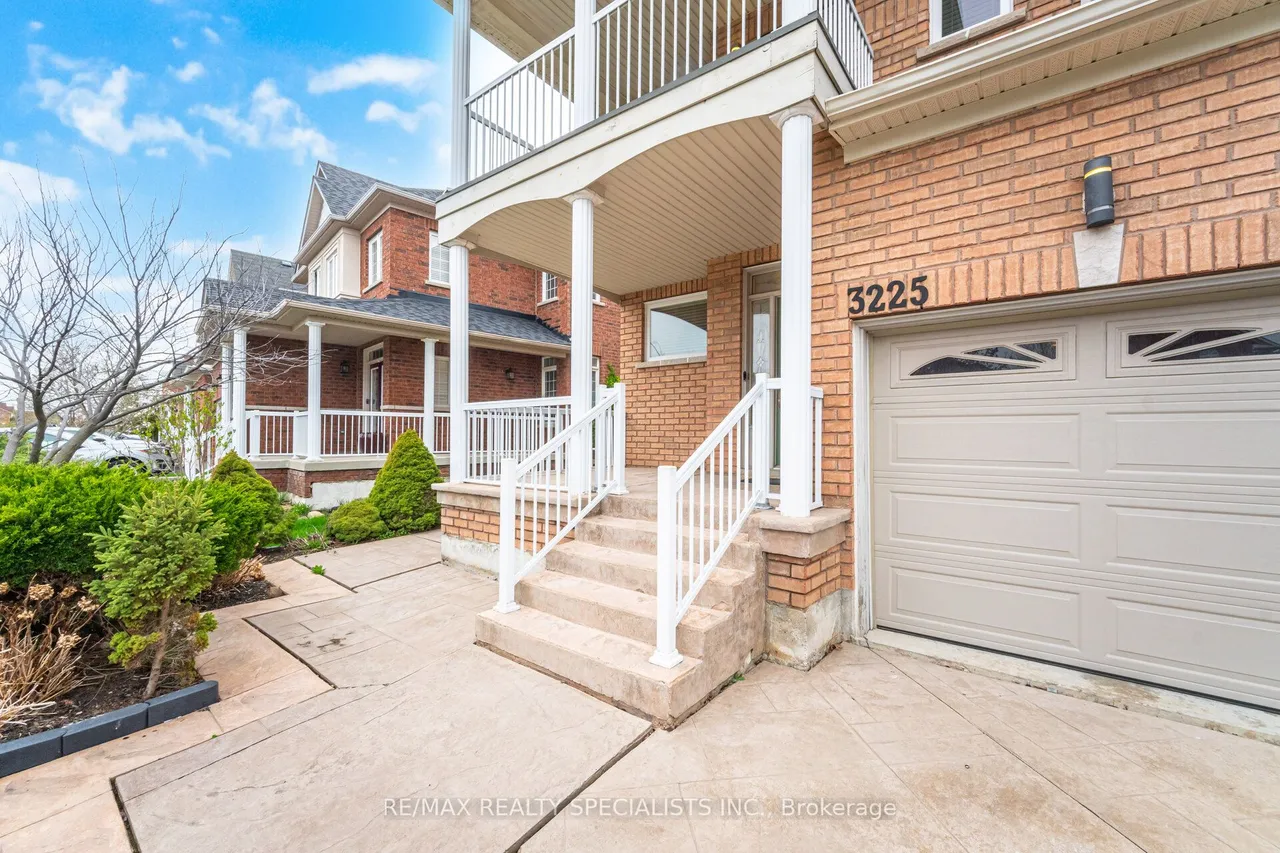
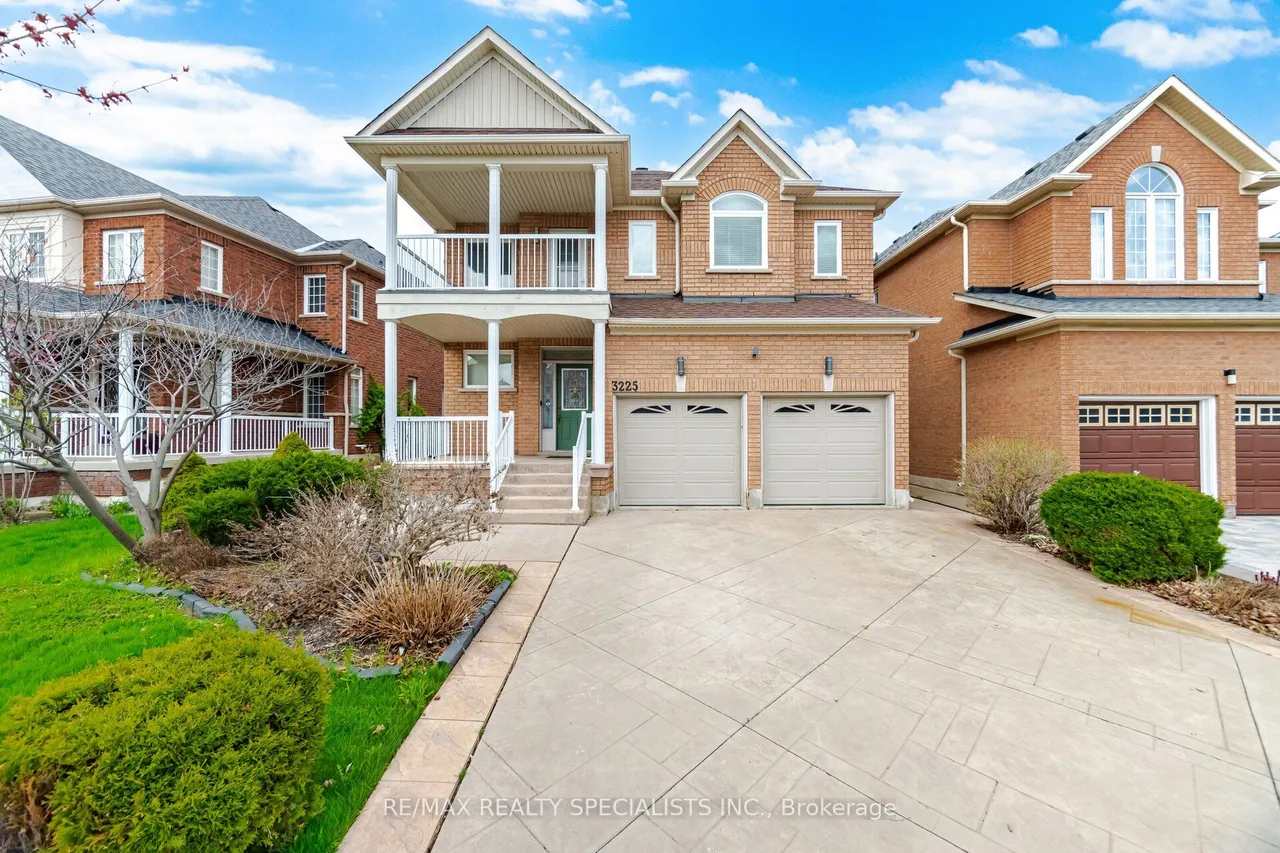
3225 Escada Drive
Churchill Meadows · Mississauga · ON · L5M 7V6
4 beds
4 baths
4 parking
Detached
Finished basement
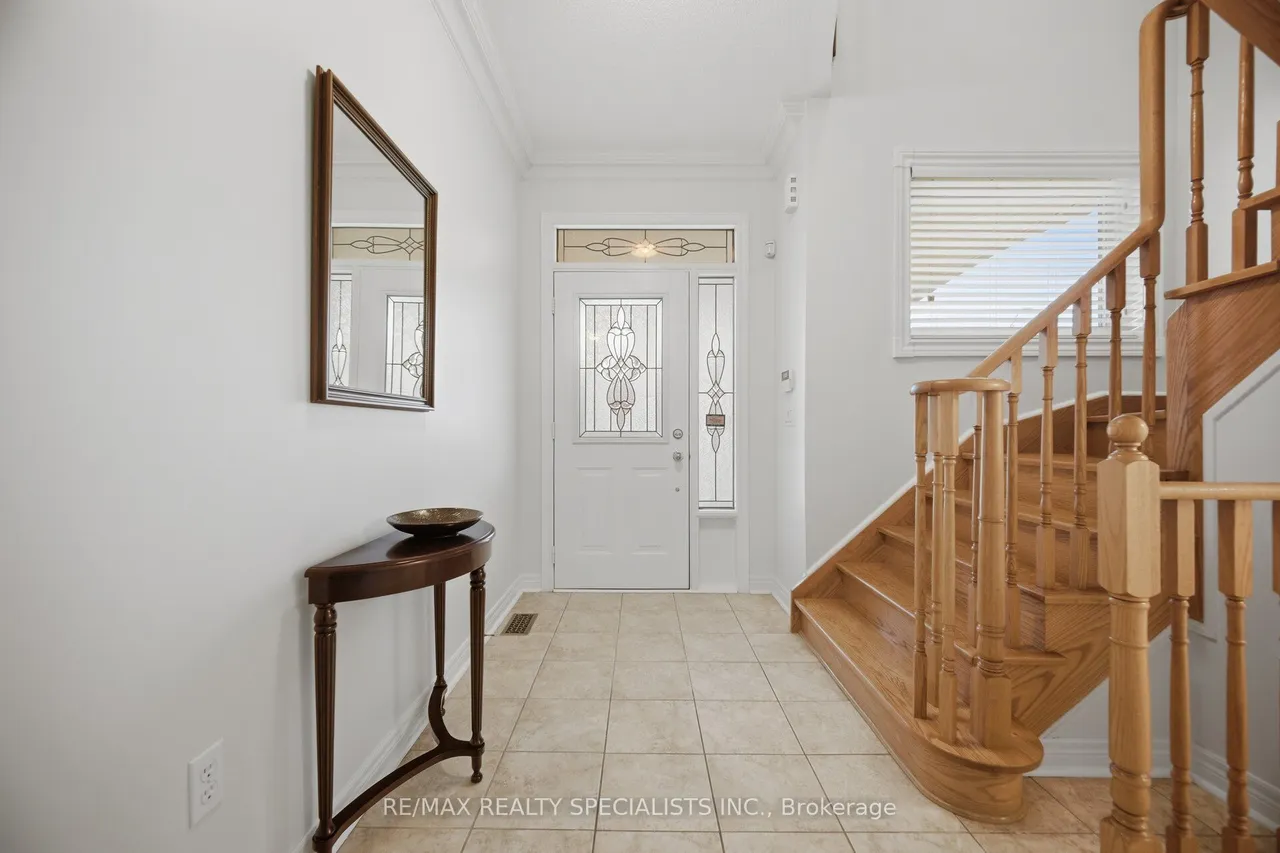
Welcome to this beautifully maintained family home in the highly sought-after Churchill Meadows community! Freshly painted and thoughtfully designed, this inviting residence offers 4 spacious bedrooms, 3.5 bathrooms and a functional layout ideal for growing families. The kitchen features quartz countertops, ample cabinetry and a bright breakfast area with a walkout to the private backyard patio and garden-perfect for summer BBQs and outdoor dining. The sun-filled family room overlooks the backyard and features custom built-in shelving, while a double-sided gas fireplace creates a warm connection to the separate living room. A formal dining room provides the perfect setting for family dinners and special occasions. Convenient main-floor laundry offers direct garage access. Upstairs, the spacious primary suite features a walk-in closet and luxurious 5-piece ensuite, while 3 additional generous bedrooms provide plenty of space for the whole family. Step out onto the second-floor balcony t
Type
Detached · 2-Storey
Size
2,500–3,000 sqft
Lot
46 ft frontage
Age
16-30
Taxes
$7,744/yr
Basement
Full, Finished

Stan Bernardo
Luxury Real Estate · GTA & Mississauga
Royal LePage Signature Realty Brokerage
(905) 568-2121 · info@repg.ca
Scan for full details + every photo
MLS® W13852144
· Listing courtesy of RE/MAX REALTY SPECIALISTS INC. · October 2, 2026
Toronto Regional Real Estate Board (TRREB) assumes no responsibility for the accuracy of any information shown. The information provided herein must only be used by consumers that have a bona fide interest in the purchase, sale or lease of real estate and may not be used for any commercial purpose or any other purpose.
The listing data is provided under copyright by the Toronto Regional Real Estate Board (TRREB). The listing data is deemed reliable but is not guaranteed accurate by TRREB. The trademarks MLS®, Multiple Listing Service® and the associated logos are owned by The Canadian Real Estate Association (CREA) and identify the quality of services provided by real estate professionals who are members of CREA.
Toronto Regional Real Estate Board (TRREB) assumes no responsibility for the accuracy of any information shown. The information provided herein must only be used by consumers that have a bona fide interest in the purchase, sale or lease of real estate and may not be used for any commercial purpose or any other purpose.
The listing data is provided under copyright by the Toronto Regional Real Estate Board (TRREB). The listing data is deemed reliable but is not guaranteed accurate by TRREB. The trademarks MLS®, Multiple Listing Service® and the associated logos are owned by The Canadian Real Estate Association (CREA) and identify the quality of services provided by real estate professionals who are members of CREA.