Stan Bernardo
For Sale · MLS® W13851222
$1,599,000
For Sale
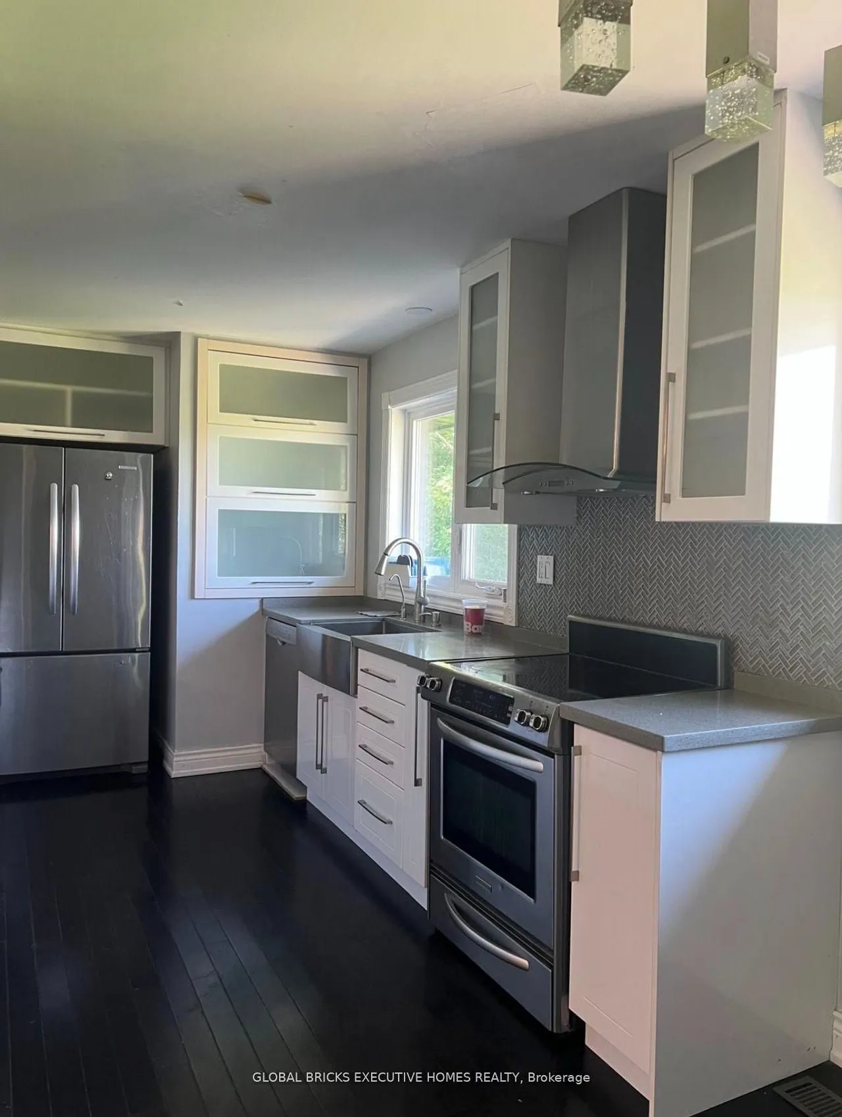
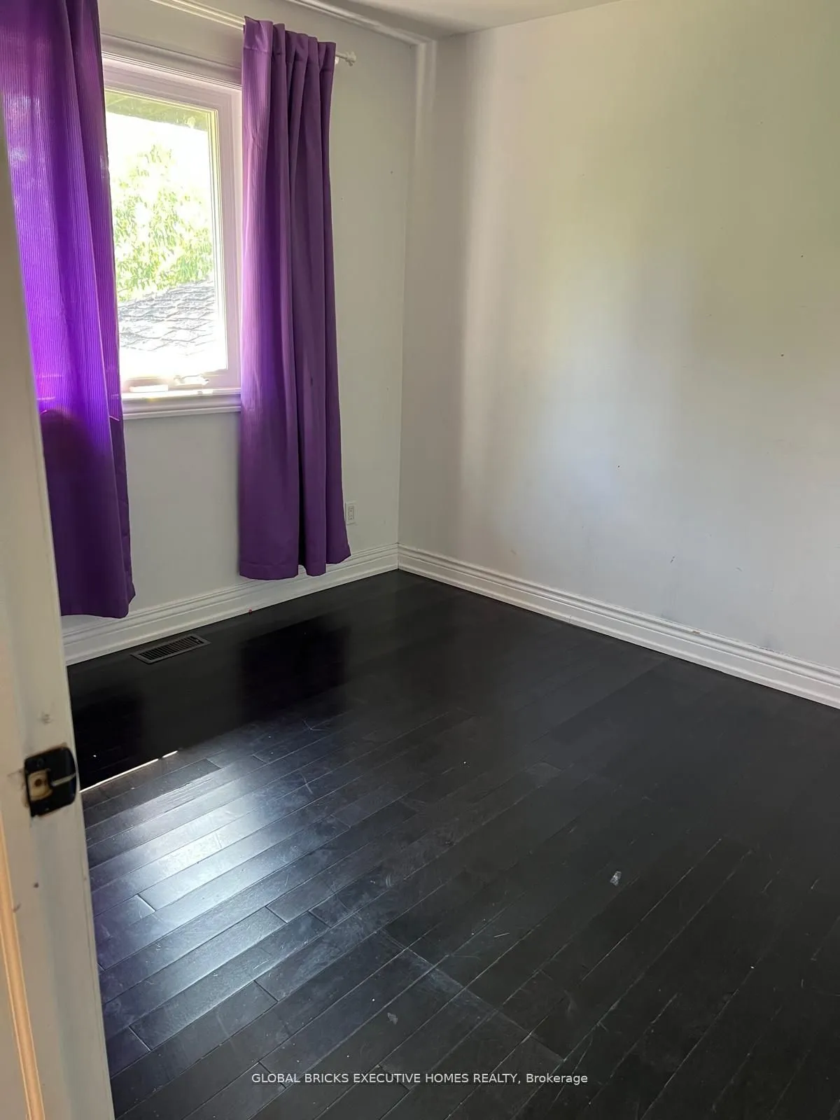
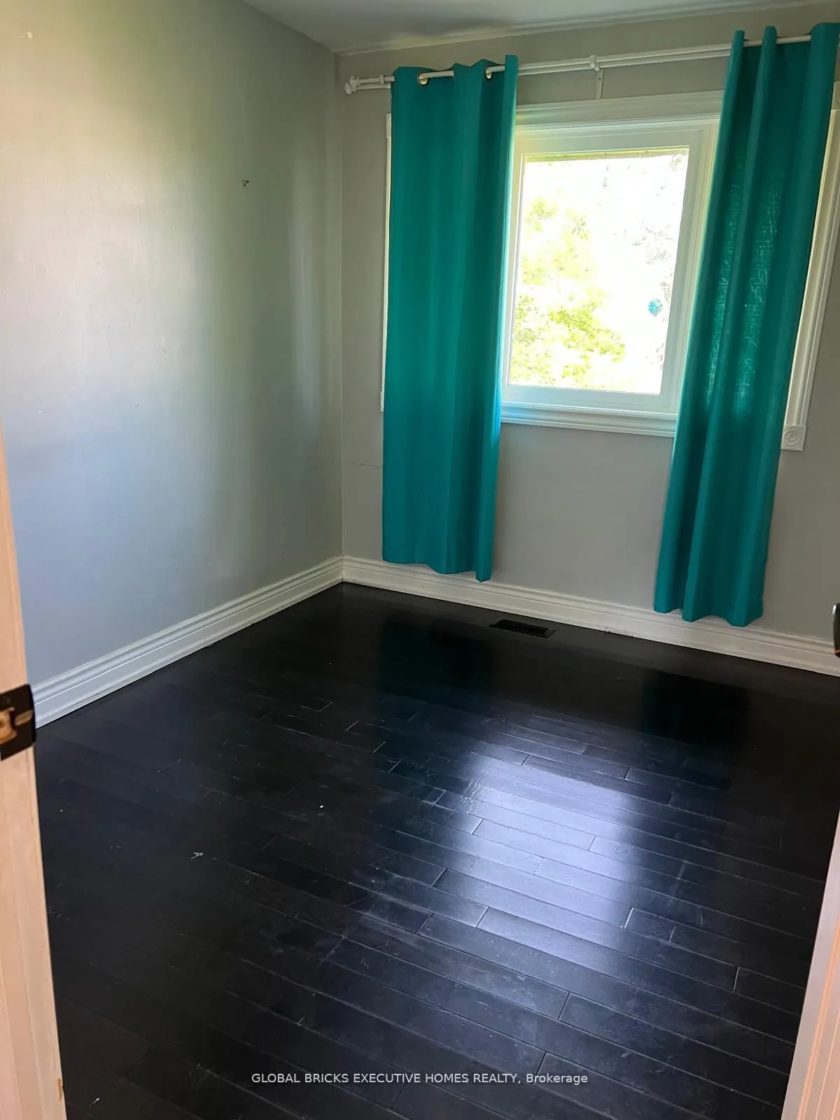
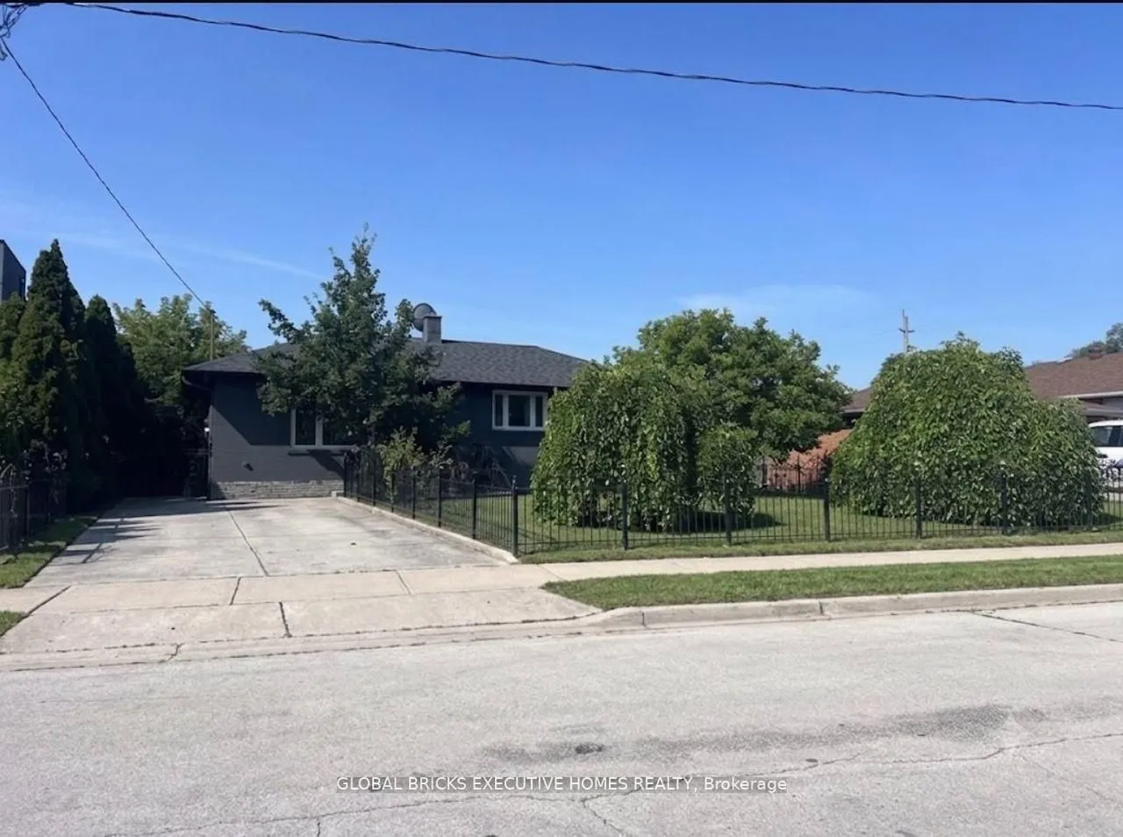
384 Ashbury Road
1020 - WO West · Oakville · ON · L6K 2M7
6 beds
7 baths
6 parking
Detached
Walk-out basement
Incredible Opportunity To Build A Luxury Detached Home In One Of Oakville's Most Desired And High-Demand Neighborhoods. Approved Drawings In Place For Contemporary 2-Story Residences Featuring 4+2 Bedrooms, 7 Washrooms, Spacious Family, Living, Dining, Kitchen, Laundry And Recreation Rooms. Total Floor Area Approx. 5,200 Sq.Ft. Plus A 1,916 Sq.Ft. Finished Walkout Basement. Built-In Extended Garage With Backyard Access For Additional Parking, Plus A 6-Car Driveway. Currently Improved With A Bungalow. Prime Location With Easy Access To QEW, Close To Lake Ontario, Appleby College, Go Train, Go Bus, Banks, Grocery Stores And All Essential Amenities. A Rare Chance To Build In A Prestigious Oakville Community.
Type
Detached · 2-Storey
Size
3,000–3,500 sqft
Lot
60 ft frontage
Taxes
$4,387/yr
Basement
Finished with Walk-Out
Total parking
6

Stan Bernardo
Luxury Real Estate · GTA & Mississauga
Royal LePage Signature Realty Brokerage
(905) 568-2121 · info@repg.ca
Scan for full details + every photo
MLS® W13851222
· Listing courtesy of GLOBAL BRICKS EXECUTIVE HOMES REALTY · October 1, 2026
Toronto Regional Real Estate Board (TRREB) assumes no responsibility for the accuracy of any information shown. The information provided herein must only be used by consumers that have a bona fide interest in the purchase, sale or lease of real estate and may not be used for any commercial purpose or any other purpose.
The listing data is provided under copyright by the Toronto Regional Real Estate Board (TRREB). The listing data is deemed reliable but is not guaranteed accurate by TRREB. The trademarks MLS®, Multiple Listing Service® and the associated logos are owned by The Canadian Real Estate Association (CREA) and identify the quality of services provided by real estate professionals who are members of CREA.
Toronto Regional Real Estate Board (TRREB) assumes no responsibility for the accuracy of any information shown. The information provided herein must only be used by consumers that have a bona fide interest in the purchase, sale or lease of real estate and may not be used for any commercial purpose or any other purpose.
The listing data is provided under copyright by the Toronto Regional Real Estate Board (TRREB). The listing data is deemed reliable but is not guaranteed accurate by TRREB. The trademarks MLS®, Multiple Listing Service® and the associated logos are owned by The Canadian Real Estate Association (CREA) and identify the quality of services provided by real estate professionals who are members of CREA.