Stan Bernardo
For Sale · MLS® W13844380
$1,899,000
For Sale
435 March Crescent
1015 - RO River Oaks · Oakville · ON · L6H 5X7
4 beds
5 baths
4 parking
Detached
Finished basement
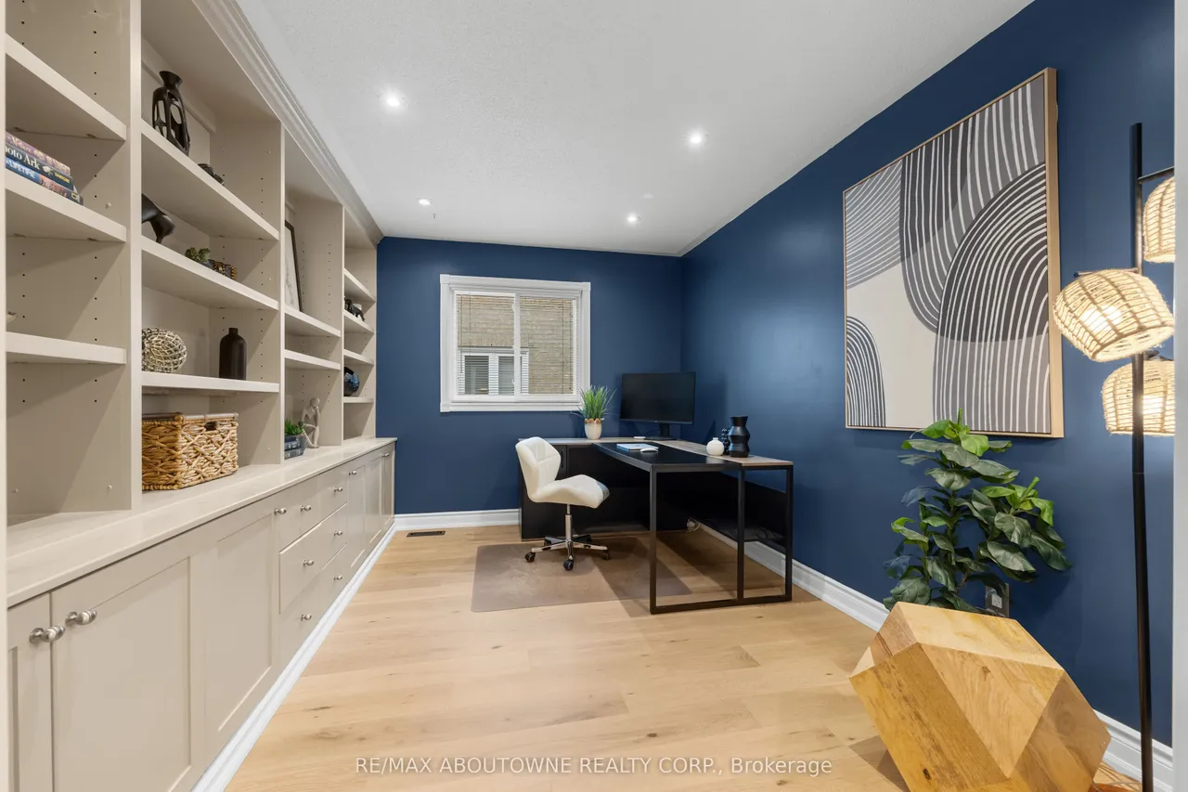
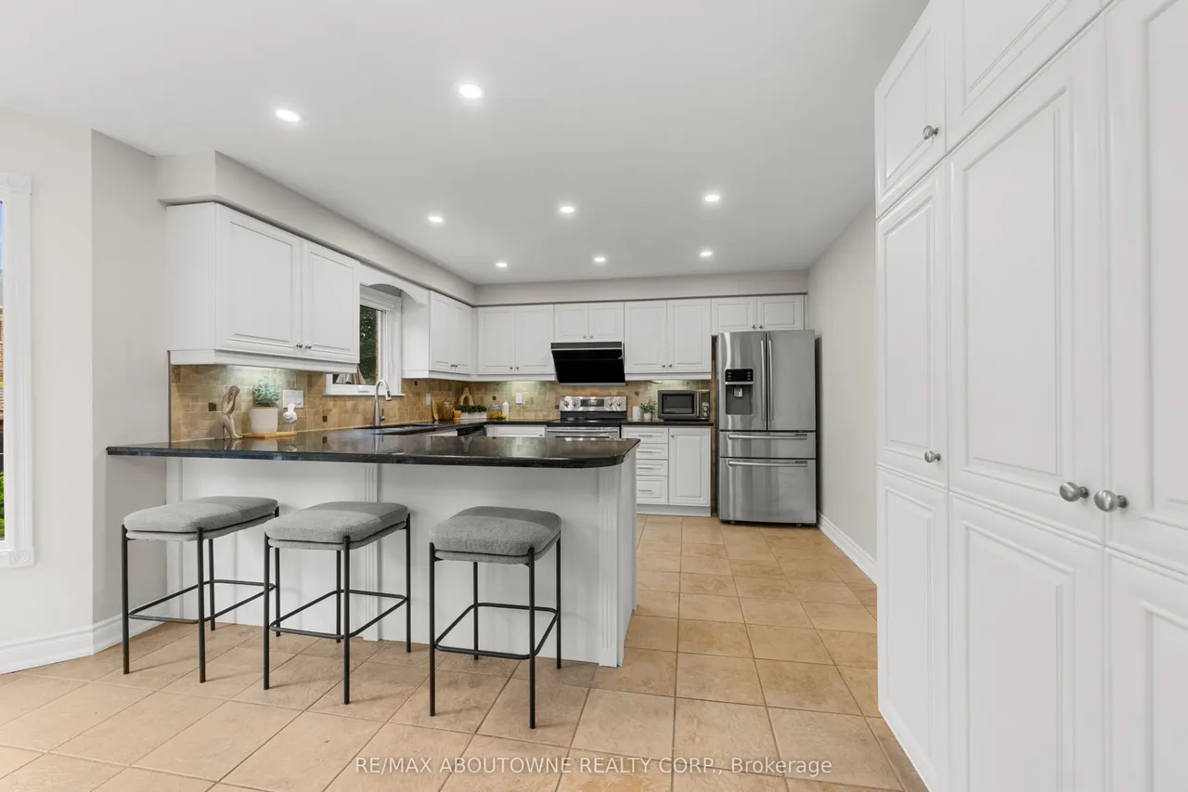
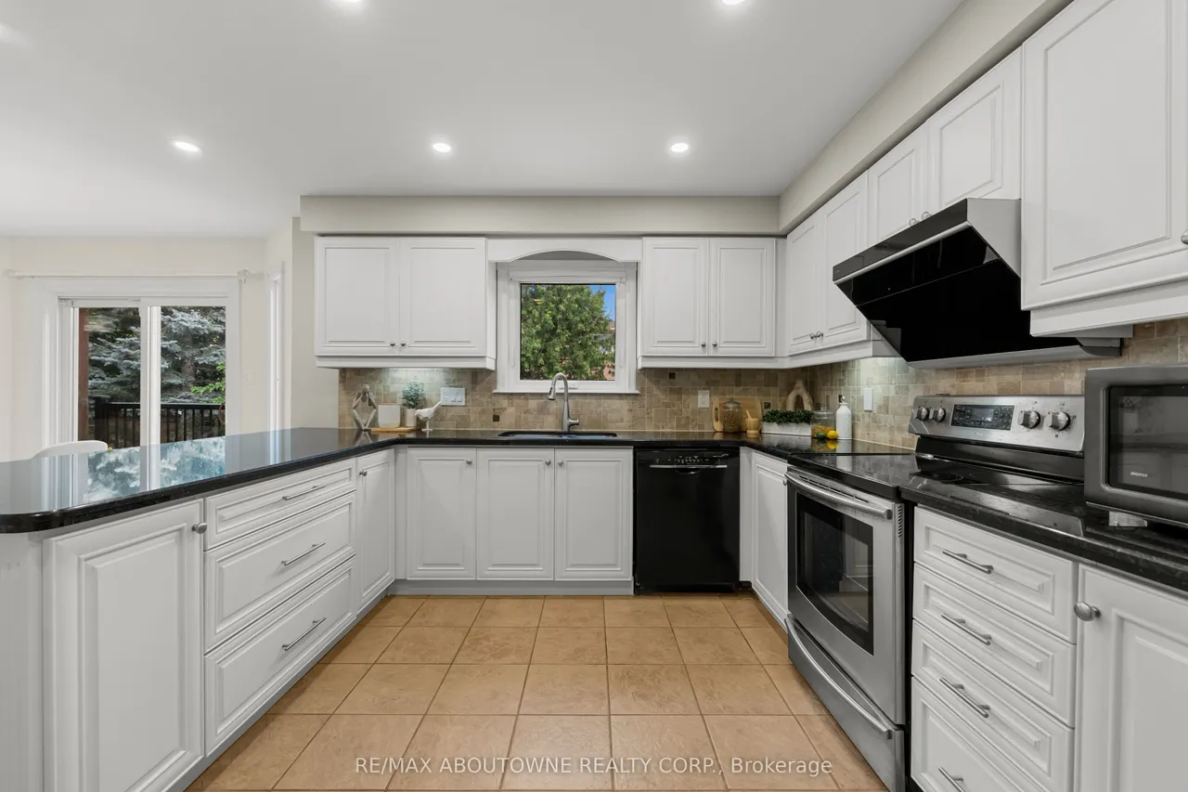
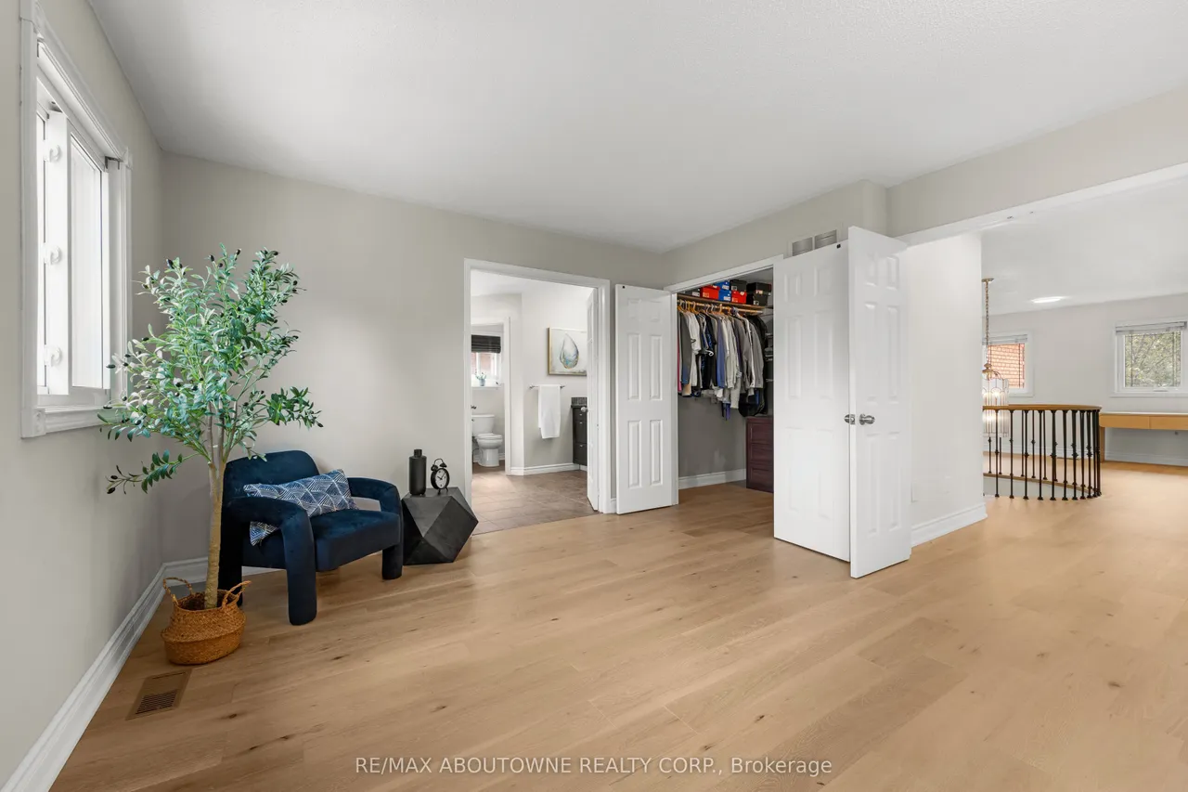
Welcome to this stunning Oakville residence set on a quiet crescent & offering over 4,500 sf of beautifully finished living space & a pool in a sought-after family-friendly neighbourhood. A stamped concrete drive & walkway lead you up to a covered front entrance & gorgeous wood grain front door. The grand foyer with curved hardwood piano staircase & wrought iron balusters invite you into the home featuring recently installed wide-plank engineered hardwood floors with 5" baseboards & shoe moulding. An elegant sunken living room with 9' ceilings & arched windows opens to the generous dining room with chandelier, pot lights, and a large window. Stepping into the impressive updated eat-in kitchen with granite countertops, under-cabinet lighting, custom backsplash & bright breakfast bar with open sightlines to a cozy family room with stacked stone modern inset gas fireplace. Adding versatility and convenience, an office with custom built-ins, powder room & laundry/mudroom round out the gro
Type
Detached · 2-Storey
Size
3,000–3,500 sqft
Lot
49.2 ft frontage
Taxes
$8,832/yr
Basement
Full, Finished
Total parking
4

Stan Bernardo
Luxury Real Estate · GTA & Mississauga
Royal LePage Signature Realty Brokerage
(905) 568-2121 · info@repg.ca
Scan for full details + every photo
MLS® W13844380
· Listing courtesy of RE/MAX ABOUTOWNE REALTY CORP. · September 30, 2026
Toronto Regional Real Estate Board (TRREB) assumes no responsibility for the accuracy of any information shown. The information provided herein must only be used by consumers that have a bona fide interest in the purchase, sale or lease of real estate and may not be used for any commercial purpose or any other purpose.
The listing data is provided under copyright by the Toronto Regional Real Estate Board (TRREB). The listing data is deemed reliable but is not guaranteed accurate by TRREB. The trademarks MLS®, Multiple Listing Service® and the associated logos are owned by The Canadian Real Estate Association (CREA) and identify the quality of services provided by real estate professionals who are members of CREA.
Toronto Regional Real Estate Board (TRREB) assumes no responsibility for the accuracy of any information shown. The information provided herein must only be used by consumers that have a bona fide interest in the purchase, sale or lease of real estate and may not be used for any commercial purpose or any other purpose.
The listing data is provided under copyright by the Toronto Regional Real Estate Board (TRREB). The listing data is deemed reliable but is not guaranteed accurate by TRREB. The trademarks MLS®, Multiple Listing Service® and the associated logos are owned by The Canadian Real Estate Association (CREA) and identify the quality of services provided by real estate professionals who are members of CREA.