Stan Bernardo
For Sale · MLS® W13836028
$1,198,000
For Sale
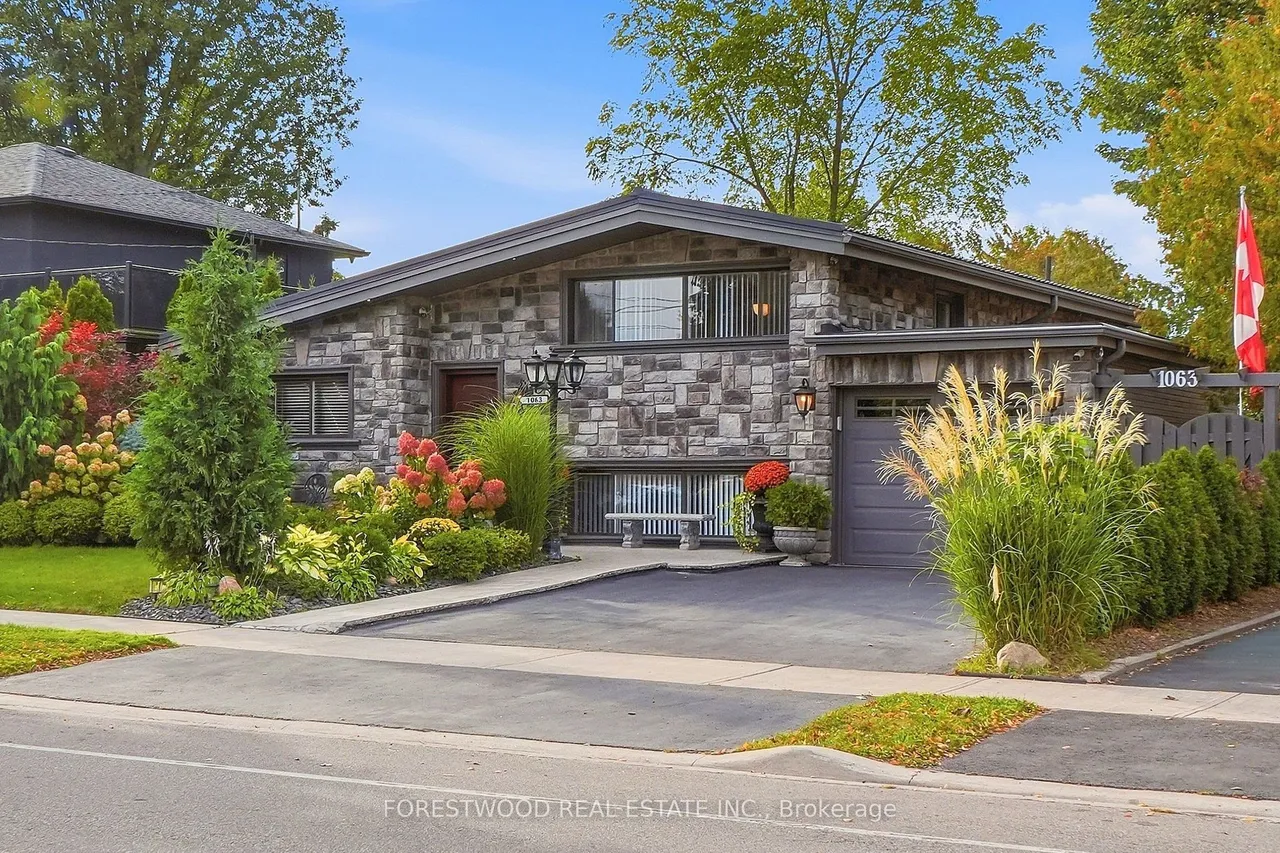
1063 Flagship Drive
Applewood · Mississauga · ON · L4Y 2J9
4 beds
2 baths
3 parking
Detached
Finished basement
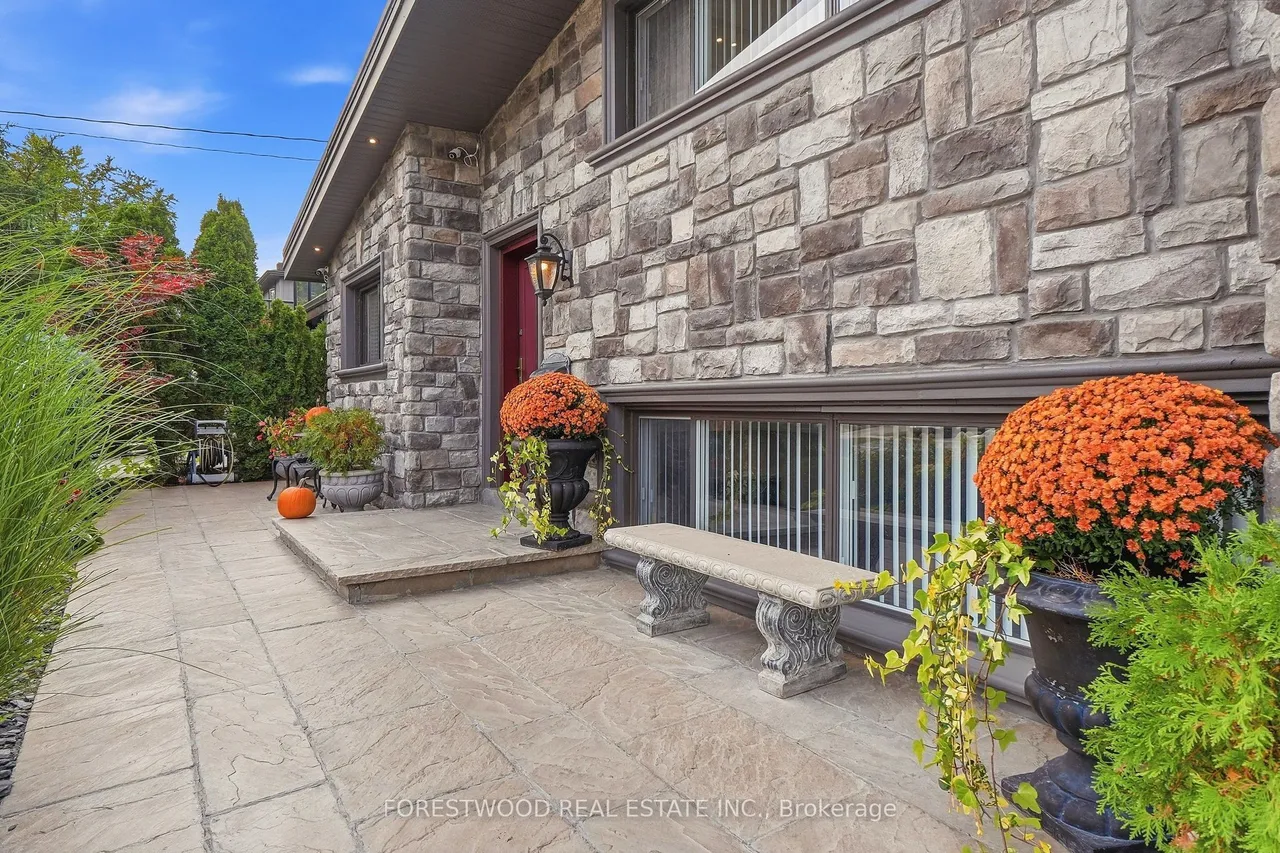
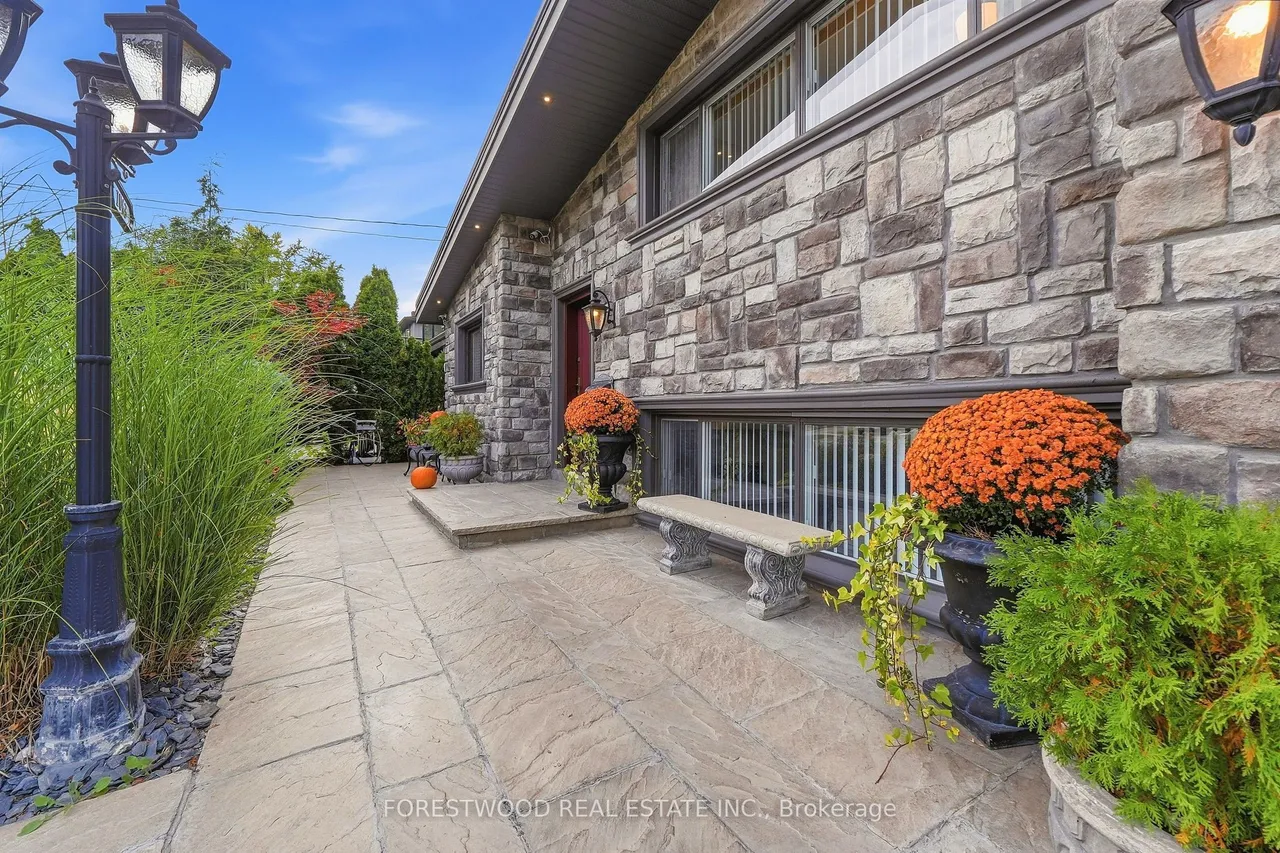
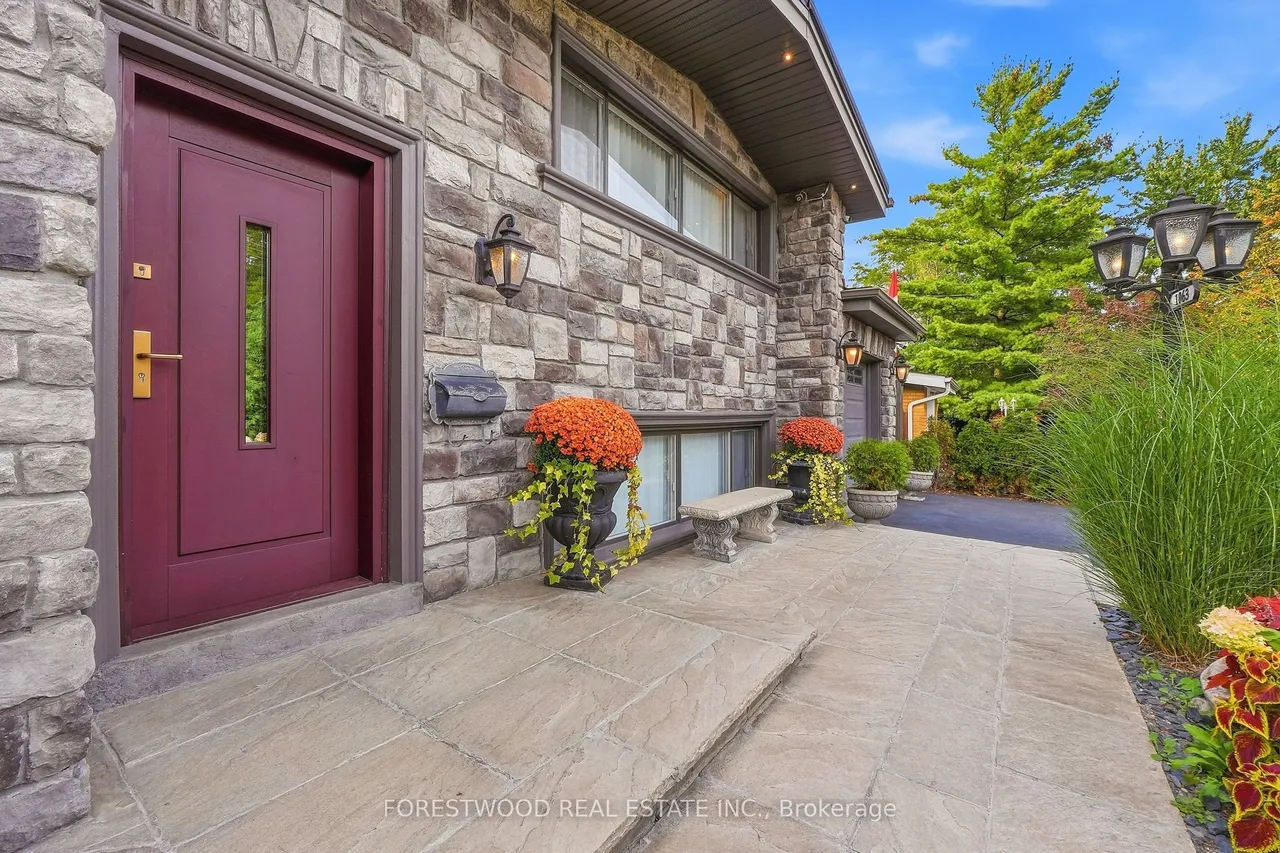
Absolutely Stunning !!! Luxurious Family Home Lavishly Upgraded and Located In Desirable Applewood Neighborhood * Ideally Situated Within Walking Distance To Schools, Parks, Shopping, And Public Transit * This Impressive Residence Offers Stone Exterior And Lifetime Warranty Metal Roof *Inside - The Main Level Features A Bright, Spacious Living Room With Cathedral Ceiling & Two Skylights , Along With An Amazing Custom Kitchen With Quartz Counter Combined With A Breakfast Room * Family Room Has A Beautiful Fireplace, Skylight And Walk Out To Deck * Dining Room Overlooking Garden * The Upper Level Offers Generously Sized Bedrooms And An Updated Bathroom With Separate Shower * Fully Finished Basement Provides Exceptional Versatility, Featuring An Open-Concept Great Room With Large Above Grade Window , 3-Piece Bathroom, Recreation Room Has Large Above Grade Window And Is Combined With Laundry Room * Spectacular Backyard - Has Two Level Huge Combined Decks, Pergola With Canopy And Presents
Type
Detached · Sidesplit 3
Size
1,100–1,500 sqft
Lot
53.6 ft frontage
Taxes
$6,691/yr
Basement
Finished
Total parking
3

Stan Bernardo
Luxury Real Estate · GTA & Mississauga
Royal LePage Signature Realty Brokerage
(905) 568-2121 · info@repg.ca
Scan for full details + every photo
MLS® W13836028
· Listing courtesy of FORESTWOOD REAL ESTATE INC. · September 29, 2026
Toronto Regional Real Estate Board (TRREB) assumes no responsibility for the accuracy of any information shown. The information provided herein must only be used by consumers that have a bona fide interest in the purchase, sale or lease of real estate and may not be used for any commercial purpose or any other purpose.
The listing data is provided under copyright by the Toronto Regional Real Estate Board (TRREB). The listing data is deemed reliable but is not guaranteed accurate by TRREB. The trademarks MLS®, Multiple Listing Service® and the associated logos are owned by The Canadian Real Estate Association (CREA) and identify the quality of services provided by real estate professionals who are members of CREA.
Toronto Regional Real Estate Board (TRREB) assumes no responsibility for the accuracy of any information shown. The information provided herein must only be used by consumers that have a bona fide interest in the purchase, sale or lease of real estate and may not be used for any commercial purpose or any other purpose.
The listing data is provided under copyright by the Toronto Regional Real Estate Board (TRREB). The listing data is deemed reliable but is not guaranteed accurate by TRREB. The trademarks MLS®, Multiple Listing Service® and the associated logos are owned by The Canadian Real Estate Association (CREA) and identify the quality of services provided by real estate professionals who are members of CREA.