Stan Bernardo
For Sale · MLS® W13833300
$1,829,000
For Sale
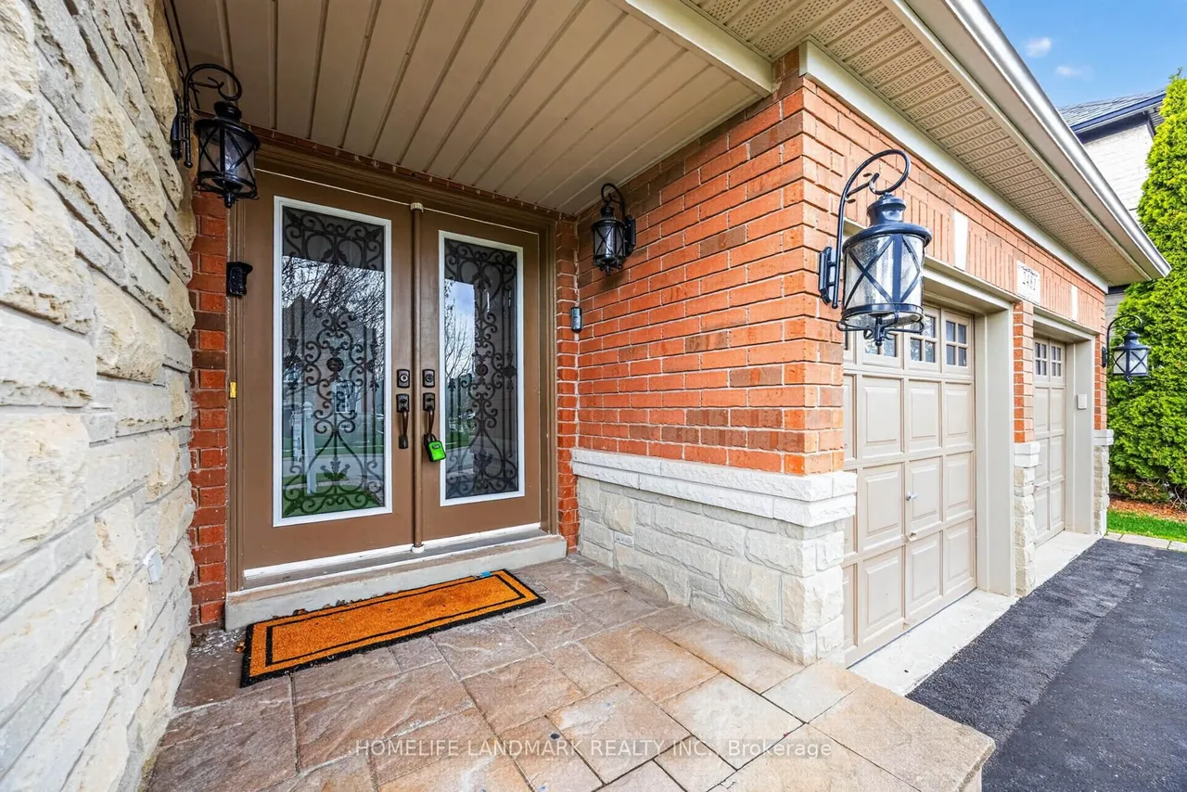
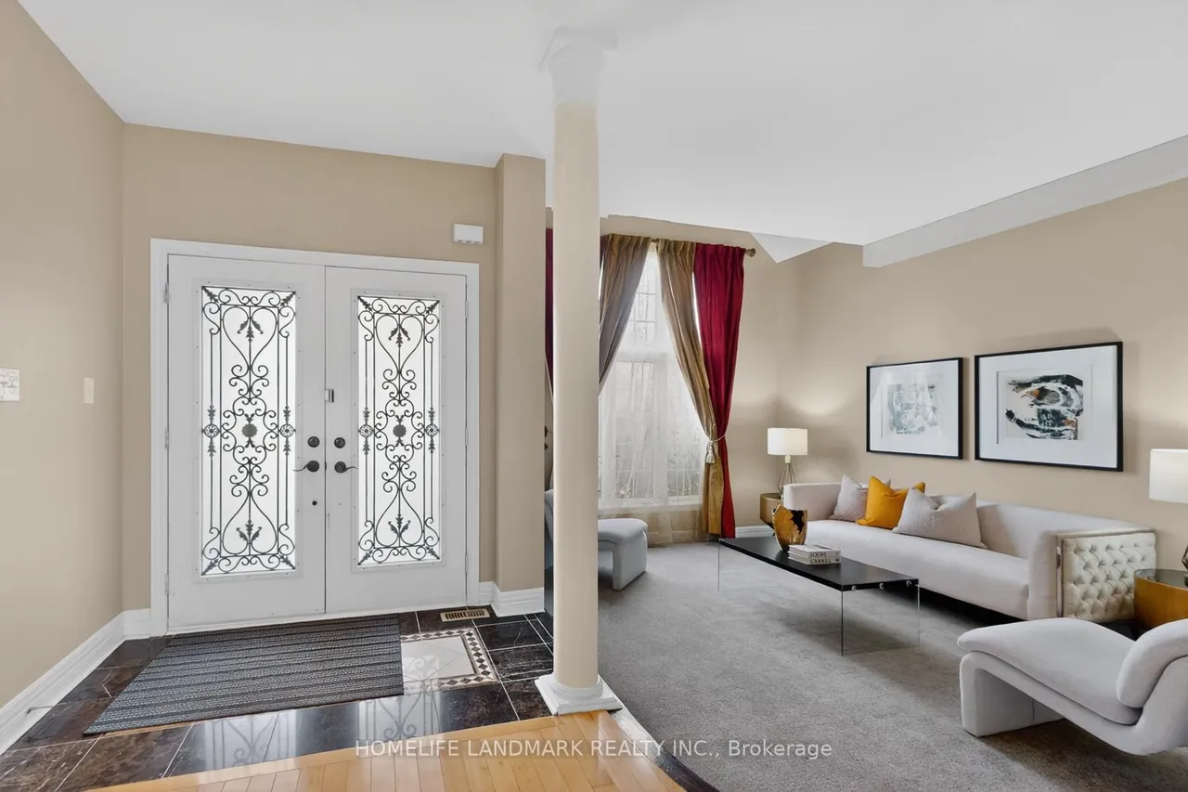
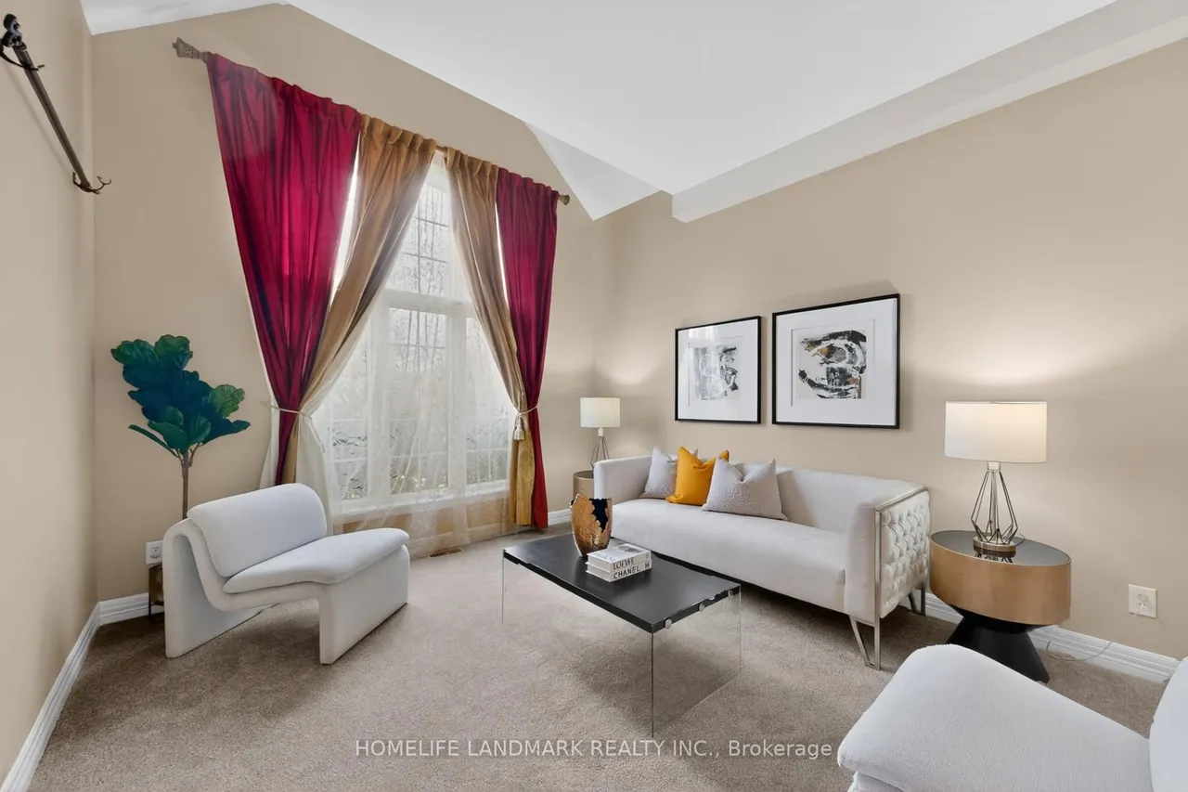
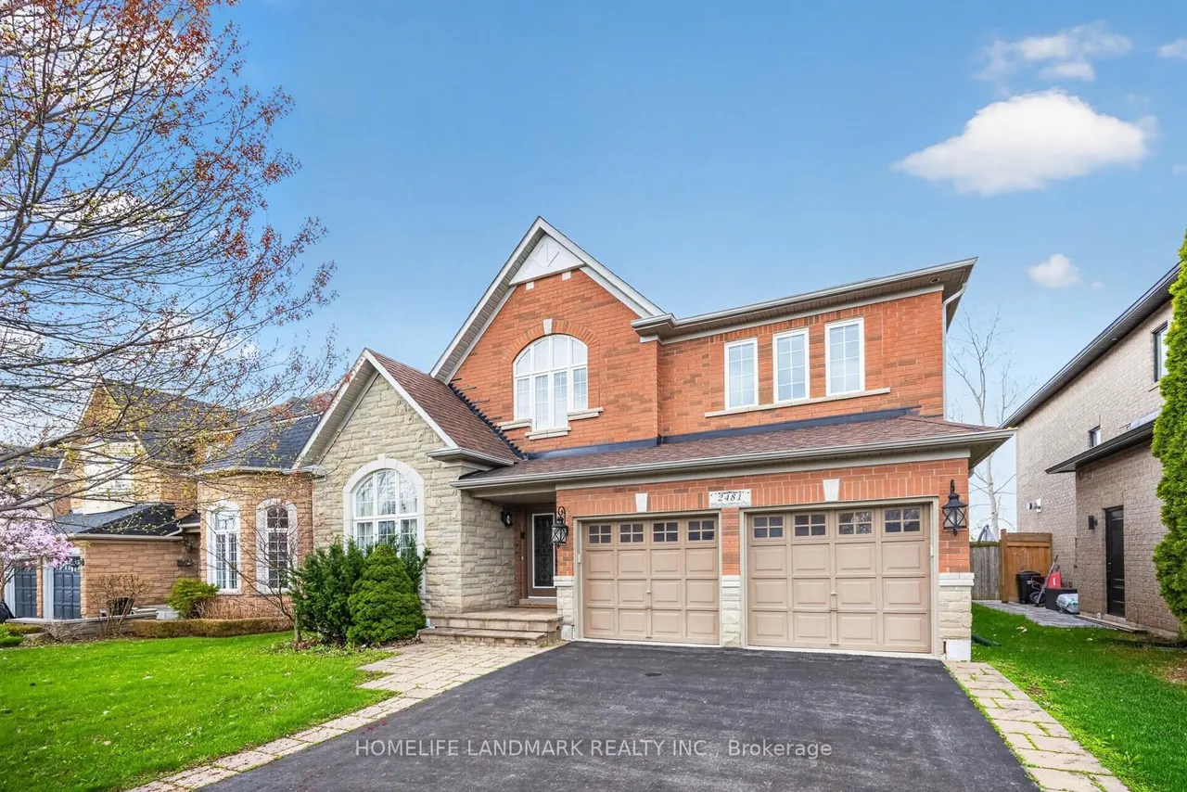
2481 Whistling Springs Crescent
1019 - WM Westmount · Oakville · ON · L6M 5G3
5 beds
5 baths
4 parking
Detached
Finished basement
Premium 50-ft lot backing onto greenspace in highly sought-after Westmount! This exceptional family home offers over 3,300 sq ft of bright, functional living space, featuring 4+1 bedrooms and 5 bathrooms. The spacious layout includes a main-floor office, oversized family room, and open-concept kitchen with breakfast area overlooking the private backyard. The expansive primary suite features a walk-in closet and ensuite. Finished basement with an additional bedroom, bathroom, and recreation area offers excellent space for extended family, guests, or entertaining. Enjoy exceptional privacy with no rear neighbours, while being close to top-rated schools, parks, trails, hospital, shopping, and major highways. A rare opportunity to own a premium lot in one of Oakville's most desirable family communities.
Type
Detached · 2-Storey
Size
3,000–3,500 sqft
Lot
50.3 ft frontage
Taxes
$9,241/yr
Basement
Finished, Full
Total parking
4

Stan Bernardo
Luxury Real Estate · GTA & Mississauga
Royal LePage Signature Realty Brokerage
(905) 568-2121 · info@repg.ca
Scan for full details + every photo
MLS® W13833300
· Listing courtesy of HOMELIFE LANDMARK REALTY INC. · September 29, 2026
Toronto Regional Real Estate Board (TRREB) assumes no responsibility for the accuracy of any information shown. The information provided herein must only be used by consumers that have a bona fide interest in the purchase, sale or lease of real estate and may not be used for any commercial purpose or any other purpose.
The listing data is provided under copyright by the Toronto Regional Real Estate Board (TRREB). The listing data is deemed reliable but is not guaranteed accurate by TRREB. The trademarks MLS®, Multiple Listing Service® and the associated logos are owned by The Canadian Real Estate Association (CREA) and identify the quality of services provided by real estate professionals who are members of CREA.
Toronto Regional Real Estate Board (TRREB) assumes no responsibility for the accuracy of any information shown. The information provided herein must only be used by consumers that have a bona fide interest in the purchase, sale or lease of real estate and may not be used for any commercial purpose or any other purpose.
The listing data is provided under copyright by the Toronto Regional Real Estate Board (TRREB). The listing data is deemed reliable but is not guaranteed accurate by TRREB. The trademarks MLS®, Multiple Listing Service® and the associated logos are owned by The Canadian Real Estate Association (CREA) and identify the quality of services provided by real estate professionals who are members of CREA.