Stan Bernardo
For Sale · MLS® W13826724
$3,499,995
For Sale
507 Wildwood Drive
1020 - WO West · Oakville · ON · L6K 1V1
5 beds
6 baths
7 parking
Detached
Separate entrance
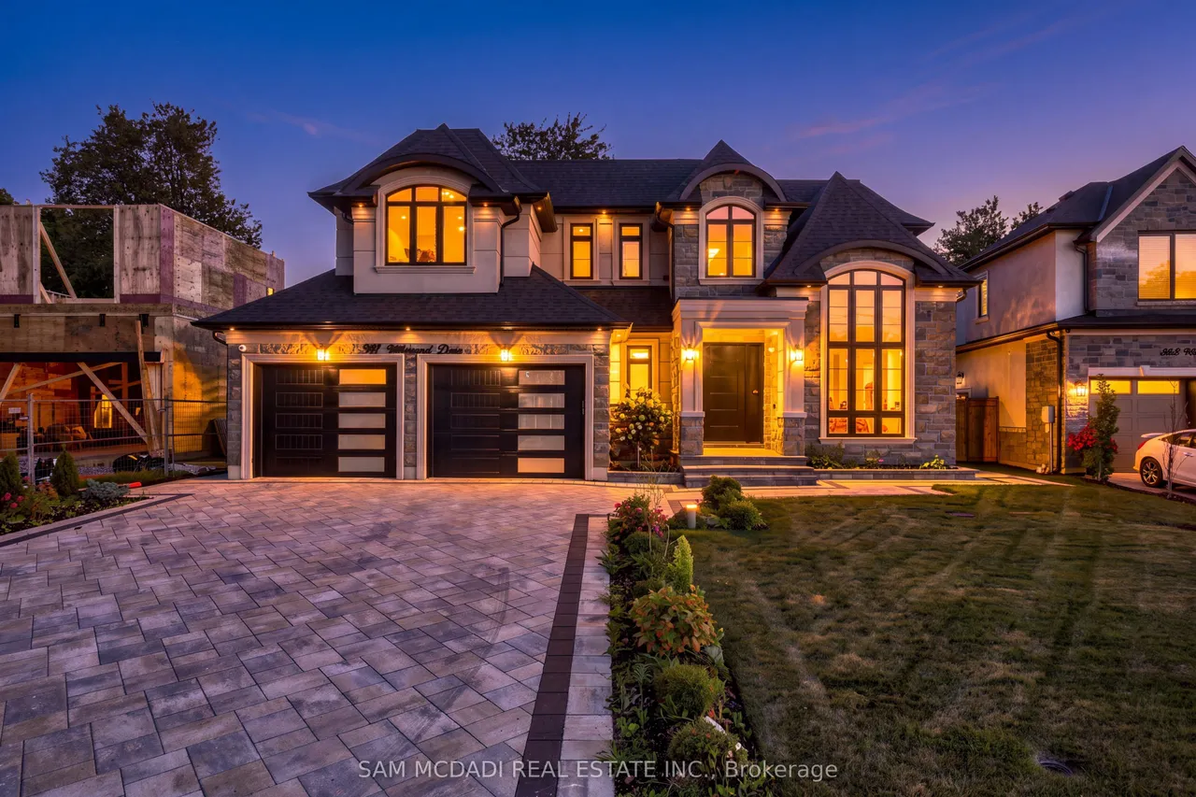
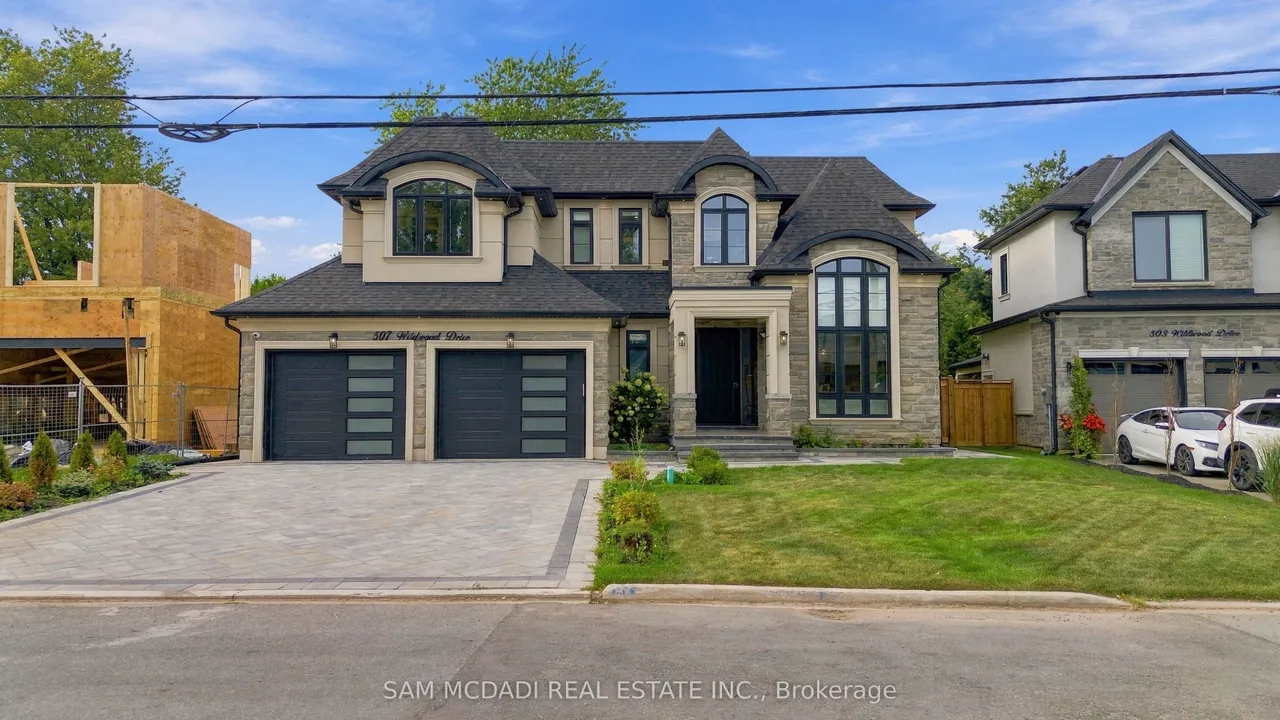
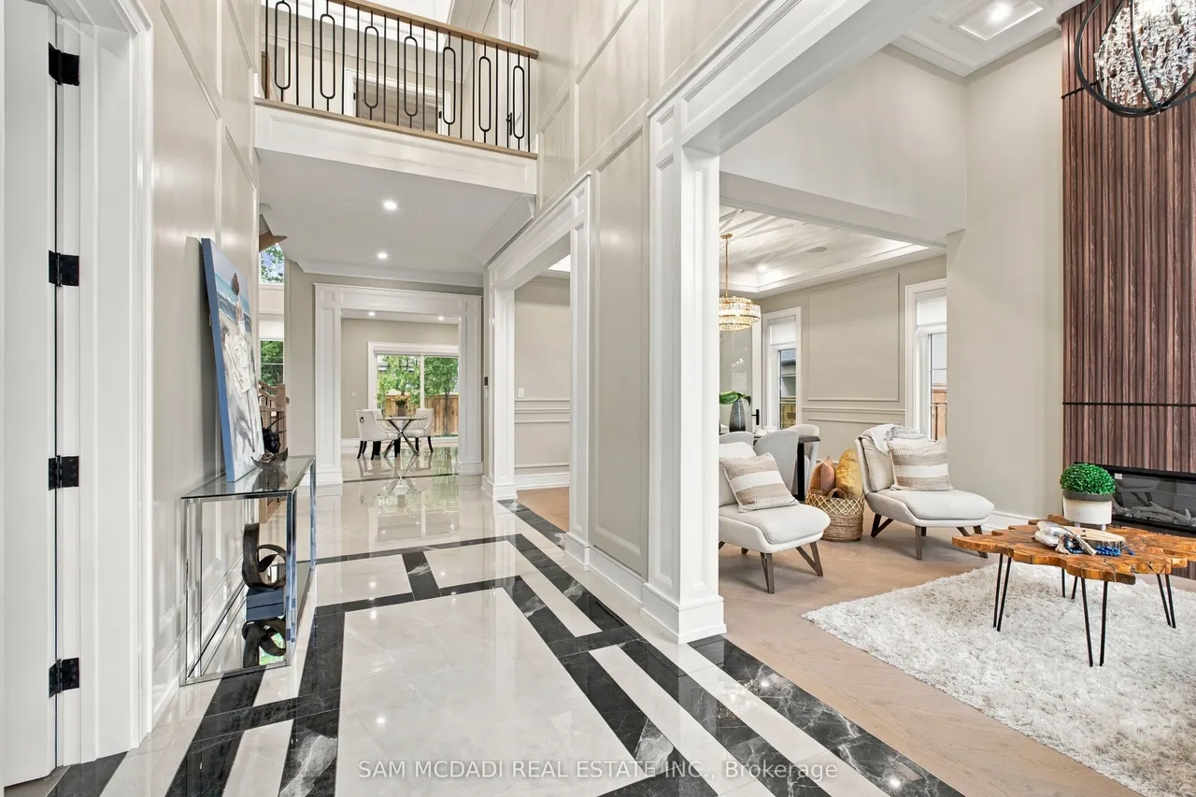
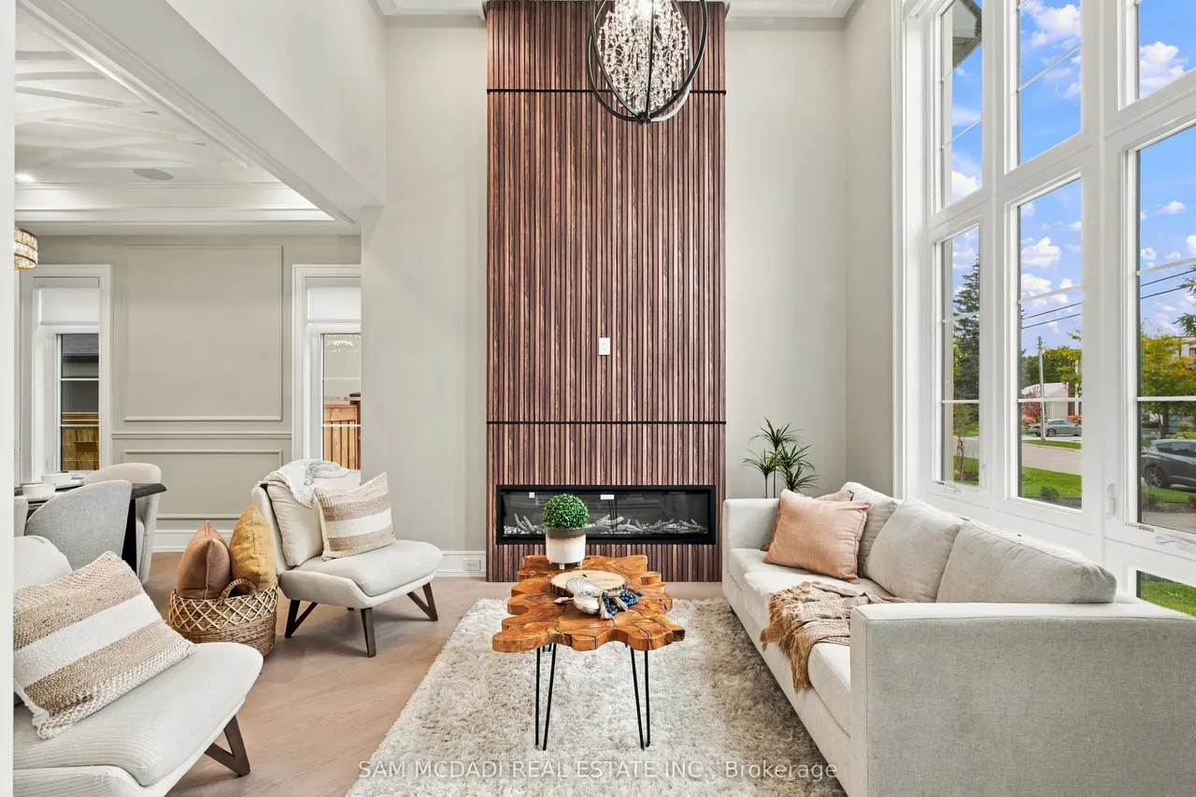
Introducing this exceptional custom-built residence in a coveted West Oakville neighbourhood, offering over 5,000 total interior SF on a generous pool-sized lot. Designed for sophisticated family living, this beautiful home combines striking architecture, elevated finishes, engineered hardwood flooring & Control4 system. The dramatic foyer welcomes you w/ soaring ceilings, custom wall detailing & abundant natural light. The main level features 10' ceilings, expansive windows & Shaker-style pine & MDF wall panelling, while the formal living room impresses w/ 14' ceilings. The expansive family room is anchored by a floor-to-ceiling porcelain-surround fireplace, creating an inviting setting for relaxed evenings. At the heart of the home, the chef-inspired kitchen pairs custom cabinetry, integrated Miele appliances, quartz countertops & a generous centre island w/ a dedicated pantry/servery. The open-concept design connects seamlessly to the breakfast area & family room, w/ sliding doors o
Type
Detached · 2-Storey
Size
3,500–5,000 sqft
Lot
66 ft frontage
Age
New
Taxes
$5,284/yr
Basement
Separate Entrance, Finished with Walk-Out, Full

Stan Bernardo
Luxury Real Estate · GTA & Mississauga
Royal LePage Signature Realty Brokerage
(905) 568-2121 · info@repg.ca
Scan for full details + every photo
MLS® W13826724
· Listing courtesy of SAM MCDADI REAL ESTATE INC. · September 25, 2026
Toronto Regional Real Estate Board (TRREB) assumes no responsibility for the accuracy of any information shown. The information provided herein must only be used by consumers that have a bona fide interest in the purchase, sale or lease of real estate and may not be used for any commercial purpose or any other purpose.
The listing data is provided under copyright by the Toronto Regional Real Estate Board (TRREB). The listing data is deemed reliable but is not guaranteed accurate by TRREB. The trademarks MLS®, Multiple Listing Service® and the associated logos are owned by The Canadian Real Estate Association (CREA) and identify the quality of services provided by real estate professionals who are members of CREA.
Toronto Regional Real Estate Board (TRREB) assumes no responsibility for the accuracy of any information shown. The information provided herein must only be used by consumers that have a bona fide interest in the purchase, sale or lease of real estate and may not be used for any commercial purpose or any other purpose.
The listing data is provided under copyright by the Toronto Regional Real Estate Board (TRREB). The listing data is deemed reliable but is not guaranteed accurate by TRREB. The trademarks MLS®, Multiple Listing Service® and the associated logos are owned by The Canadian Real Estate Association (CREA) and identify the quality of services provided by real estate professionals who are members of CREA.