Stan Bernardo
For Sale · MLS® W13811486
$2,399,000
For Sale
513 Maplehurst Avenue
1020 - WO West · Oakville · ON · L6L 4Y8
4 beds
3 baths
7 parking
Detached
Finished basement
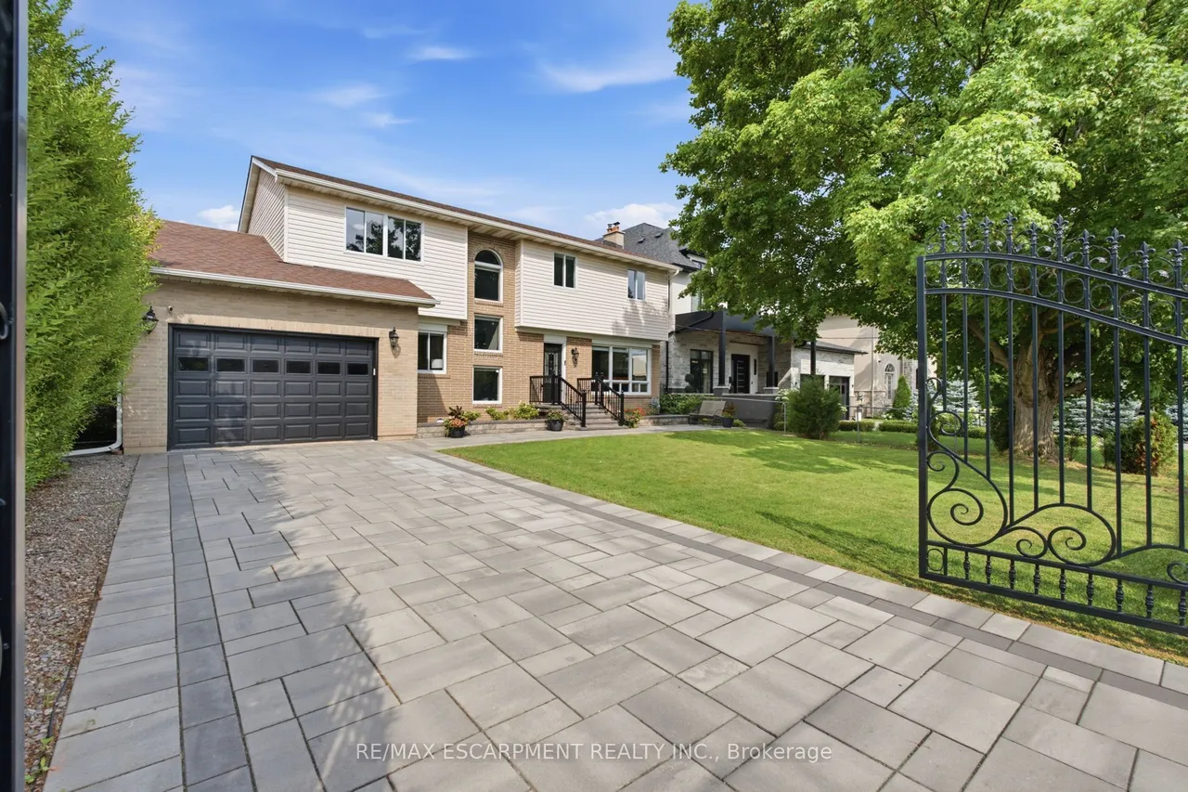
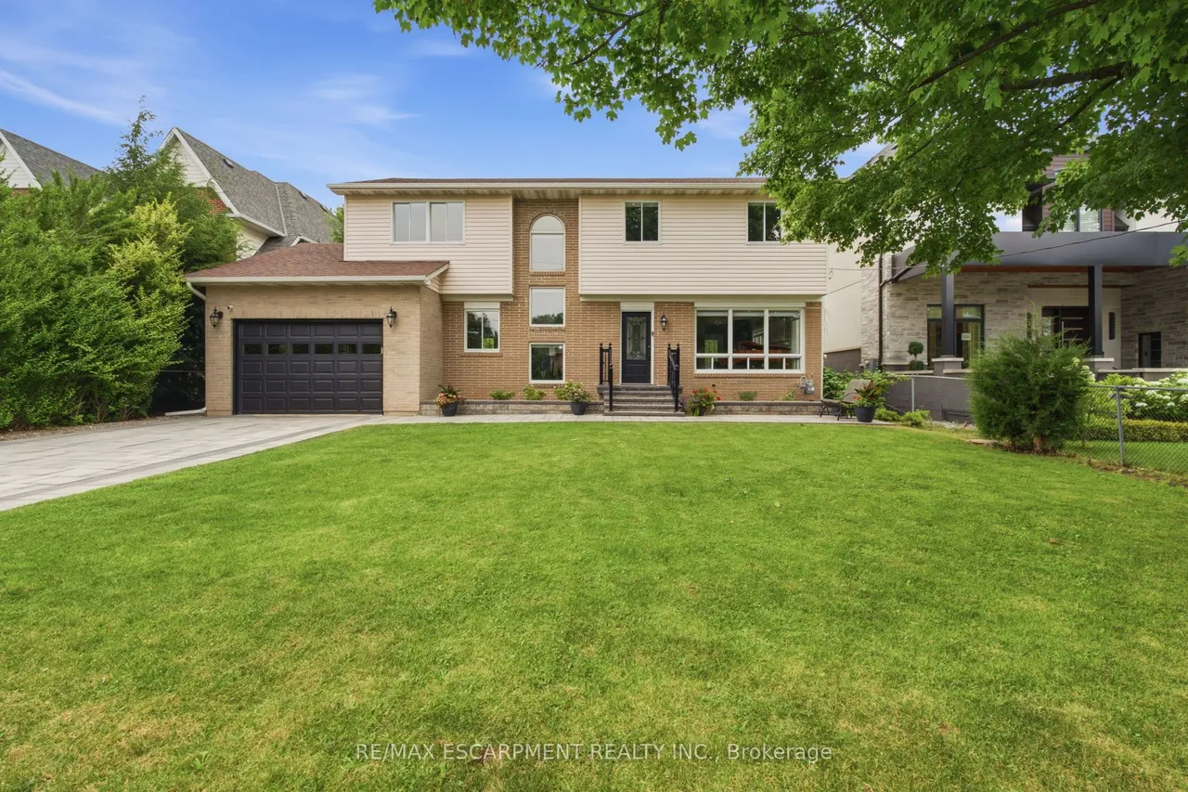
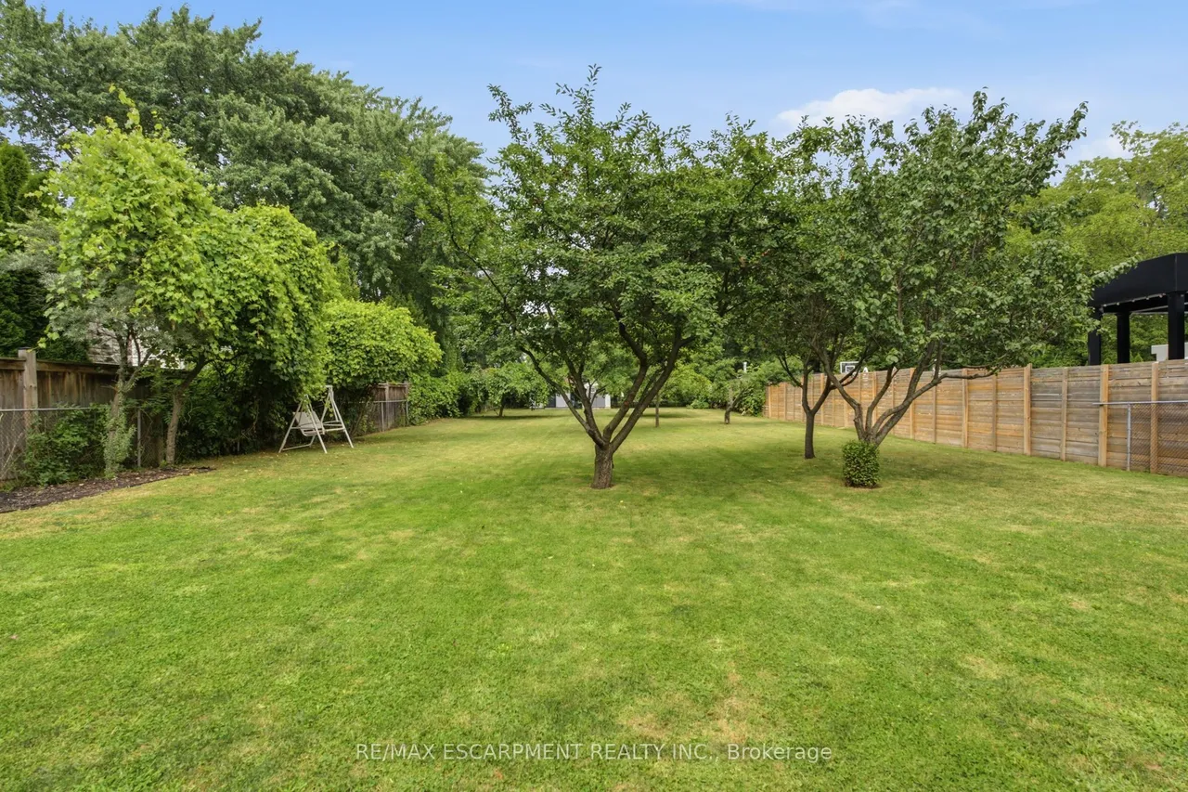
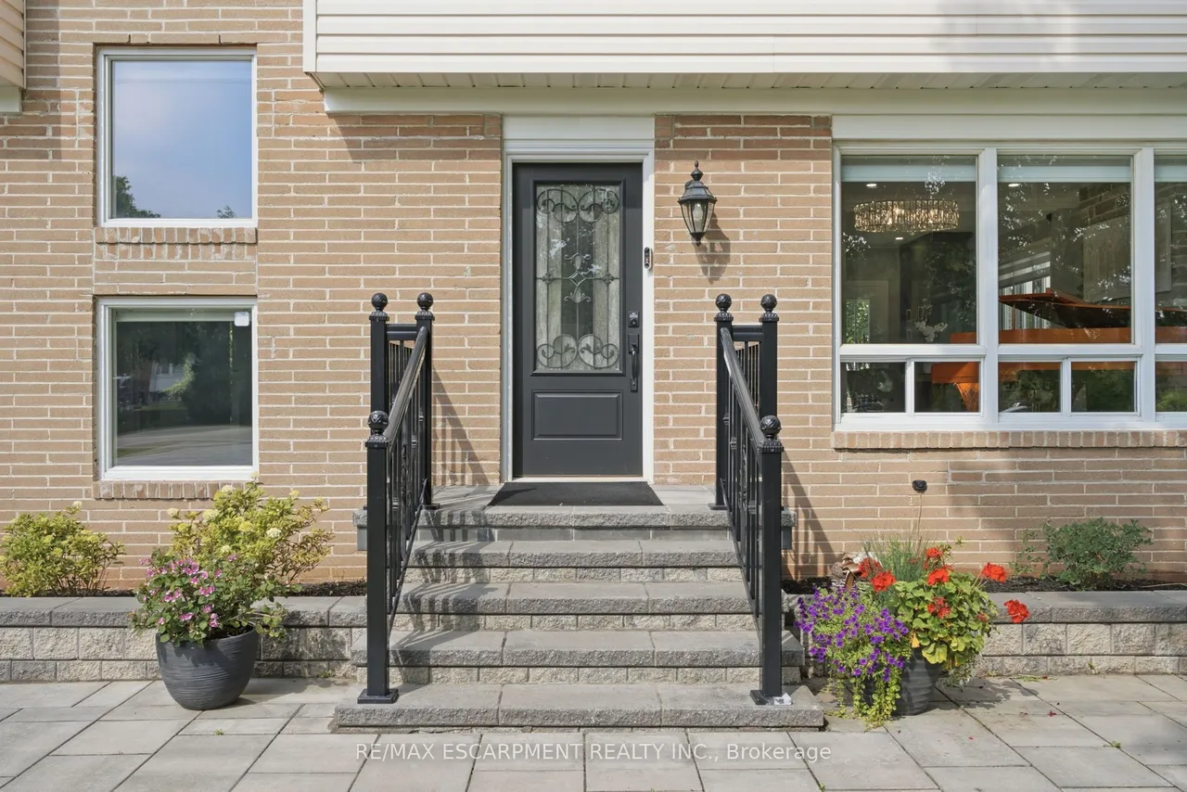
Behind an impressive gated entrance, this beautifully updated 4-bedroom residence offers timeless style, exceptional privacy, and an expansive pool-sized lot in one of Oakville's most desirable neighbourhoods. Professionally landscaped with mature trees, wrought-iron fencing, an interlocking stone driveway, and integrated video intercom, the home delivers outstanding curb appeal from the moment you arrive. Inside, engineered hardwood flooring, crown moulding, and bright principal rooms create an inviting atmosphere designed for both everyday living and entertaining. The renovated chef-inspired kitchen features sleek high-gloss cabinetry, quartz countertops, premium KitchenAid stainless steel appliances, a full-height mosaic backsplash, and walkout access to the backyard. French doors from the dining and family rooms create seamless indoor-outdoor living. Upstairs, the spacious primary suite offers a walk-in closet and beautifully updated ensuite with a corner soaker tub and oversized q
Type
Detached · 2-Storey
Size
2,000–2,500 sqft
Lot
60 ft frontage
Taxes
$8,663/yr
Basement
Finished
Total parking
7

Stan Bernardo
Luxury Real Estate · GTA & Mississauga
Royal LePage Signature Realty Brokerage
(905) 568-2121 · info@repg.ca
Scan for full details + every photo
MLS® W13811486
· Listing courtesy of RE/MAX ESCARPMENT REALTY INC. · September 21, 2026
Toronto Regional Real Estate Board (TRREB) assumes no responsibility for the accuracy of any information shown. The information provided herein must only be used by consumers that have a bona fide interest in the purchase, sale or lease of real estate and may not be used for any commercial purpose or any other purpose.
The listing data is provided under copyright by the Toronto Regional Real Estate Board (TRREB). The listing data is deemed reliable but is not guaranteed accurate by TRREB. The trademarks MLS®, Multiple Listing Service® and the associated logos are owned by The Canadian Real Estate Association (CREA) and identify the quality of services provided by real estate professionals who are members of CREA.
Toronto Regional Real Estate Board (TRREB) assumes no responsibility for the accuracy of any information shown. The information provided herein must only be used by consumers that have a bona fide interest in the purchase, sale or lease of real estate and may not be used for any commercial purpose or any other purpose.
The listing data is provided under copyright by the Toronto Regional Real Estate Board (TRREB). The listing data is deemed reliable but is not guaranteed accurate by TRREB. The trademarks MLS®, Multiple Listing Service® and the associated logos are owned by The Canadian Real Estate Association (CREA) and identify the quality of services provided by real estate professionals who are members of CREA.