Stan Bernardo
For Sale · MLS® W13805178
$699,000
For Sale
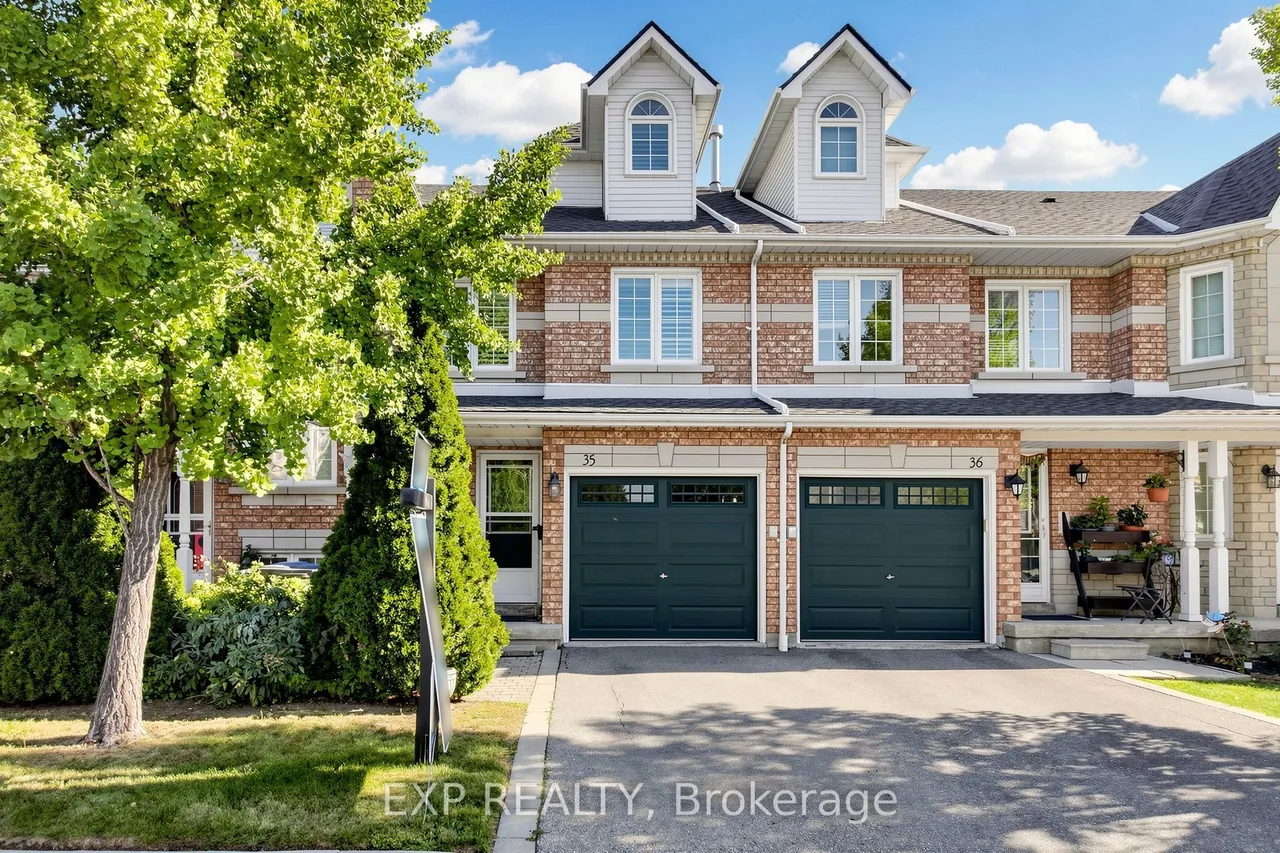
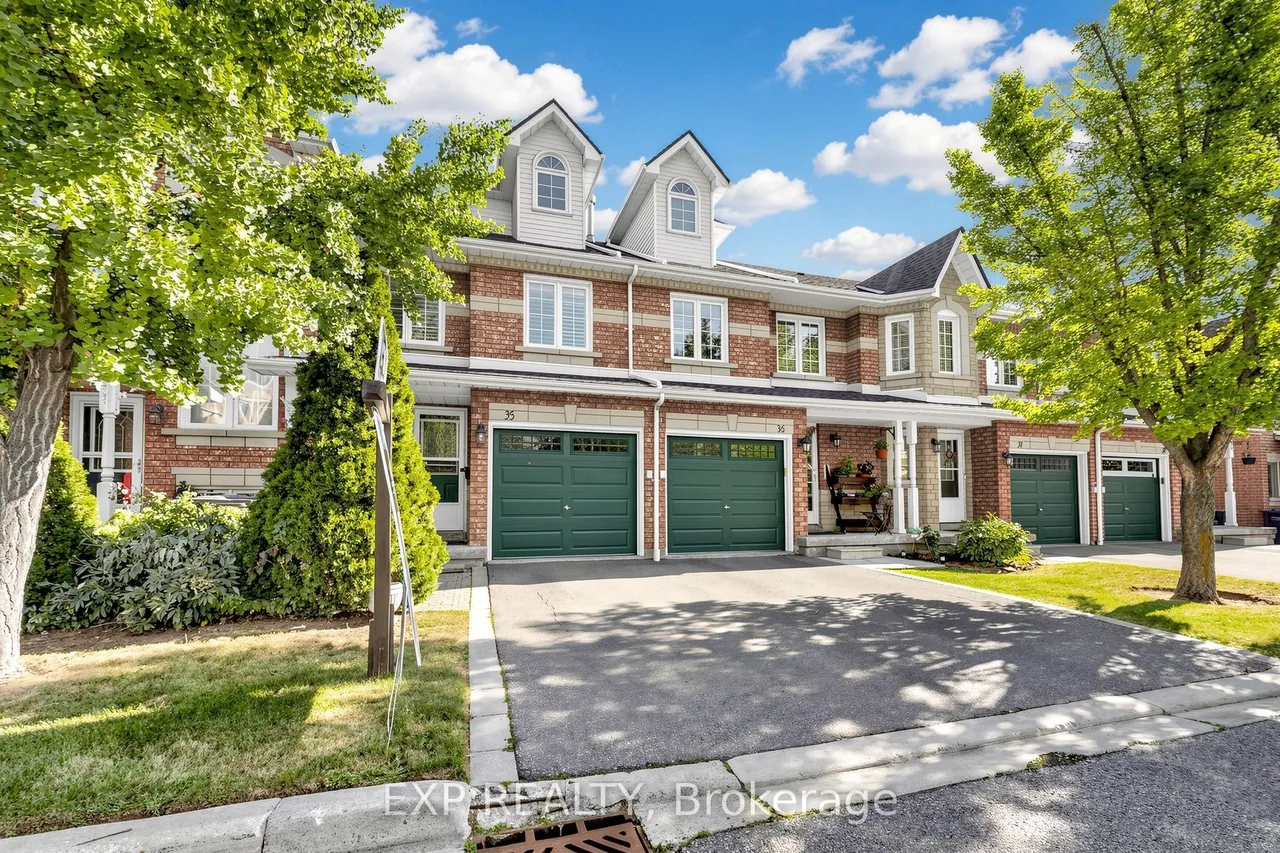
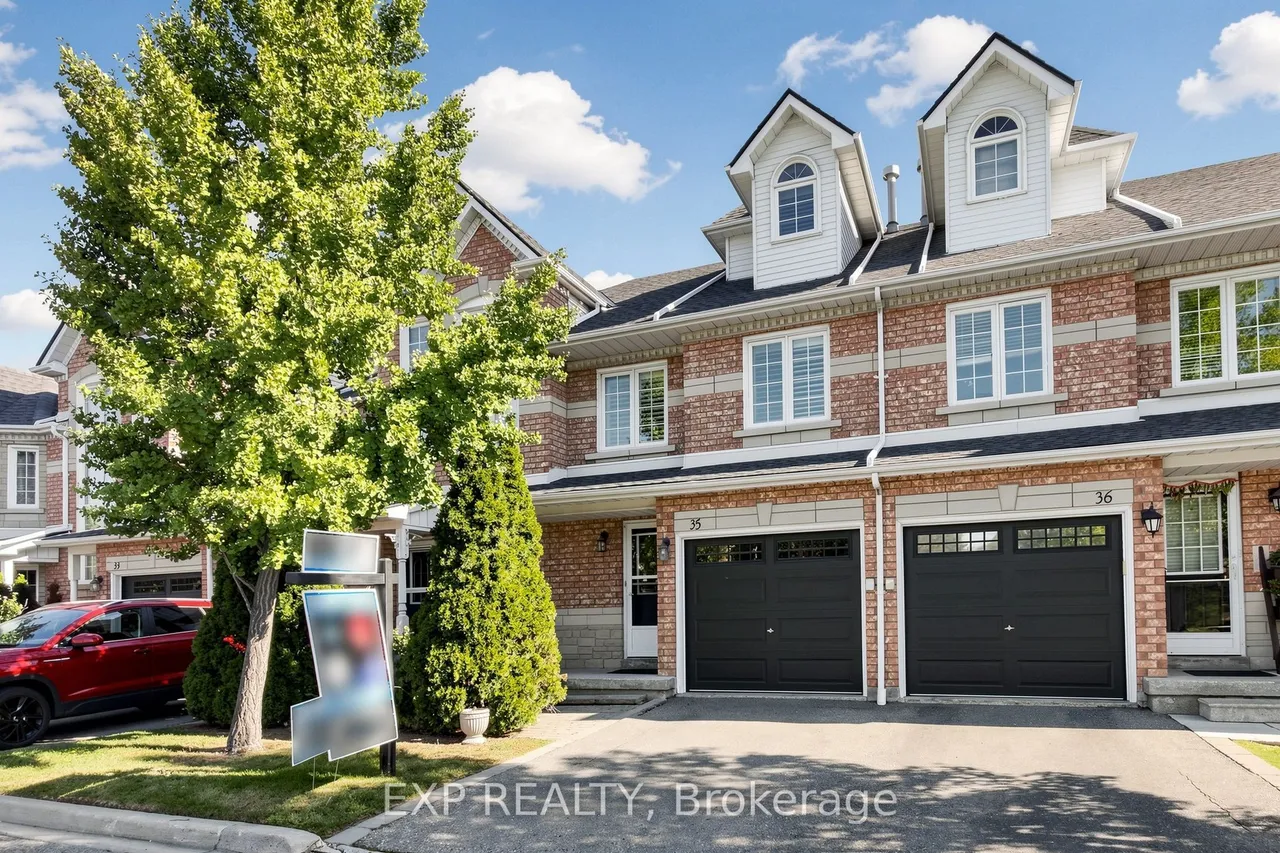
455 Apache Court
Hurontario · Mississauga · ON · L4Z 3W8
3 beds
3 baths
2 parking
Condo Townhouse
Finished basement
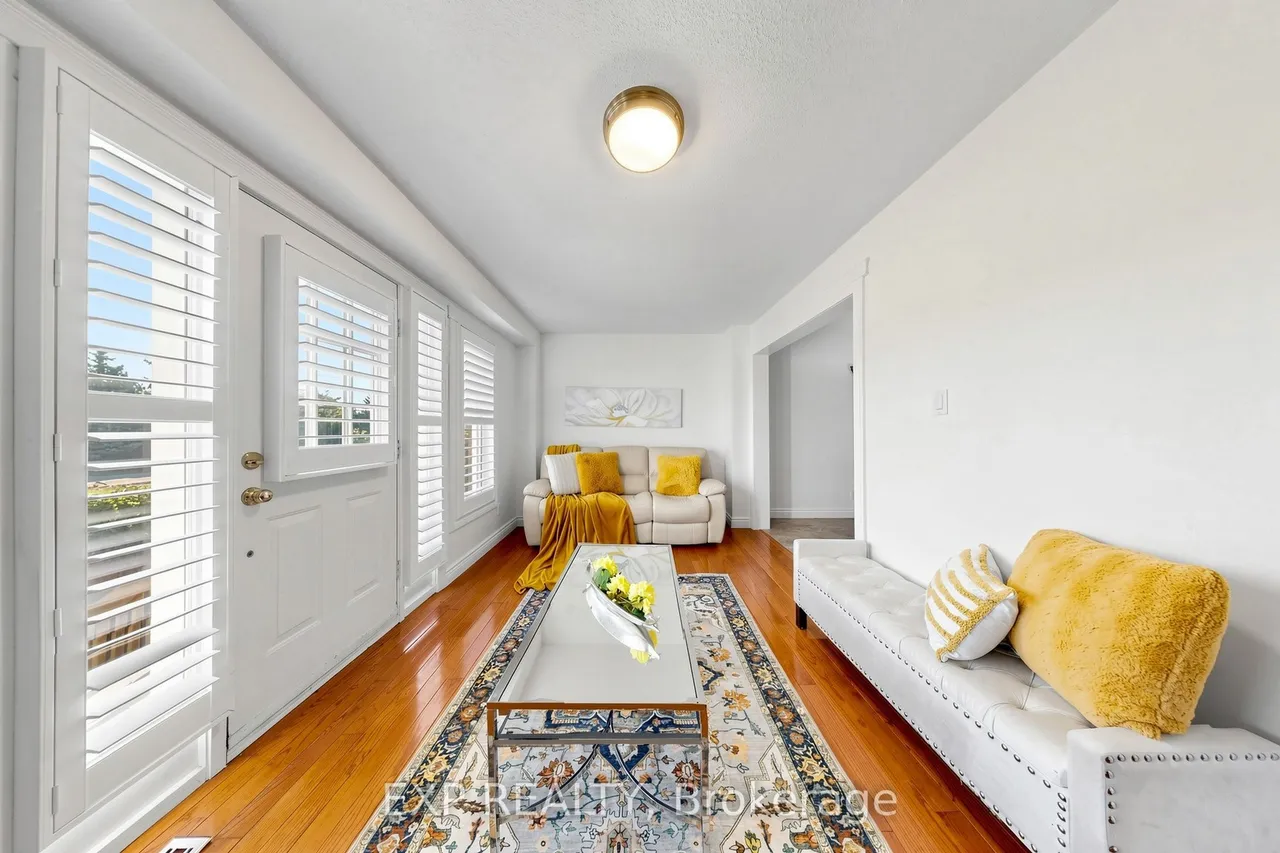
Welcome To This Beautifully Upgraded & Move-In Ready Townhome In The Prestigious Highland Park Golf Community * Located In The Highly Sought-After Hurontario Neighbourhood Of Mississauga * One Of The Largest Models In The Complex Offering Approximately 1,757 Sq Ft Above Grade Plus A Professionally Finished Basement * Features 3 Spacious Bedrooms * 3 Bathrooms * Freshly Painted Throughout * Bright & Functional Multi-Level Layout Designed For Modern Family Living * Elegant Renovated Kitchen With Quartz Countertops * Stylish Backsplash * Stainless Steel Appliances * Pot Lights * Spacious Living & Dining Area Filled With Natural Light * Walk-Out To Private Outdoor Space Perfect For BBQs, Entertaining Or Relaxing * Convenient Front Foyer With Direct Interior Access To Garage * Second Level Offers Two Generous Bedrooms * Large Family Room With Cozy Fireplace & Oversized Window * Ideal As A Media Room, Home Office Or Kids' Retreat * Convenient Second Floor Laundry * Private Third Level Primar
Type
Condo Townhouse · 3-Storey
Size
1,600–1,799 sqft
Maintenance fee
$506/mo
Taxes
$5,190/yr
Parking
2
Age
16-30

Stan Bernardo
Luxury Real Estate · GTA & Mississauga
Royal LePage Signature Realty Brokerage
(905) 568-2121 · info@repg.ca
Scan for full details + every photo
MLS® W13805178
· Listing courtesy of EXP REALTY · September 20, 2026
Toronto Regional Real Estate Board (TRREB) assumes no responsibility for the accuracy of any information shown. The information provided herein must only be used by consumers that have a bona fide interest in the purchase, sale or lease of real estate and may not be used for any commercial purpose or any other purpose.
The listing data is provided under copyright by the Toronto Regional Real Estate Board (TRREB). The listing data is deemed reliable but is not guaranteed accurate by TRREB. The trademarks MLS®, Multiple Listing Service® and the associated logos are owned by The Canadian Real Estate Association (CREA) and identify the quality of services provided by real estate professionals who are members of CREA.
Toronto Regional Real Estate Board (TRREB) assumes no responsibility for the accuracy of any information shown. The information provided herein must only be used by consumers that have a bona fide interest in the purchase, sale or lease of real estate and may not be used for any commercial purpose or any other purpose.
The listing data is provided under copyright by the Toronto Regional Real Estate Board (TRREB). The listing data is deemed reliable but is not guaranteed accurate by TRREB. The trademarks MLS®, Multiple Listing Service® and the associated logos are owned by The Canadian Real Estate Association (CREA) and identify the quality of services provided by real estate professionals who are members of CREA.