Stan Bernardo
For Sale · MLS® W13801510
$1,550,000
For Sale
5175 Misty Pine Crescent
Churchill Meadows · Mississauga · ON · L5M 8B9
4 beds
5 baths
4 parking
Detached
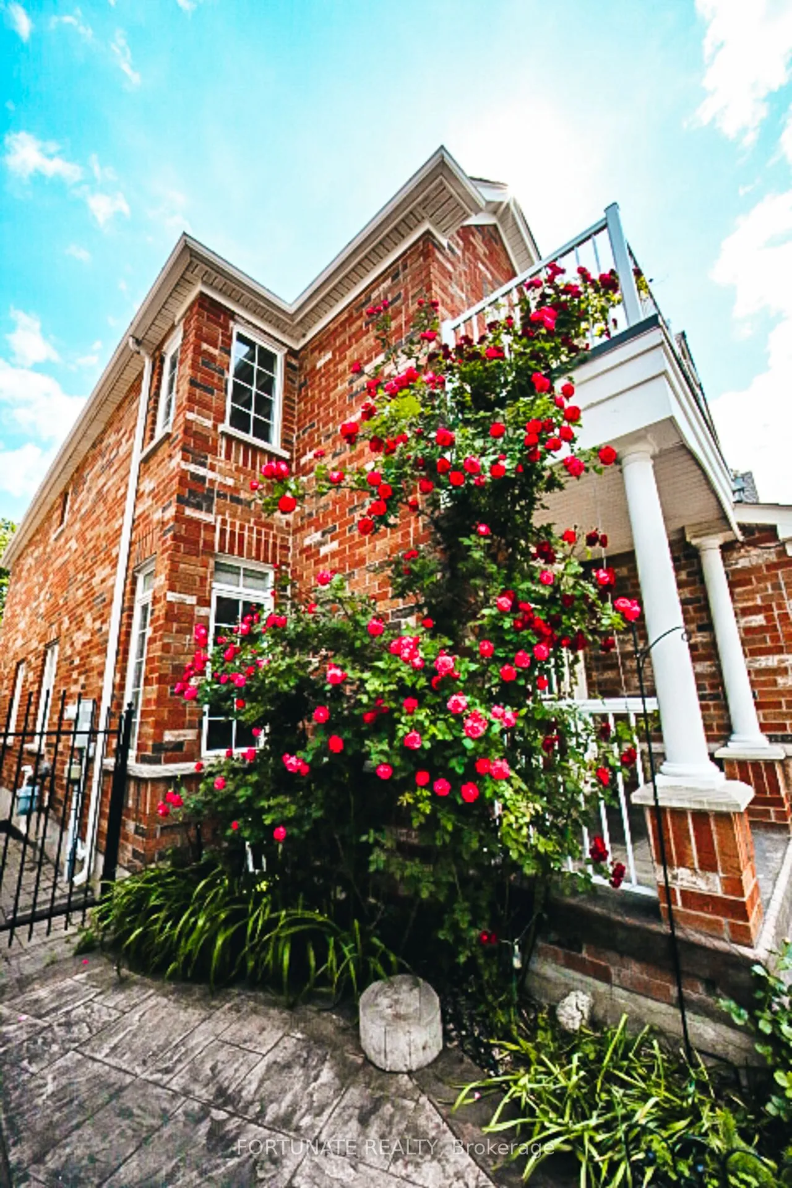
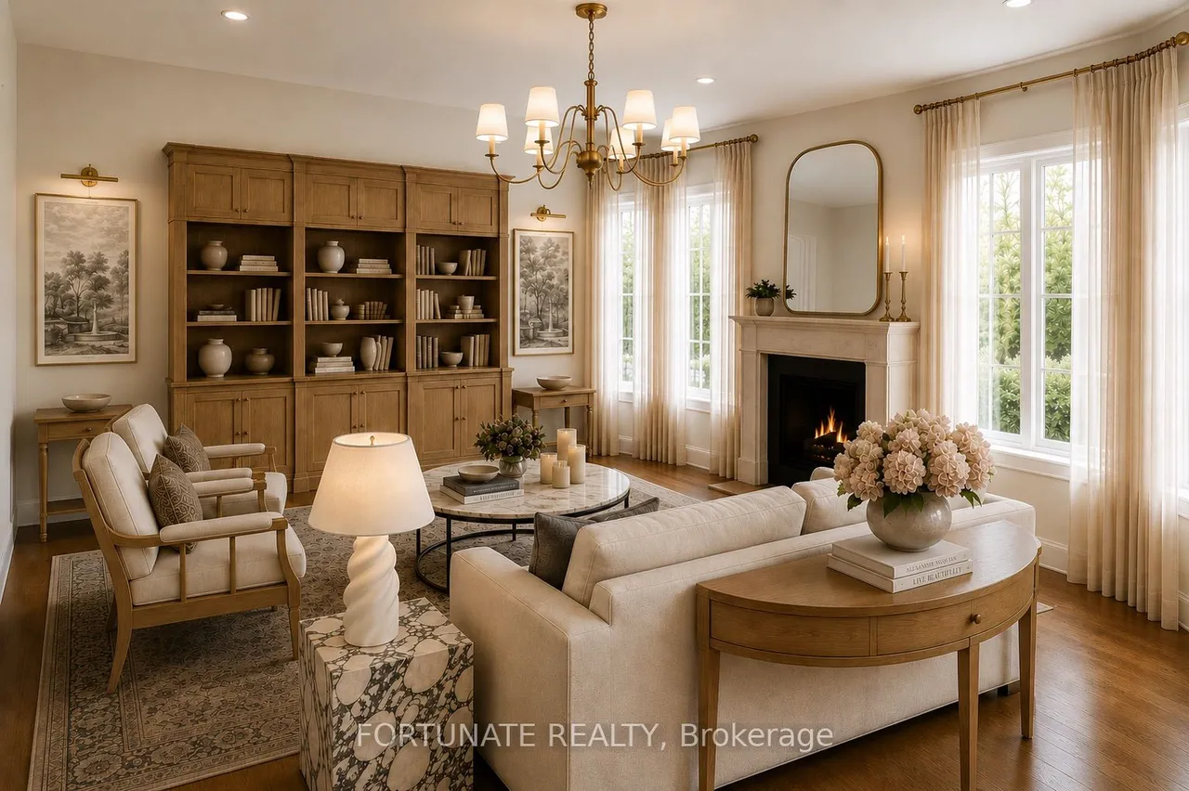
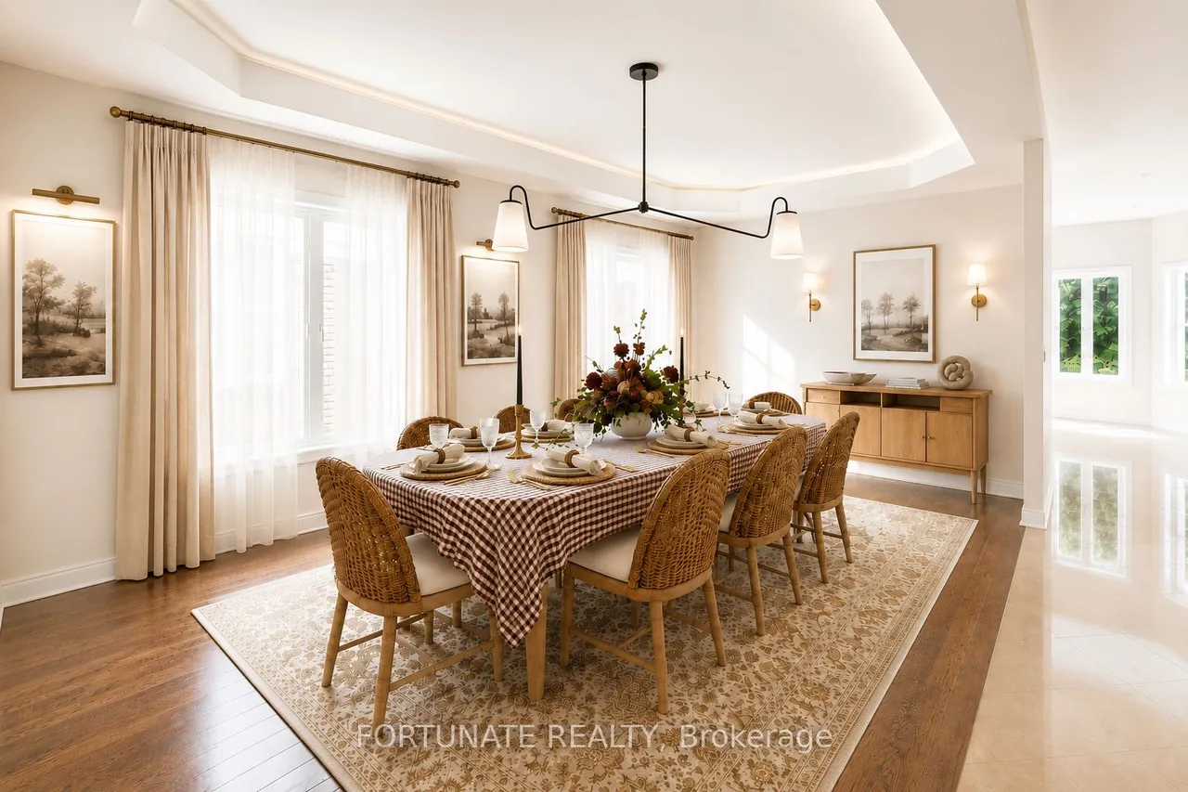
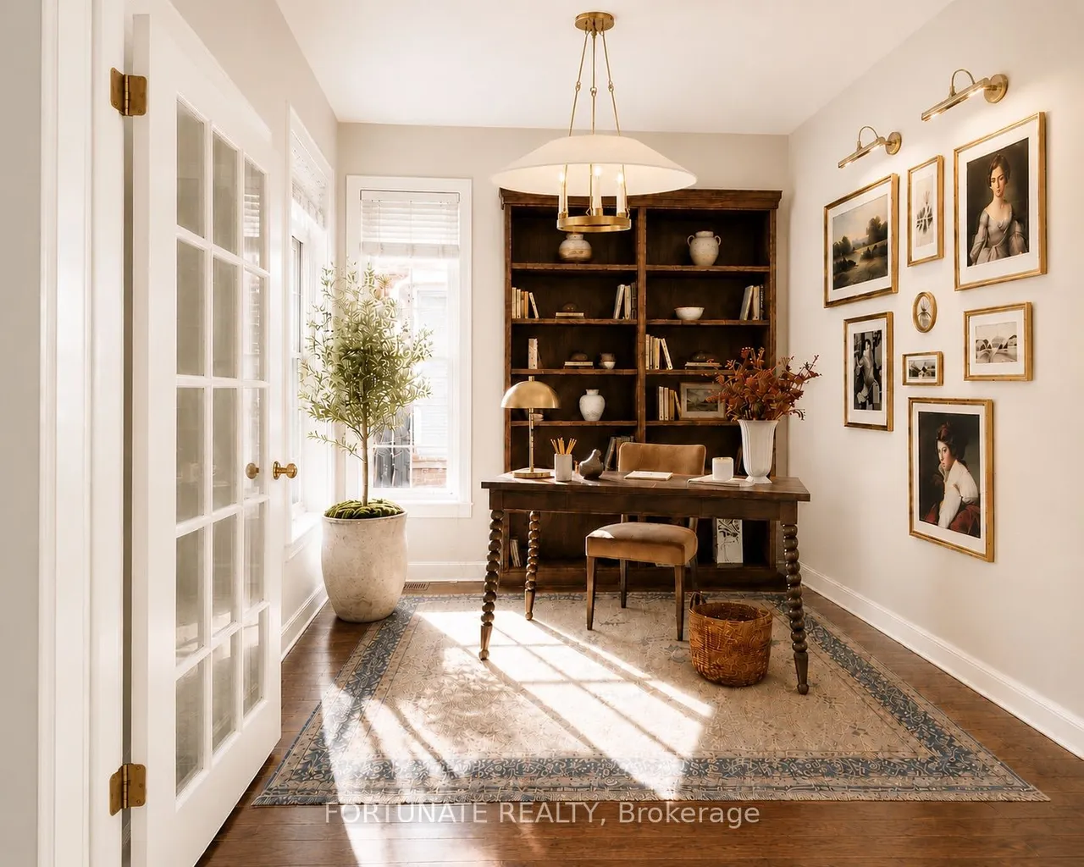
Welcome to this beautifully maintained Mississauga residence backing onto tranquil natural greenspace, offering exceptional privacy, peaceful surroundings, and gorgeous seasonal views. Thoughtfully designed for comfortable family living and entertaining, the home features a spacious layout with a dedicated home office and elegant formal dining room.The lower level offers impressive versatility with a roughed-in walkout opening for a potential separate entrance, providing excellent future possibilities for extended-family accommodation, an in-law setup, additional living space, or a private recreation area, subject to applicable approvals. The basement recreation area features a tasteful wet bar, home theatre with pre-wired data/media connections, dedicated fitness area, and a cold room ideal for private wine or specialty storage.Step into the backyard and enjoy a peaceful outdoor retreat with a charming cabana, perfect for family gatherings, entertaining, or simply relaxing while takin
Type
Detached · 2-Storey
Size
2,500–3,000 sqft
Lot
40 ft frontage
Taxes
$9,253/yr
Basement
Full
Total parking
4

Stan Bernardo
Luxury Real Estate · GTA & Mississauga
Royal LePage Signature Realty Brokerage
(905) 568-2121 · info@repg.ca
Scan for full details + every photo
MLS® W13801510
· Listing courtesy of FORTUNATE REALTY · September 19, 2026
Toronto Regional Real Estate Board (TRREB) assumes no responsibility for the accuracy of any information shown. The information provided herein must only be used by consumers that have a bona fide interest in the purchase, sale or lease of real estate and may not be used for any commercial purpose or any other purpose.
The listing data is provided under copyright by the Toronto Regional Real Estate Board (TRREB). The listing data is deemed reliable but is not guaranteed accurate by TRREB. The trademarks MLS®, Multiple Listing Service® and the associated logos are owned by The Canadian Real Estate Association (CREA) and identify the quality of services provided by real estate professionals who are members of CREA.
Toronto Regional Real Estate Board (TRREB) assumes no responsibility for the accuracy of any information shown. The information provided herein must only be used by consumers that have a bona fide interest in the purchase, sale or lease of real estate and may not be used for any commercial purpose or any other purpose.
The listing data is provided under copyright by the Toronto Regional Real Estate Board (TRREB). The listing data is deemed reliable but is not guaranteed accurate by TRREB. The trademarks MLS®, Multiple Listing Service® and the associated logos are owned by The Canadian Real Estate Association (CREA) and identify the quality of services provided by real estate professionals who are members of CREA.