Stan Bernardo
For Sale · MLS® W13798572
$1,229,500
For Sale
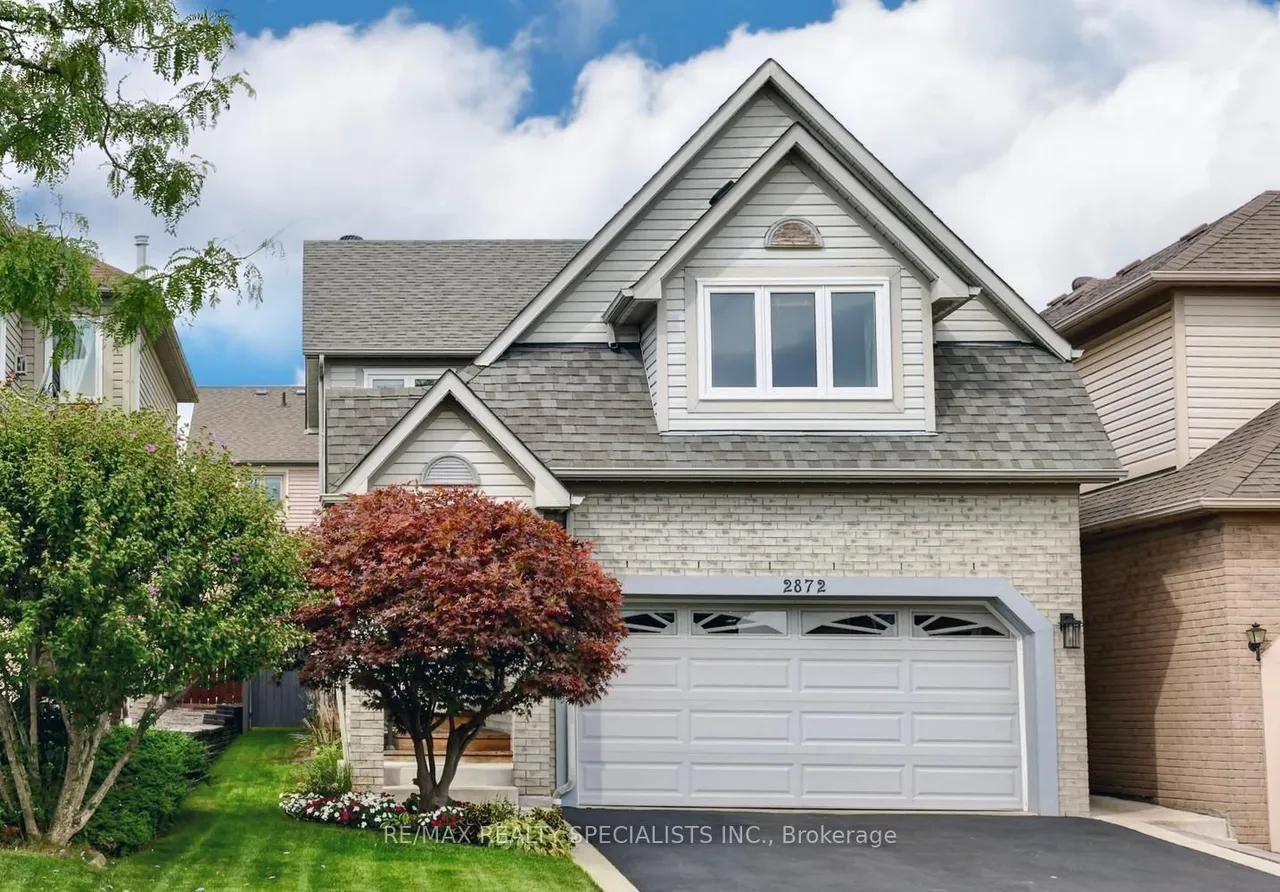
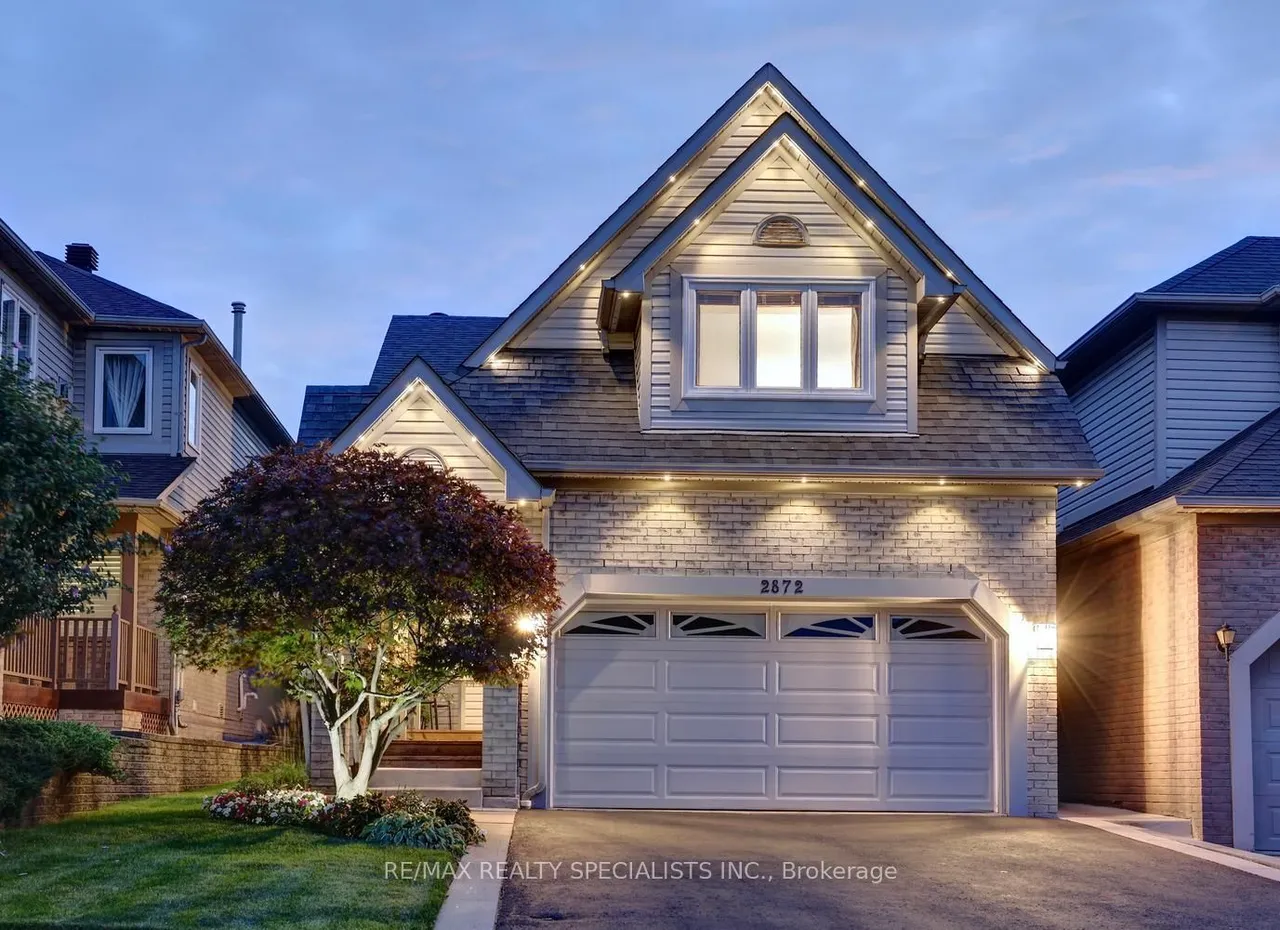
2872 Galleon Crescent
Central Erin Mills · Mississauga · ON · L5M 5V1
3 beds
3 baths
4 parking
Detached
Finished basement
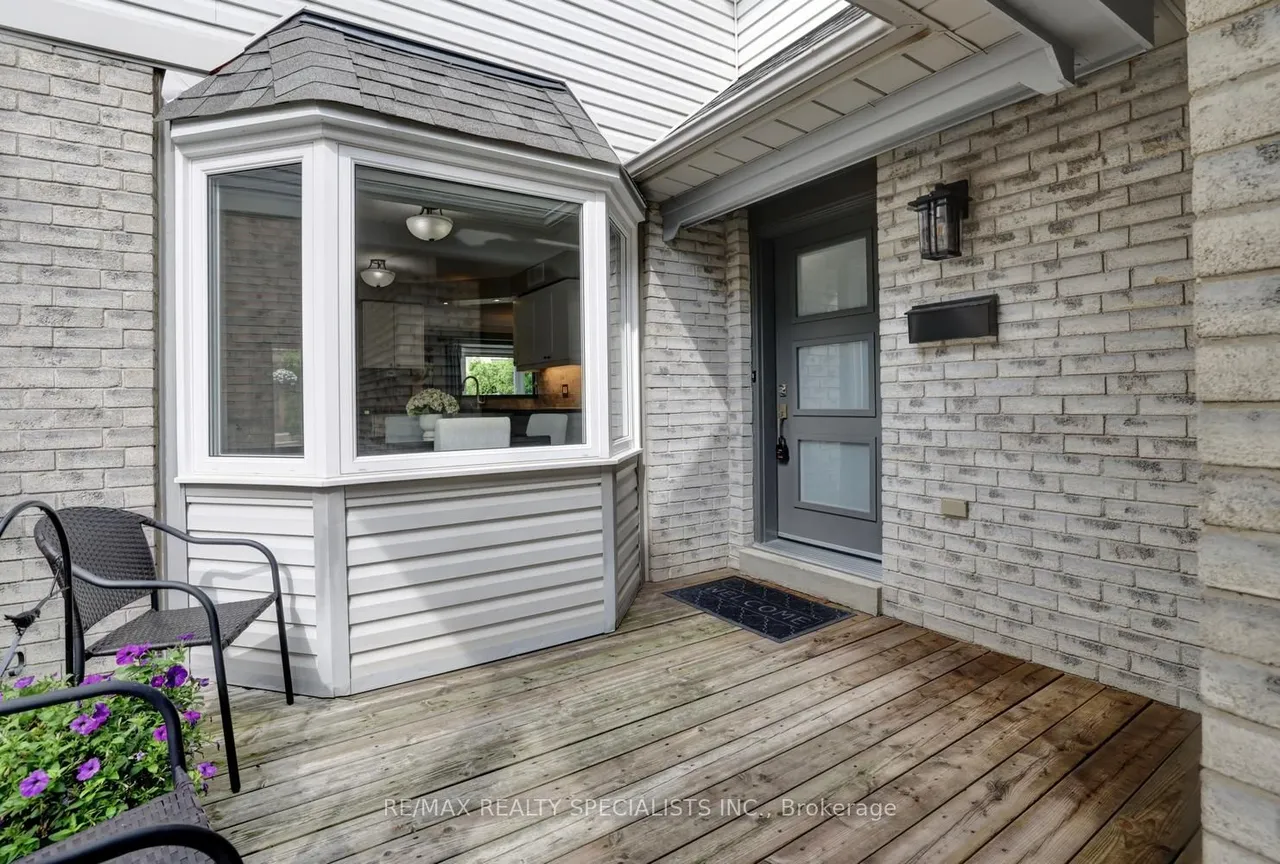
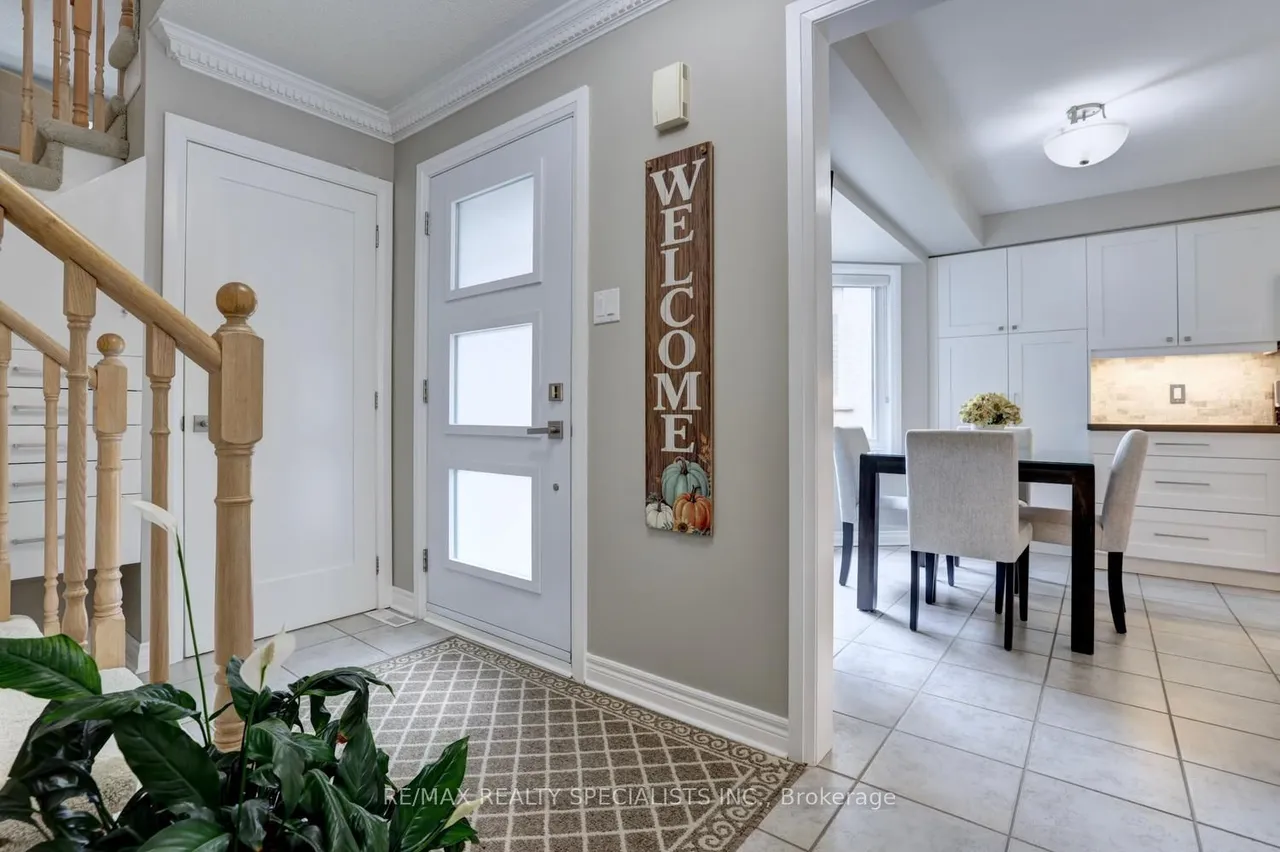
Stunning detached home nestled on a 32' by 115' lot with over 1800 square feet built by "Daniels" and located in a sought after area of Central Erin Mills. Spacious living/dining room area with hardwood floors, crown moulding, and garden doors with walk-out to patio. Open concept renovated kitchen (2012) with stainless steel appliances/gas stove, quartz counter tops, family size breakfast area, stone backsplash, undermount sink, open window to breakfast bar, built-in pantry, ceramic floors, and under cabinet lighting. Two piece powder room with pedestal sink and front entrance hallway with built-in storage units. Huge second-floor family room with flat-top vaulted ceiling, new broadloom (2023), and gas fireplace with custom mantle. Three upper level bedrooms with new broadloom (2023), modern upgraded doors and hardware, new hallway broadloom (2023), renovated five-piece bathroom (2018) with soaker tub and heated floors. Professionally finished basement with vinyl floors, pot lighting,
Type
Detached · 2-Storey
Size
1,500–2,000 sqft
Lot
32 ft frontage
Taxes
$7,256/yr
Basement
Finished
Total parking
4

Stan Bernardo
Luxury Real Estate · GTA & Mississauga
Royal LePage Signature Realty Brokerage
(905) 568-2121 · info@repg.ca
Scan for full details + every photo
MLS® W13798572
· Listing courtesy of RE/MAX REALTY SPECIALISTS INC. · September 19, 2026
Toronto Regional Real Estate Board (TRREB) assumes no responsibility for the accuracy of any information shown. The information provided herein must only be used by consumers that have a bona fide interest in the purchase, sale or lease of real estate and may not be used for any commercial purpose or any other purpose.
The listing data is provided under copyright by the Toronto Regional Real Estate Board (TRREB). The listing data is deemed reliable but is not guaranteed accurate by TRREB. The trademarks MLS®, Multiple Listing Service® and the associated logos are owned by The Canadian Real Estate Association (CREA) and identify the quality of services provided by real estate professionals who are members of CREA.
Toronto Regional Real Estate Board (TRREB) assumes no responsibility for the accuracy of any information shown. The information provided herein must only be used by consumers that have a bona fide interest in the purchase, sale or lease of real estate and may not be used for any commercial purpose or any other purpose.
The listing data is provided under copyright by the Toronto Regional Real Estate Board (TRREB). The listing data is deemed reliable but is not guaranteed accurate by TRREB. The trademarks MLS®, Multiple Listing Service® and the associated logos are owned by The Canadian Real Estate Association (CREA) and identify the quality of services provided by real estate professionals who are members of CREA.