Stan Bernardo
For Sale · MLS® W13797790
$650,000
For Sale
1751 Lampman Avenue
Uptown · Burlington · ON · L7L 6W2
2 beds
2 baths
2 parking
Condo Townhouse
Walk-out basement
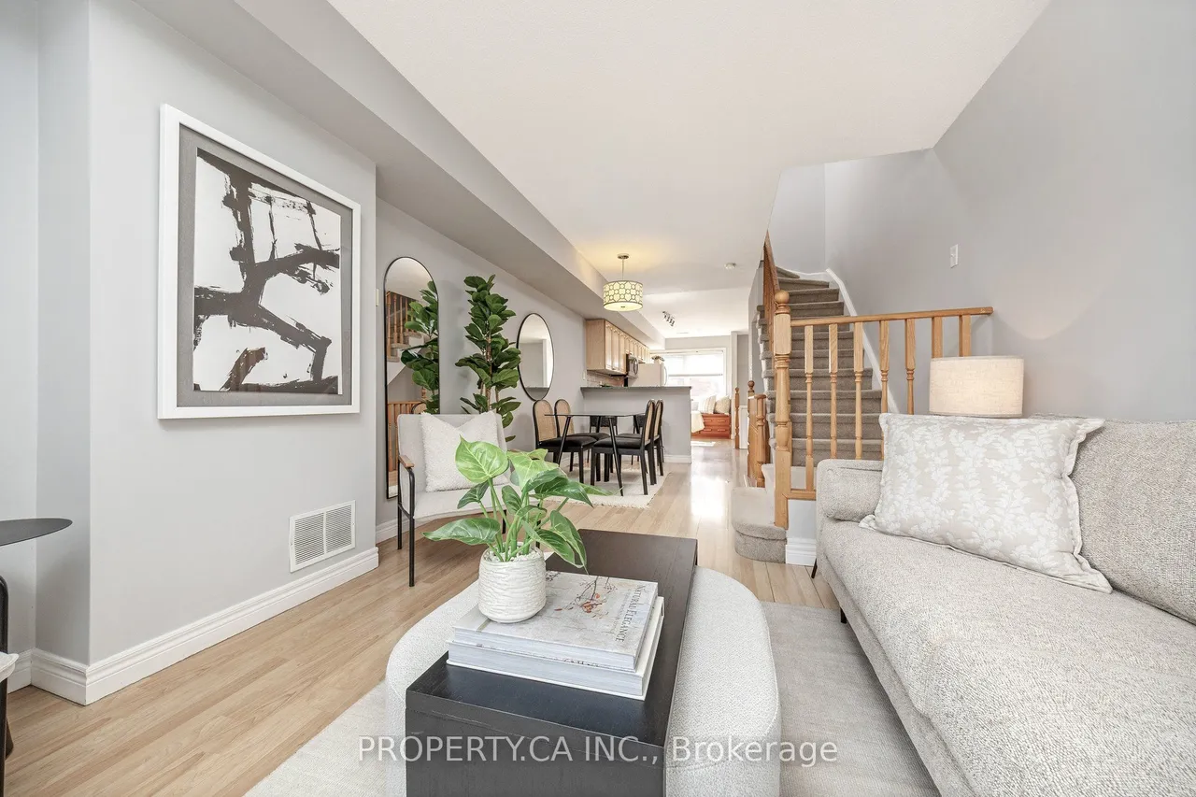
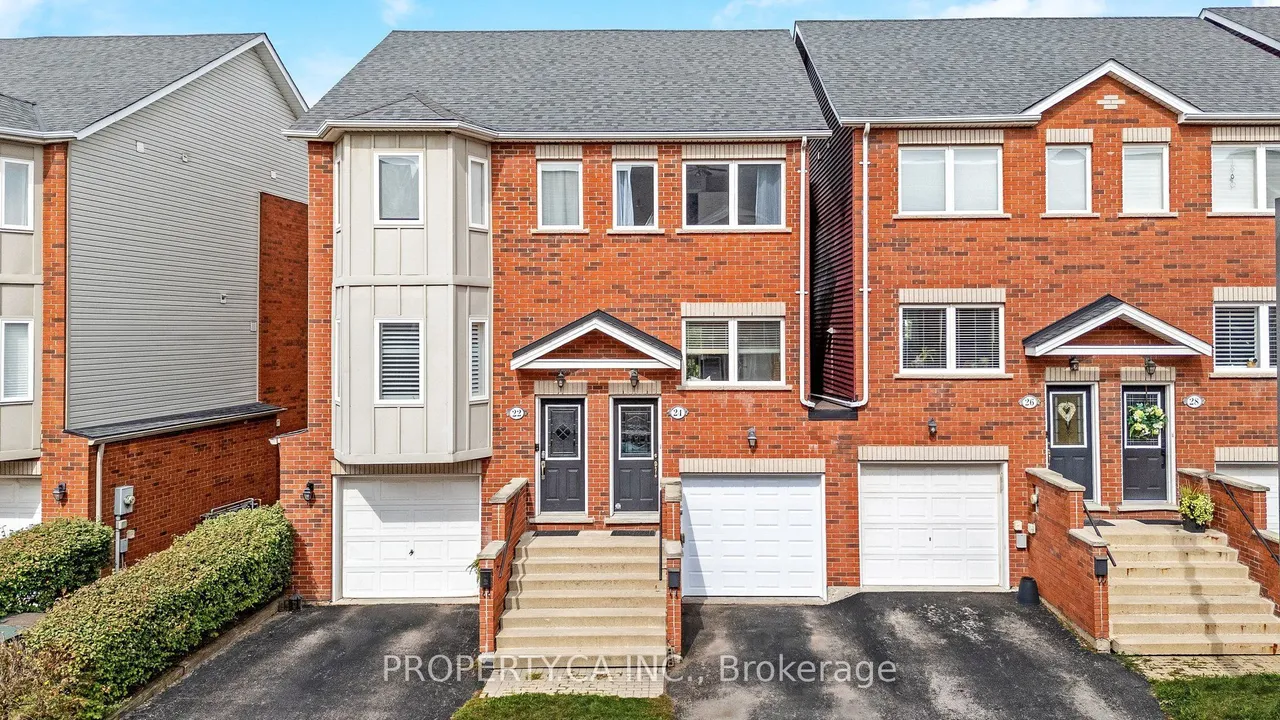
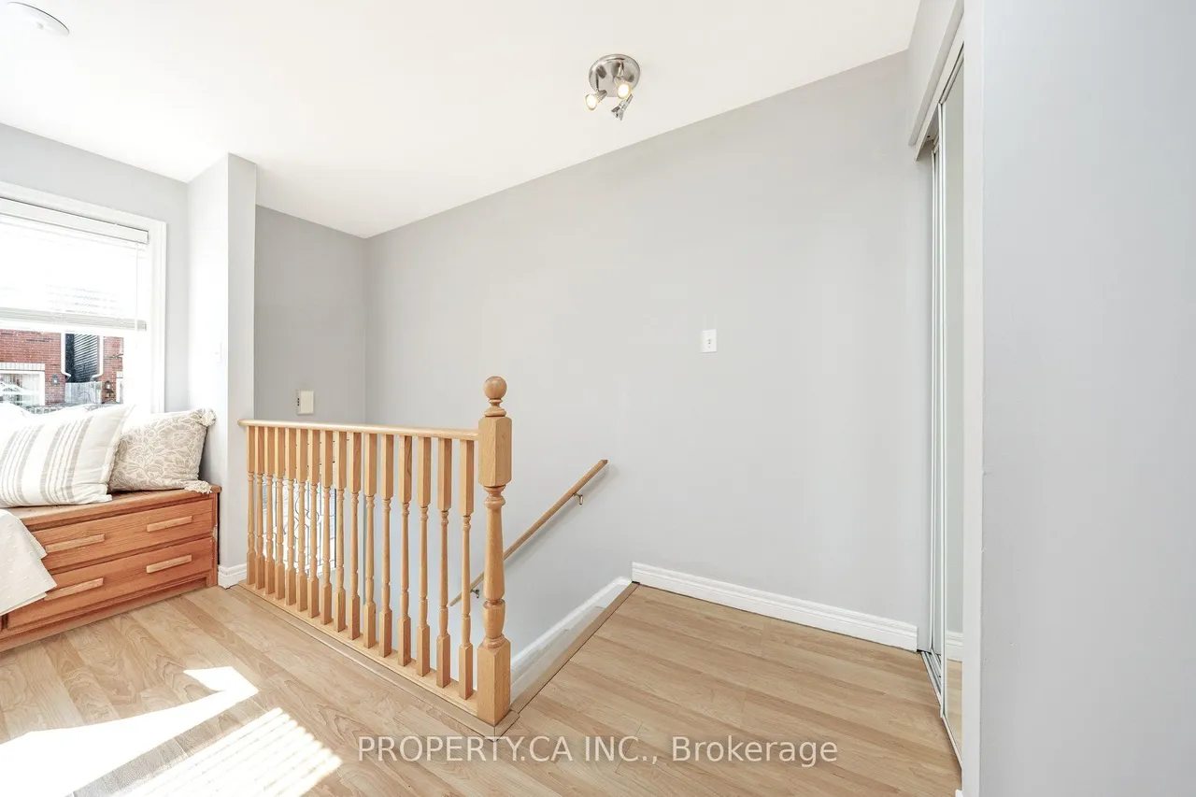
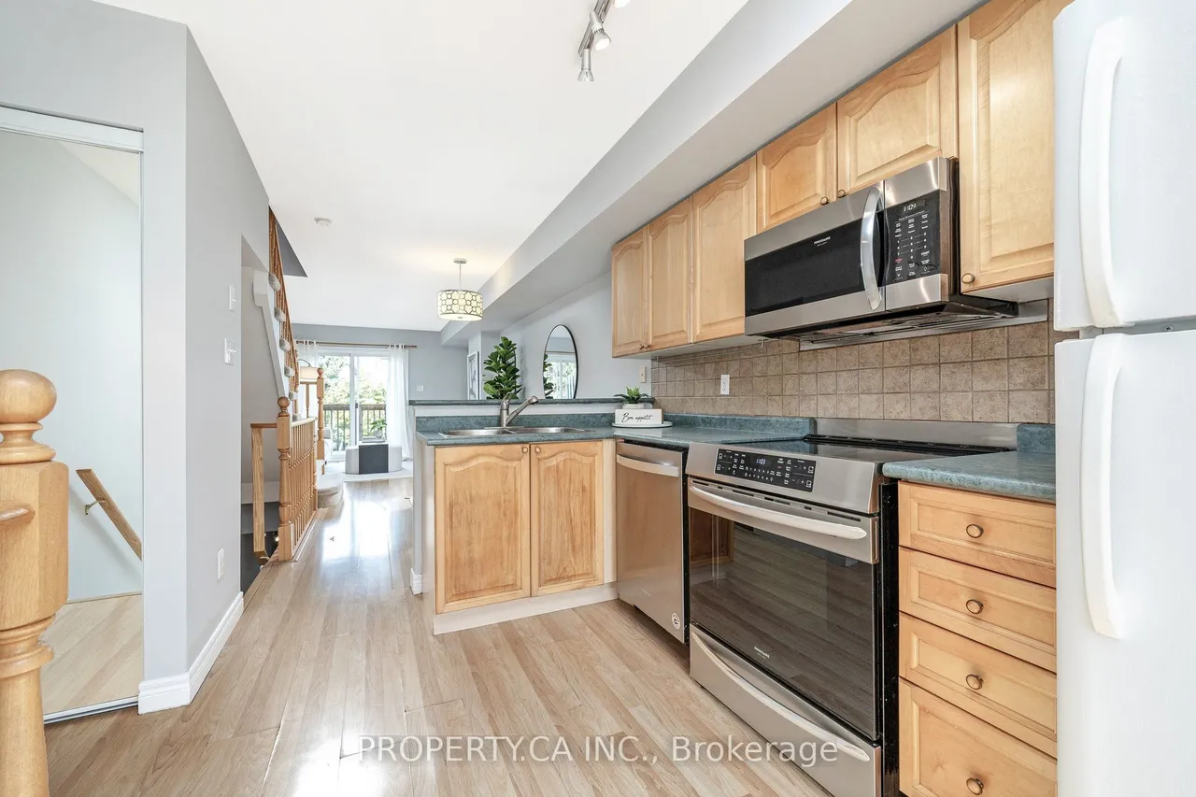
Set in Burlington's sought-after Uptown neighbourhood, Unit 24 at 1751 Lampman Avenue delivers the kind of outdoor space and layout that is increasingly hard to find in townhome living. This well-designed two-storey townhome offers a functional floor plan with comfortable principal rooms, generous bedroom space and the convenience of second-floor laundry. The walkout basement extends the living space and opens directly to a private backyard oasis, creating an easy connection between indoor and outdoor living. And the backyard is the standout. Tucked away with no immediate neighbours behind, the setting offers an exceptional sense of privacy and room to enjoy the outdoors, whether you're entertaining, relaxing or enjoying a quiet morning outside. The location puts everyday convenience close at hand, with shopping, restaurants, parks, schools and transit nearby, plus easy access to major highways and GO Transit. Uptown Burlington offers a convenient balance of residential living, ameniti
Type
Condo Townhouse · 2-Storey
Size
1,000–1,199 sqft
Maintenance fee
$181/mo
Taxes
$3,645/yr
Parking
2
Age
16-30

Stan Bernardo
Luxury Real Estate · GTA & Mississauga
Royal LePage Signature Realty Brokerage
(905) 568-2121 · info@repg.ca
Scan for full details + every photo
MLS® W13797790
· Listing courtesy of PROPERTY.CA INC. · September 20, 2026
Toronto Regional Real Estate Board (TRREB) assumes no responsibility for the accuracy of any information shown. The information provided herein must only be used by consumers that have a bona fide interest in the purchase, sale or lease of real estate and may not be used for any commercial purpose or any other purpose.
The listing data is provided under copyright by the Toronto Regional Real Estate Board (TRREB). The listing data is deemed reliable but is not guaranteed accurate by TRREB. The trademarks MLS®, Multiple Listing Service® and the associated logos are owned by The Canadian Real Estate Association (CREA) and identify the quality of services provided by real estate professionals who are members of CREA.
Toronto Regional Real Estate Board (TRREB) assumes no responsibility for the accuracy of any information shown. The information provided herein must only be used by consumers that have a bona fide interest in the purchase, sale or lease of real estate and may not be used for any commercial purpose or any other purpose.
The listing data is provided under copyright by the Toronto Regional Real Estate Board (TRREB). The listing data is deemed reliable but is not guaranteed accurate by TRREB. The trademarks MLS®, Multiple Listing Service® and the associated logos are owned by The Canadian Real Estate Association (CREA) and identify the quality of services provided by real estate professionals who are members of CREA.