Stan Bernardo
For Sale · MLS® W13795888
$1,459,900
For Sale
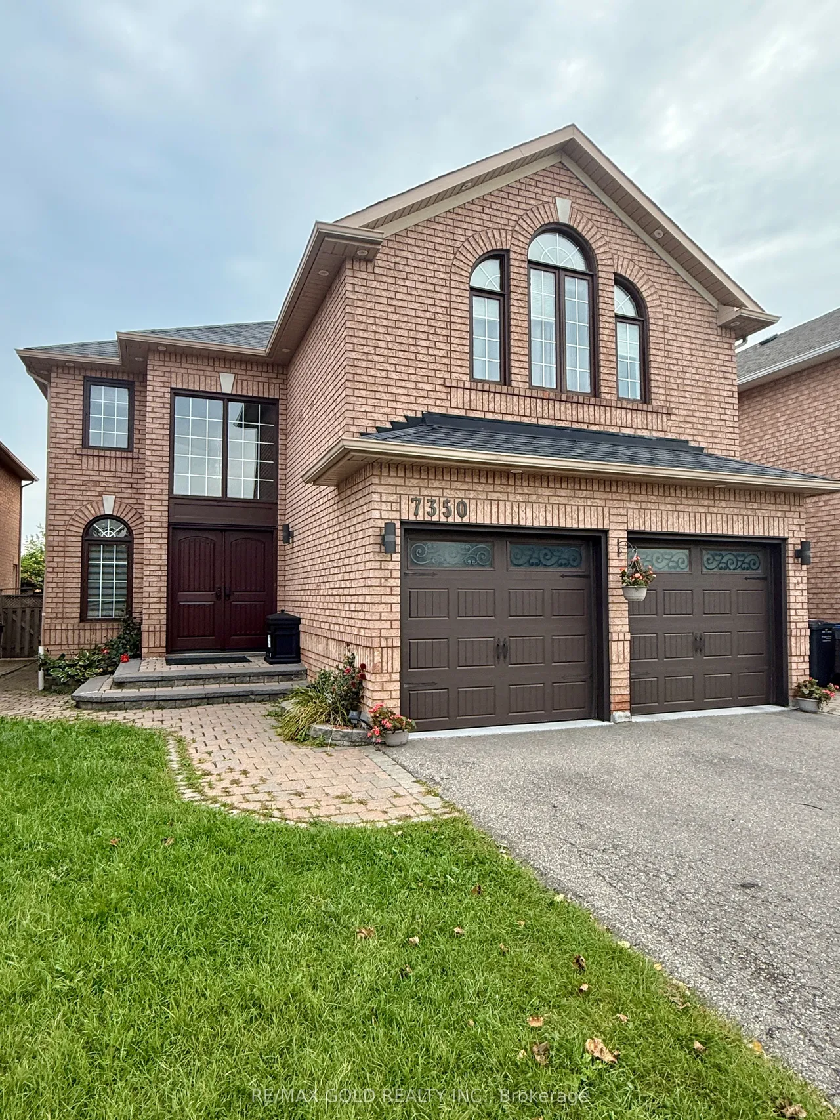
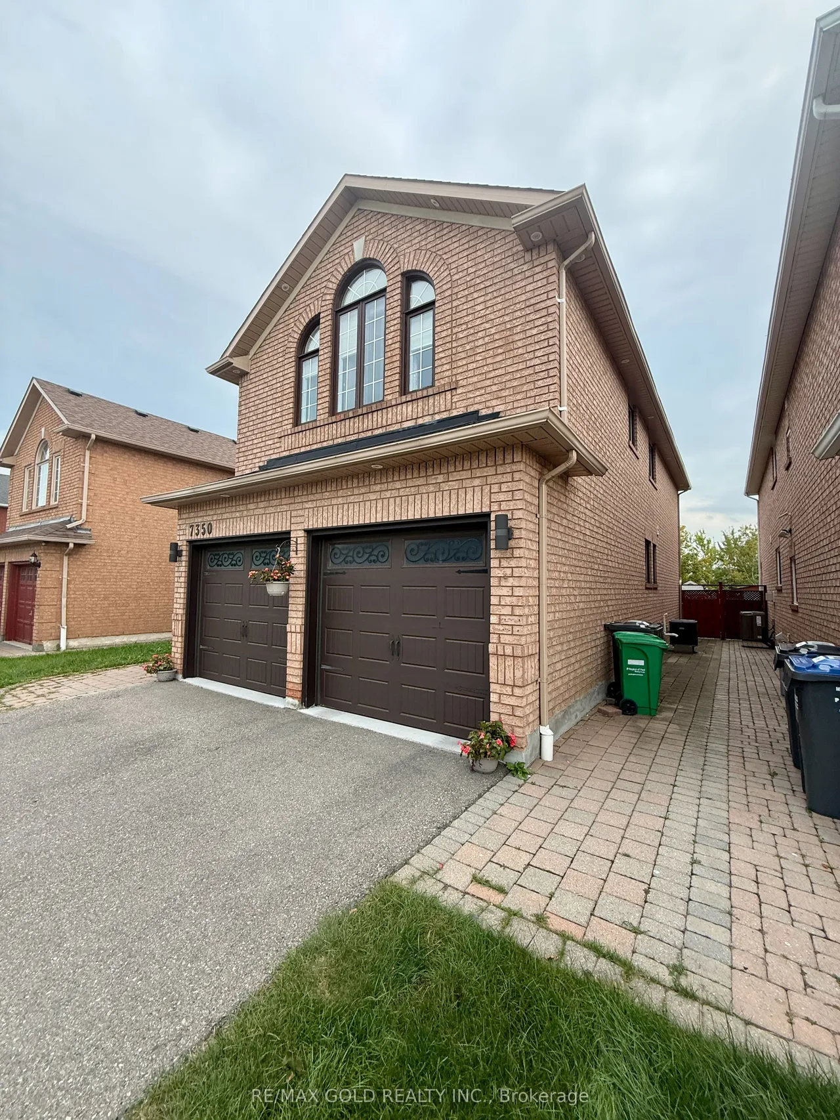
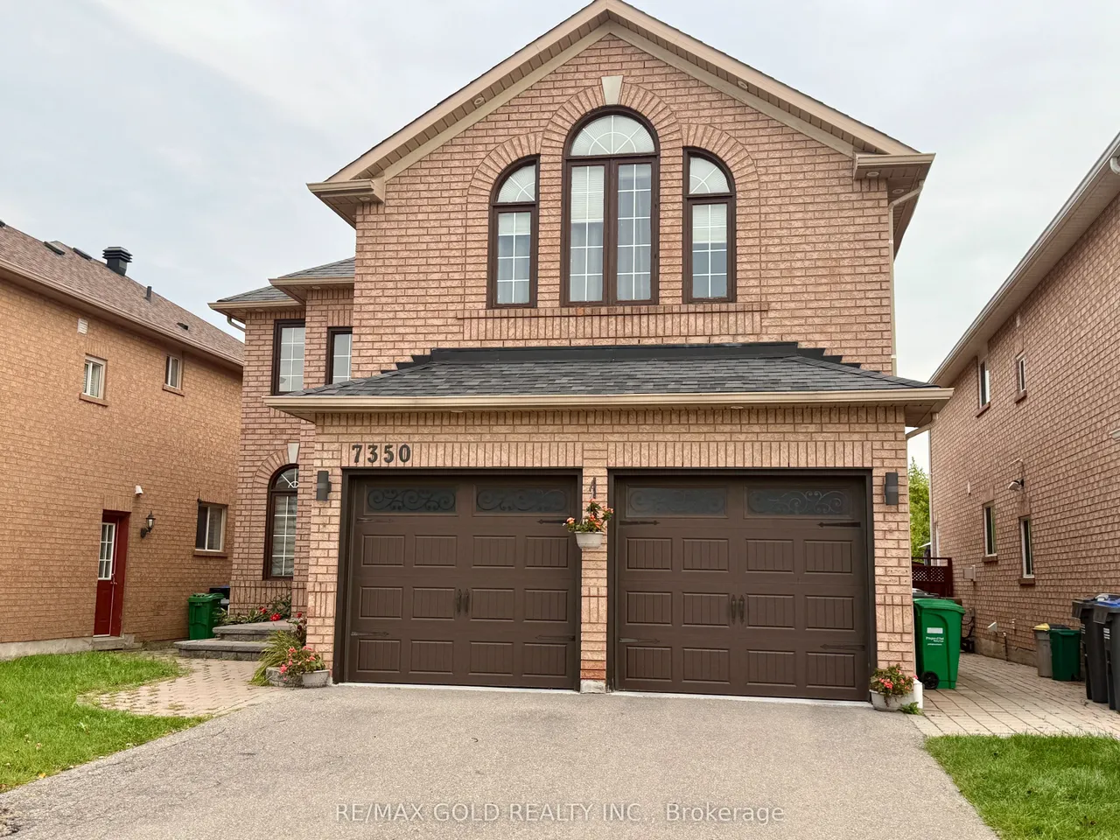
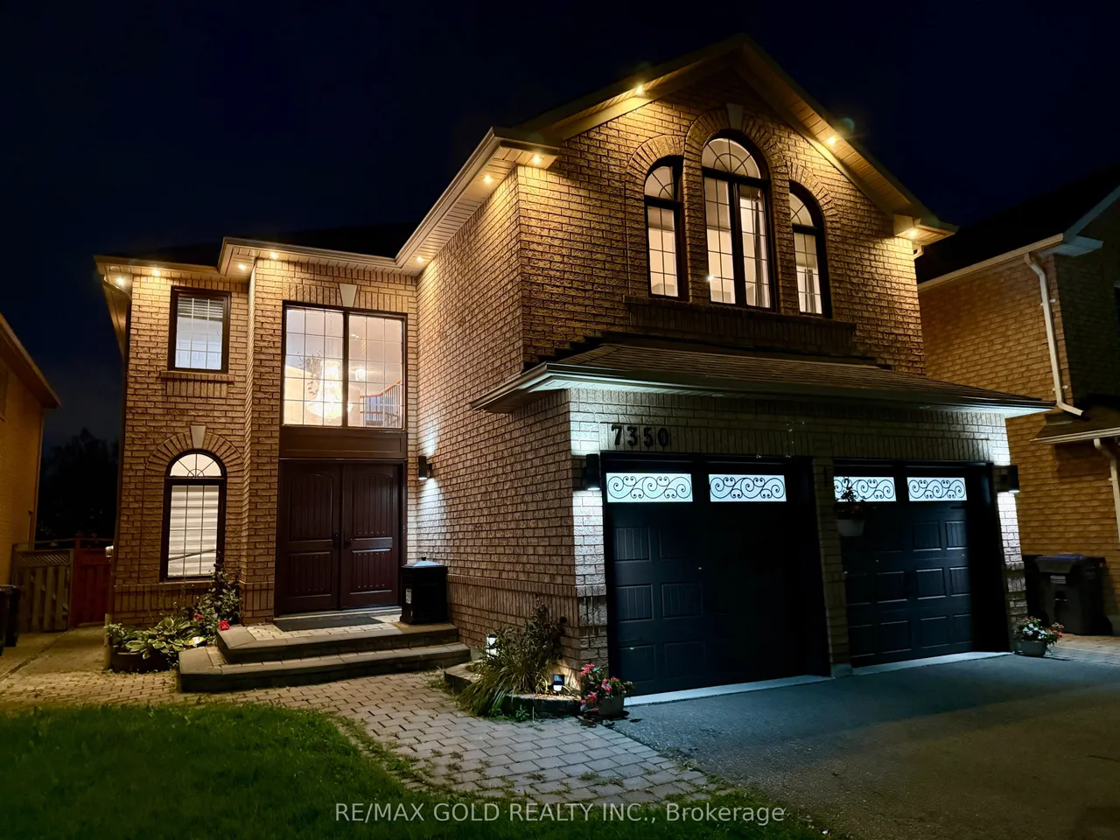
7350 Black Walnut Trail
Lisgar · Mississauga · ON · L5N 7M1
5 beds
4 baths
4 parking
Detached
Finished basement
This move-in-ready home overlooks a private, picturesque ravine in one of Lisgar's most sought-after neighbourhoods. Sun-drenched and updated, the open-concept design exemplifies modern living at its finest. Step into a grand two-storey foyer through solid fibre glass double doors and be greeted by a spacious, inviting main floor perfect for entertaining. French doors lead to a massive, maintenance-free backyard- your serene oasis to enjoy the tranquillity of a private ravine. The family room, with its striking stone accent wall, boasts a cozy 3-wayfireplace, while the elegant dining room features a stunning coffered ceiling, adding sophistication to your gatherings. A beautifully crafted solid wood staircase with wrought iron rails leads you to the second floor, where you'll find four bedrooms and a convenient office nook. The primary bedroom is a true retreat, offering an oversized walk-in closet with custom organization, a vanity counter, and an additional closet. A second bedroom a
Type
Detached · 2-Storey
Size
2,500–3,000 sqft
Lot
40.3 ft frontage
Taxes
$8,475/yr
Basement
Finished
Total parking
4

Stan Bernardo
Luxury Real Estate · GTA & Mississauga
Royal LePage Signature Realty Brokerage
(905) 568-2121 · info@repg.ca
Scan for full details + every photo
MLS® W13795888
· Listing courtesy of RE/MAX GOLD REALTY INC. · September 19, 2026
Toronto Regional Real Estate Board (TRREB) assumes no responsibility for the accuracy of any information shown. The information provided herein must only be used by consumers that have a bona fide interest in the purchase, sale or lease of real estate and may not be used for any commercial purpose or any other purpose.
The listing data is provided under copyright by the Toronto Regional Real Estate Board (TRREB). The listing data is deemed reliable but is not guaranteed accurate by TRREB. The trademarks MLS®, Multiple Listing Service® and the associated logos are owned by The Canadian Real Estate Association (CREA) and identify the quality of services provided by real estate professionals who are members of CREA.
Toronto Regional Real Estate Board (TRREB) assumes no responsibility for the accuracy of any information shown. The information provided herein must only be used by consumers that have a bona fide interest in the purchase, sale or lease of real estate and may not be used for any commercial purpose or any other purpose.
The listing data is provided under copyright by the Toronto Regional Real Estate Board (TRREB). The listing data is deemed reliable but is not guaranteed accurate by TRREB. The trademarks MLS®, Multiple Listing Service® and the associated logos are owned by The Canadian Real Estate Association (CREA) and identify the quality of services provided by real estate professionals who are members of CREA.