Stan Bernardo
For Sale · MLS® W13794826
$1,560,000
For Sale
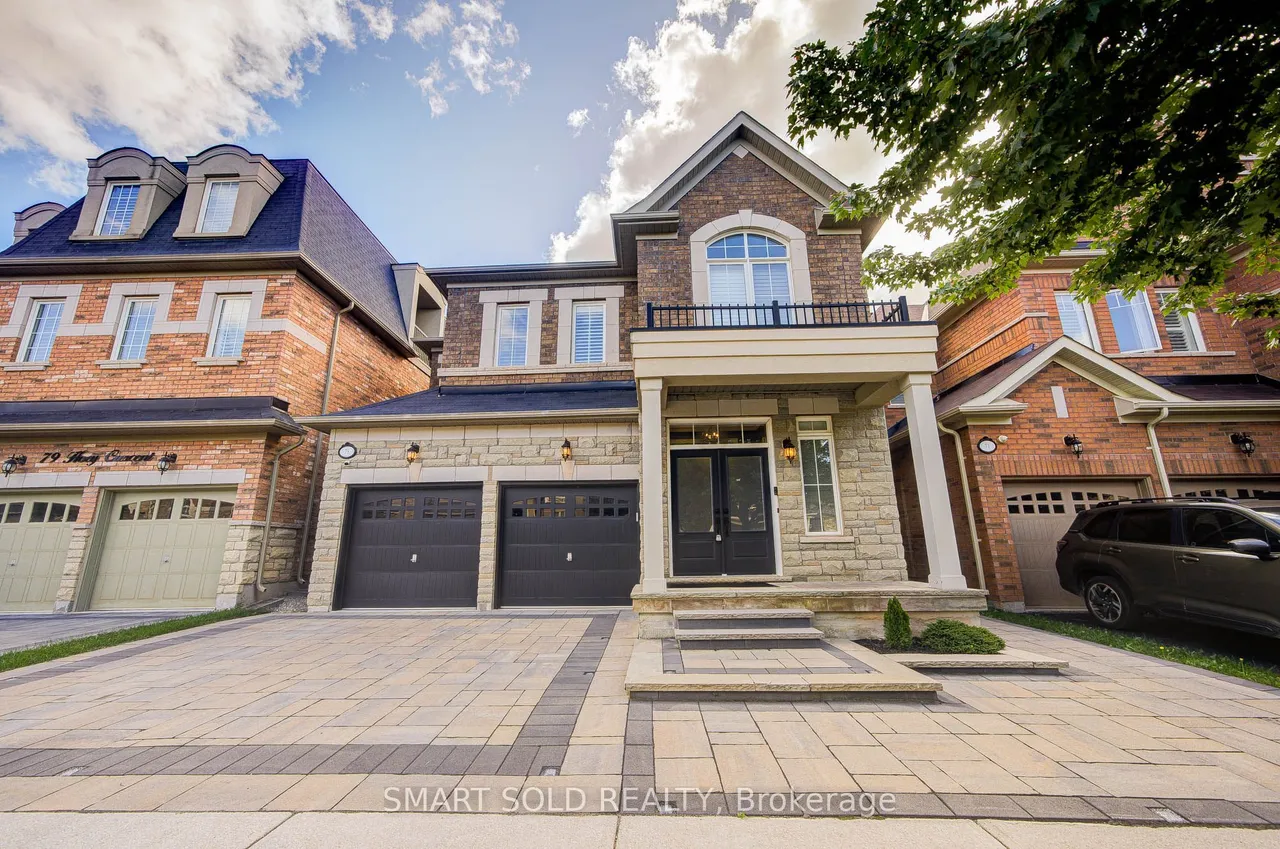
75 Hoey Crescent
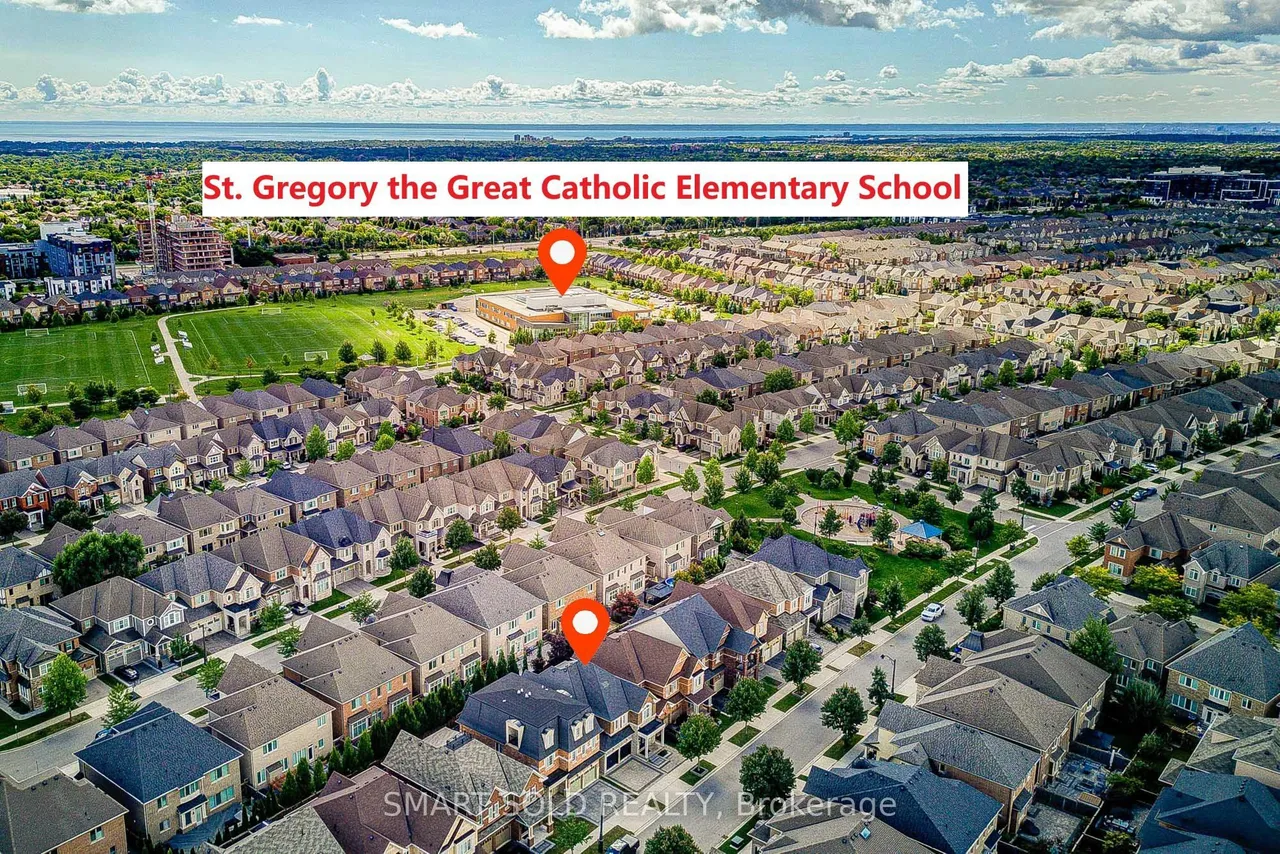
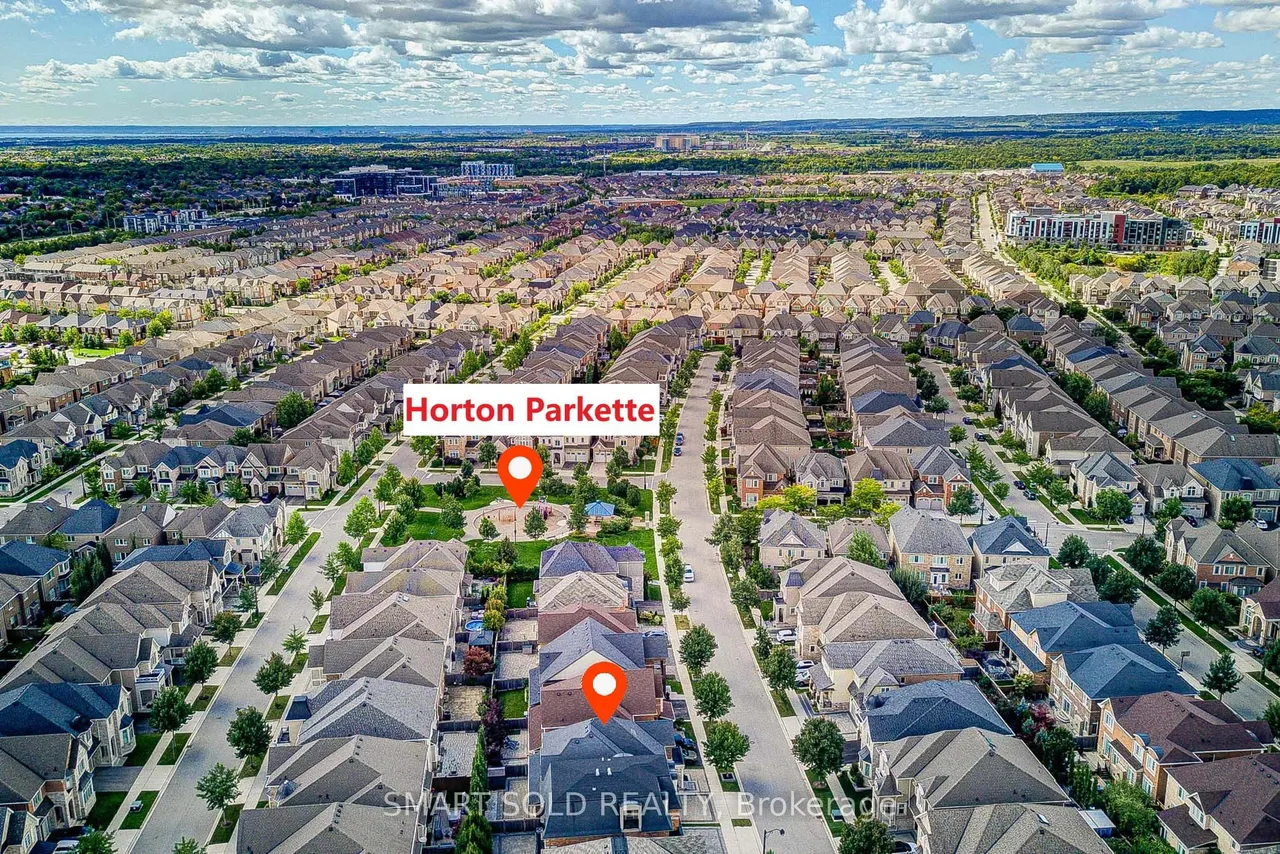
1008 - GO Glenorchy · Oakville · ON · L6M 0W4
5 beds
5 baths
4 parking
Detached
Finished basement
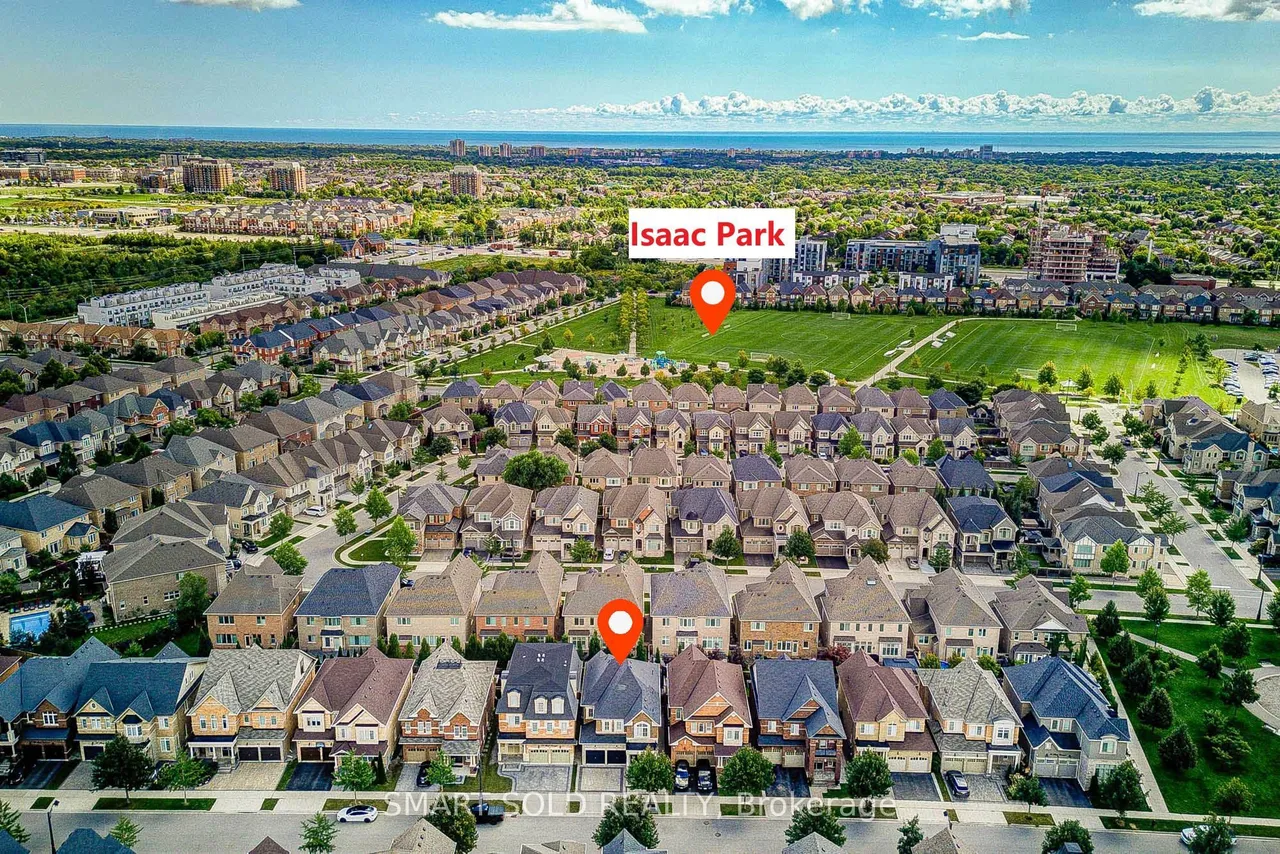
Situated On A Premium 38X90 Ft Lot In The Sought-After Glenorchy Community, Just Steps To The Park. This $$$ Model Home Boasts A Range Of Upgrades And New Features(Over $150k): $40k Professional Landscaping And Interlock(2023). Upgraded Kitchen Range Hood(2022), Bosch Gas Stove & Dishwasher(2022). Open Concept Main Floor With Crown Molding, Pot Lights, And Smooth Ceilings. 9-Ft Ceiling On Both Floors. Bright Eat-In Kitchen Walks Out To A Private Patio. Cozy Family Room With Gas Fireplace And Serene Views. Second Floor Offers 4 Spacious Bedrooms And 3 Bathrooms (2 Ensuites). Spacious Primary Bedroom Features A Spacious Walk-in Closet With Custom Built-in Cabinetry(2022) And Upgraded 5-Pc Ensuite(Upgraded Vanity And ToTo Smart Toilet). Professionally Finished Basement (2022, $60k) With Rec Room, Bedroom & Bathroom Perfect For Recreation&Guests. Additional Upgrades Include Tesla EV Charger(2022), New Carpet In 2 Bedrooms(2022), Whole-home Water Softener And Filtration System(2022), Backya
Type
Detached · 2-Storey
Size
2,500–3,000 sqft
Lot
38 ft frontage
Age
6-15
Taxes
$8,280/yr
Basement
Finished

Stan Bernardo
Luxury Real Estate · GTA & Mississauga
Royal LePage Signature Realty Brokerage
(905) 568-2121 · info@repg.ca
Scan for full details + every photo
MLS® W13794826
· Listing courtesy of SMART SOLD REALTY · September 21, 2026
Toronto Regional Real Estate Board (TRREB) assumes no responsibility for the accuracy of any information shown. The information provided herein must only be used by consumers that have a bona fide interest in the purchase, sale or lease of real estate and may not be used for any commercial purpose or any other purpose.
The listing data is provided under copyright by the Toronto Regional Real Estate Board (TRREB). The listing data is deemed reliable but is not guaranteed accurate by TRREB. The trademarks MLS®, Multiple Listing Service® and the associated logos are owned by The Canadian Real Estate Association (CREA) and identify the quality of services provided by real estate professionals who are members of CREA.
Toronto Regional Real Estate Board (TRREB) assumes no responsibility for the accuracy of any information shown. The information provided herein must only be used by consumers that have a bona fide interest in the purchase, sale or lease of real estate and may not be used for any commercial purpose or any other purpose.
The listing data is provided under copyright by the Toronto Regional Real Estate Board (TRREB). The listing data is deemed reliable but is not guaranteed accurate by TRREB. The trademarks MLS®, Multiple Listing Service® and the associated logos are owned by The Canadian Real Estate Association (CREA) and identify the quality of services provided by real estate professionals who are members of CREA.