Stan Bernardo
For Sale · MLS® W13793176
$395,000
For Sale
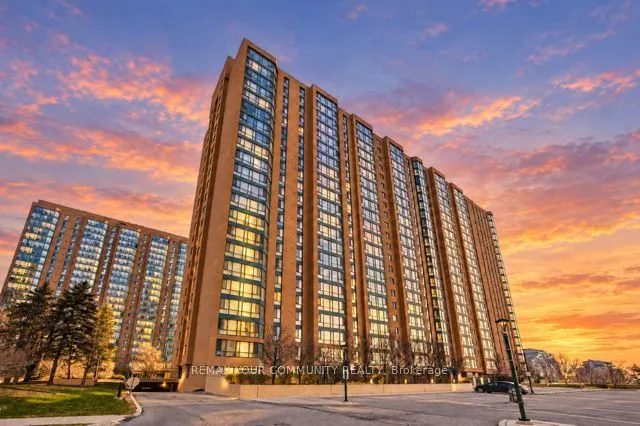
145 Hillcrest Avenue
Cooksville · Mississauga · ON · L5B 3Z1
2 beds
1 baths
1 parking
Condo Apt
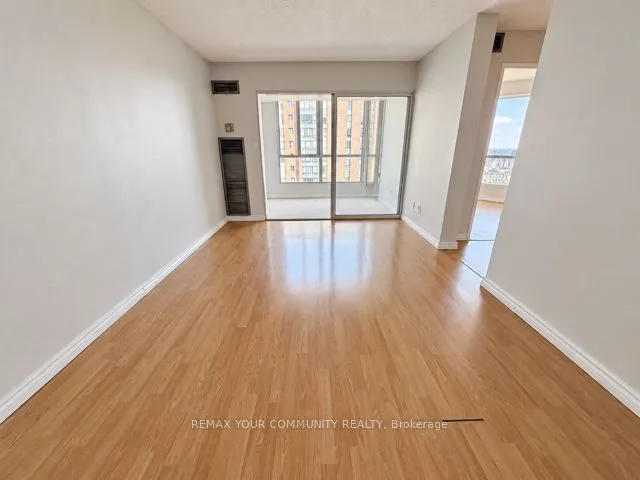
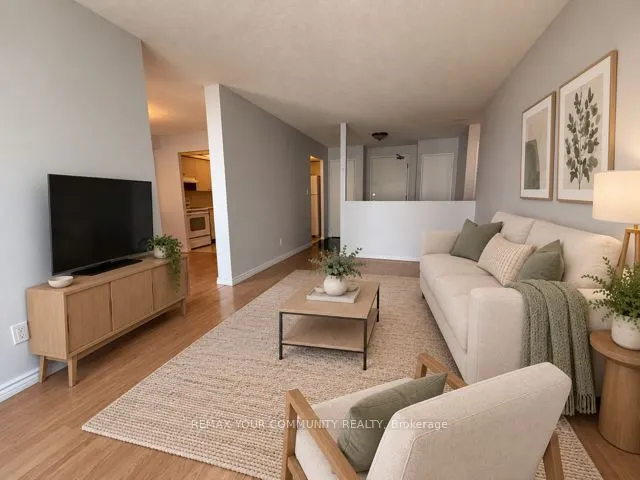
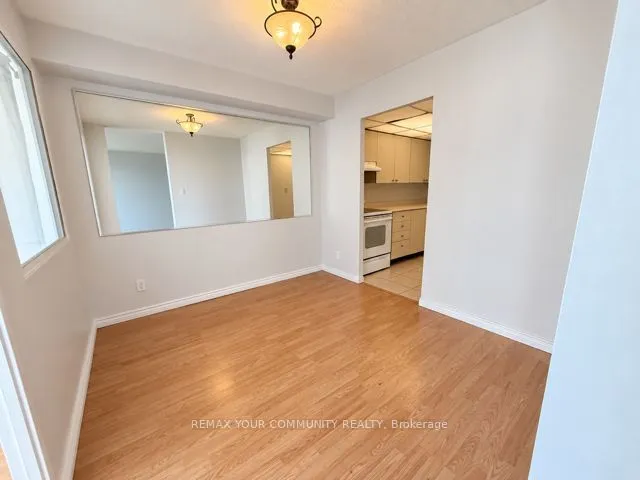
Welcome to this bright and exceptionally spacious 1-bedroom plus den suite offering approximately 945 sq. ft. of comfortable, well-designed living space. Enjoy impressive southeast views of the Toronto skyline and Lake Ontario from the sun-filled solarium-a perfect spot to relax, work or enjoy your morning coffee. The generous den, complete with a large window, offers excellent flexibility as a second bedroom, private home office or additional living area. The functional layout also features a separate dining room, spacious living room, well-appointed kitchen, four-piece bathroom and convenient ensuite laundry. One owned underground parking space is included. Residents enjoy excellent building amenities, including a gym, games room, party/meeting room, rooftop deck and garden, and visitor parking. Ideally located just steps from Cooksville GO Station and public transit, with convenient access to the QEW and Highways 403 and 401. Minutes from Square One, Celebration Square, restaurants,
Type
Condo Apartment
Size
900–999 sqft
Maintenance fee
$610/mo
Taxes
$2,305/yr
Parking
1
Age
31-50

Stan Bernardo
Luxury Real Estate · GTA & Mississauga
Royal LePage Signature Realty Brokerage
(905) 568-2121 · info@repg.ca
Scan for full details + every photo
MLS® W13793176
· Listing courtesy of REMAX YOUR COMMUNITY REALTY · September 19, 2026
Toronto Regional Real Estate Board (TRREB) assumes no responsibility for the accuracy of any information shown. The information provided herein must only be used by consumers that have a bona fide interest in the purchase, sale or lease of real estate and may not be used for any commercial purpose or any other purpose.
The listing data is provided under copyright by the Toronto Regional Real Estate Board (TRREB). The listing data is deemed reliable but is not guaranteed accurate by TRREB. The trademarks MLS®, Multiple Listing Service® and the associated logos are owned by The Canadian Real Estate Association (CREA) and identify the quality of services provided by real estate professionals who are members of CREA.
Toronto Regional Real Estate Board (TRREB) assumes no responsibility for the accuracy of any information shown. The information provided herein must only be used by consumers that have a bona fide interest in the purchase, sale or lease of real estate and may not be used for any commercial purpose or any other purpose.
The listing data is provided under copyright by the Toronto Regional Real Estate Board (TRREB). The listing data is deemed reliable but is not guaranteed accurate by TRREB. The trademarks MLS®, Multiple Listing Service® and the associated logos are owned by The Canadian Real Estate Association (CREA) and identify the quality of services provided by real estate professionals who are members of CREA.