Stan Bernardo
For Sale · MLS® W13792246
$1,728,000
For Sale
1073 Grandeur Crescent
1018 - WC Wedgewood Creek · Oakville · ON · L6H 4B6
4 beds
3 baths
6 parking
Detached
Separate entrance
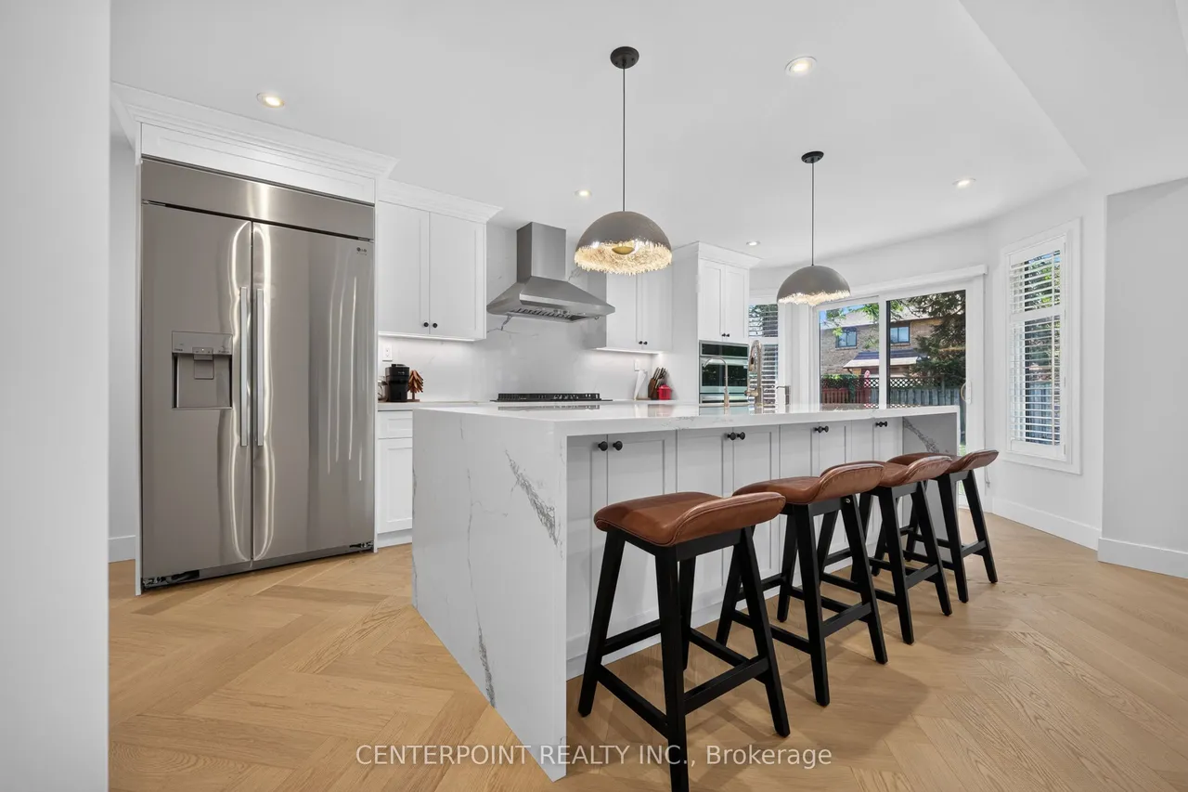
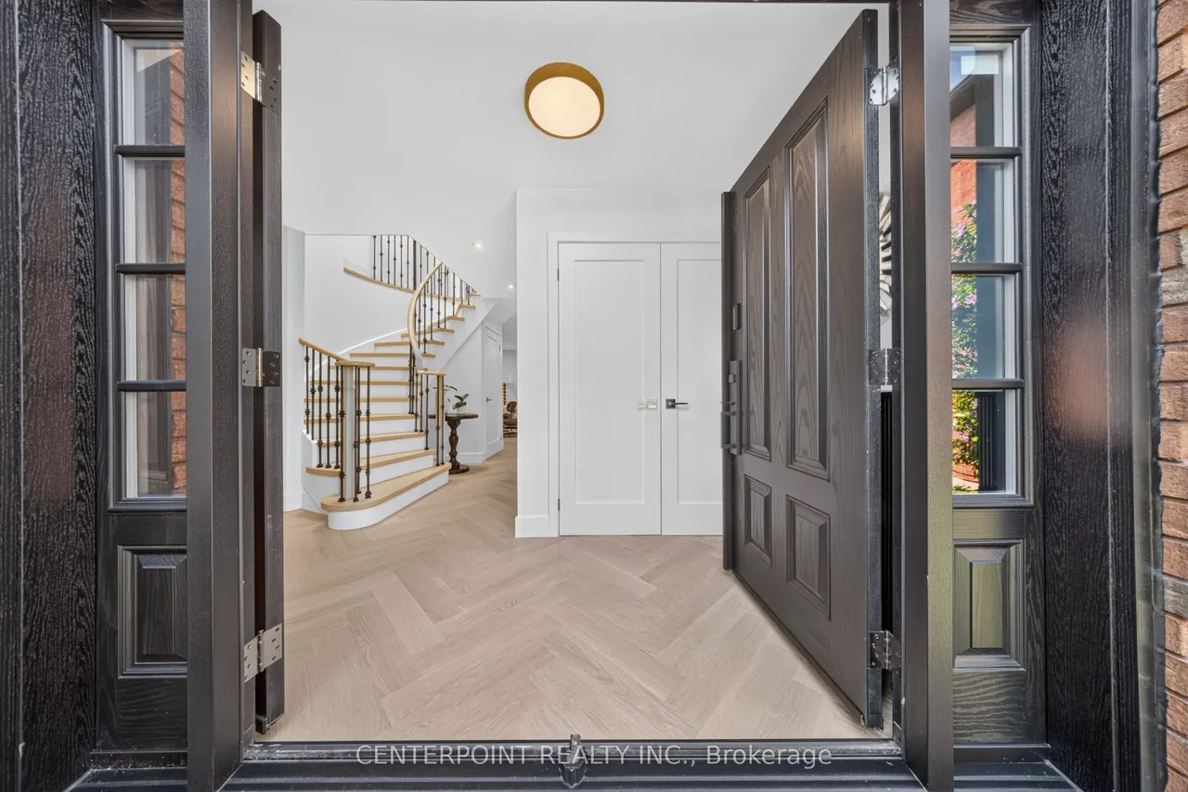
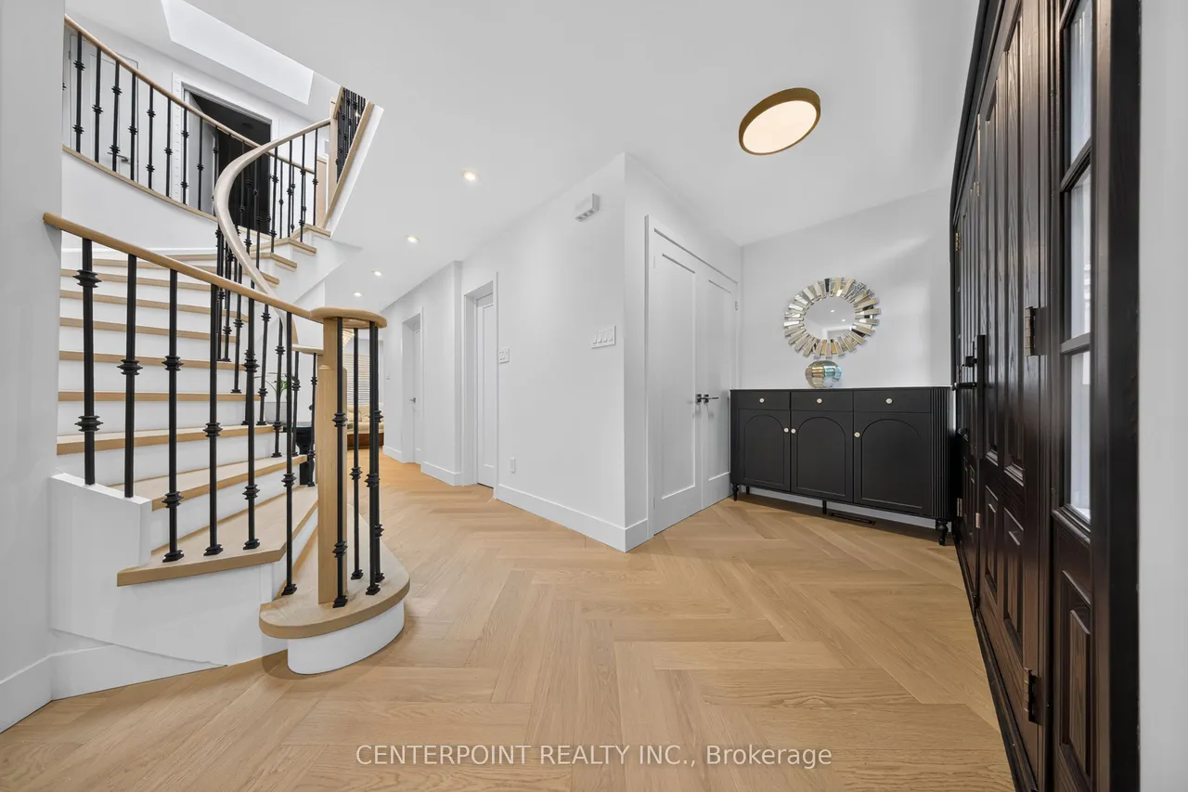
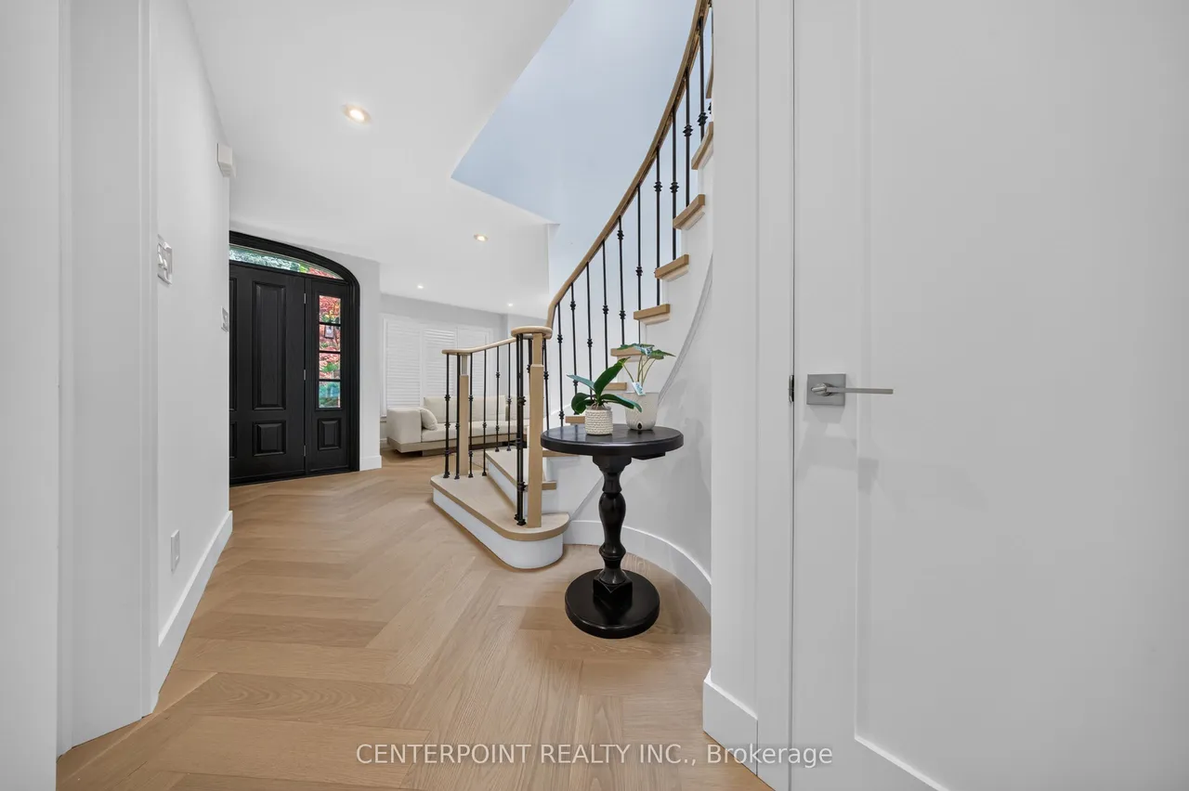
Modern Parisian Inspired Renovated Detached Home In Oakville's Mature Wedgewood Creek Community. Backing South With Abundant Natural Light, This Home Features Major 2024 Upgrades Including New Windows, Roof, Fibreglass Double Entry Doors, California Shutters, Crystal Chandelier, Herringbone Flooring, Skylight, And An Open-Concept Kitchen With Waterfall Island. Offers Four Spacious Bedrooms, Three Bathrooms, And A Generous 120-Ft Deep Lot. Walk-up Basement w/Fully Waterproofed With Membrane, Weeping Tile, And Sump Pump. Steps To Iroquois Ridge High School And Community Centre.
Type
Detached · 2-Storey
Size
2,000–2,500 sqft
Lot
49.5 ft frontage
Age
31-50
Taxes
$6,536/yr
Basement
Separate Entrance, Walk-Up

Stan Bernardo
Luxury Real Estate · GTA & Mississauga
Royal LePage Signature Realty Brokerage
(905) 568-2121 · info@repg.ca
Scan for full details + every photo
MLS® W13792246
· Listing courtesy of CENTERPOINT REALTY INC. · September 21, 2026
Toronto Regional Real Estate Board (TRREB) assumes no responsibility for the accuracy of any information shown. The information provided herein must only be used by consumers that have a bona fide interest in the purchase, sale or lease of real estate and may not be used for any commercial purpose or any other purpose.
The listing data is provided under copyright by the Toronto Regional Real Estate Board (TRREB). The listing data is deemed reliable but is not guaranteed accurate by TRREB. The trademarks MLS®, Multiple Listing Service® and the associated logos are owned by The Canadian Real Estate Association (CREA) and identify the quality of services provided by real estate professionals who are members of CREA.
Toronto Regional Real Estate Board (TRREB) assumes no responsibility for the accuracy of any information shown. The information provided herein must only be used by consumers that have a bona fide interest in the purchase, sale or lease of real estate and may not be used for any commercial purpose or any other purpose.
The listing data is provided under copyright by the Toronto Regional Real Estate Board (TRREB). The listing data is deemed reliable but is not guaranteed accurate by TRREB. The trademarks MLS®, Multiple Listing Service® and the associated logos are owned by The Canadian Real Estate Association (CREA) and identify the quality of services provided by real estate professionals who are members of CREA.