Stan Bernardo
For Sale · MLS® W13785844
$1,949,000
For Sale
29 Ash Crescent
Long Branch · Toronto · ON · M8W 1E4
4 beds
5 baths
3 parking
Detached
Walk-out basement
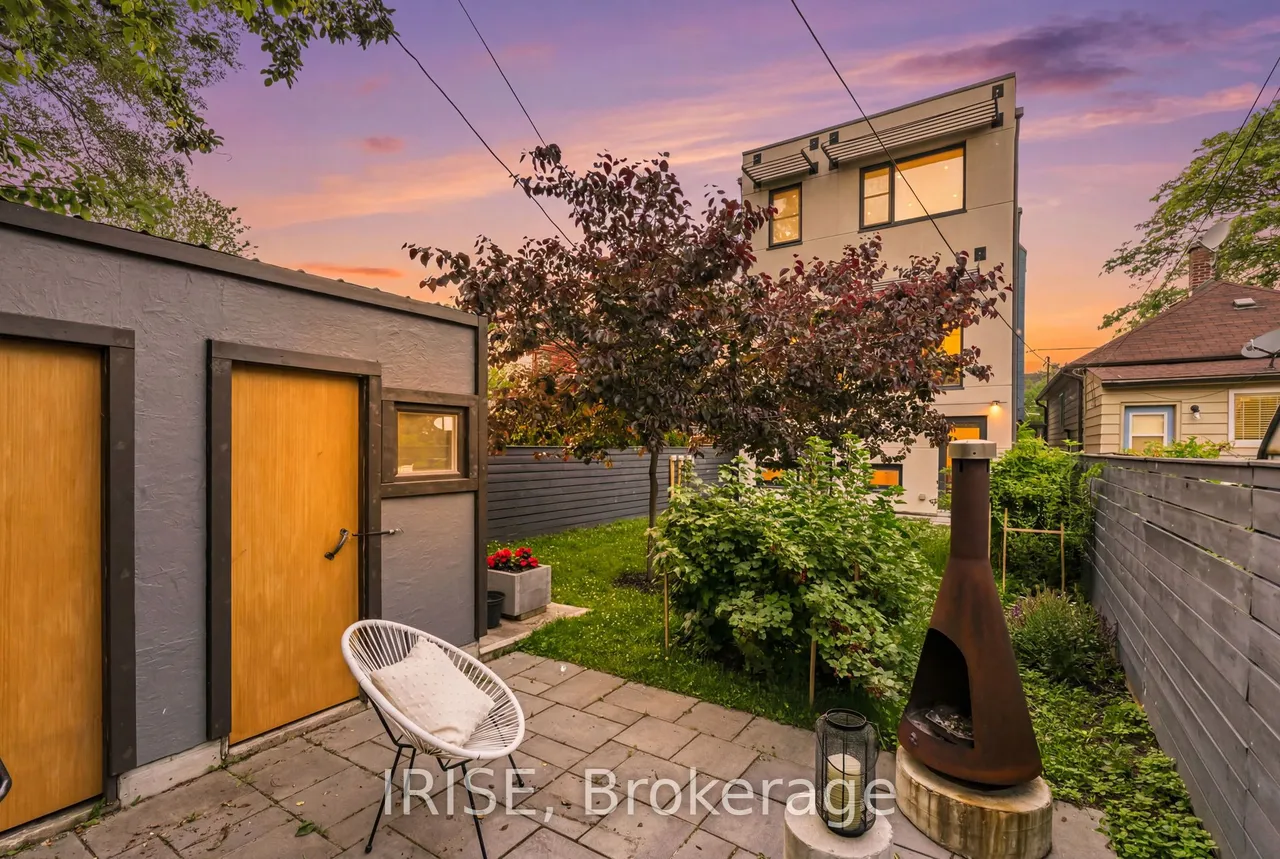
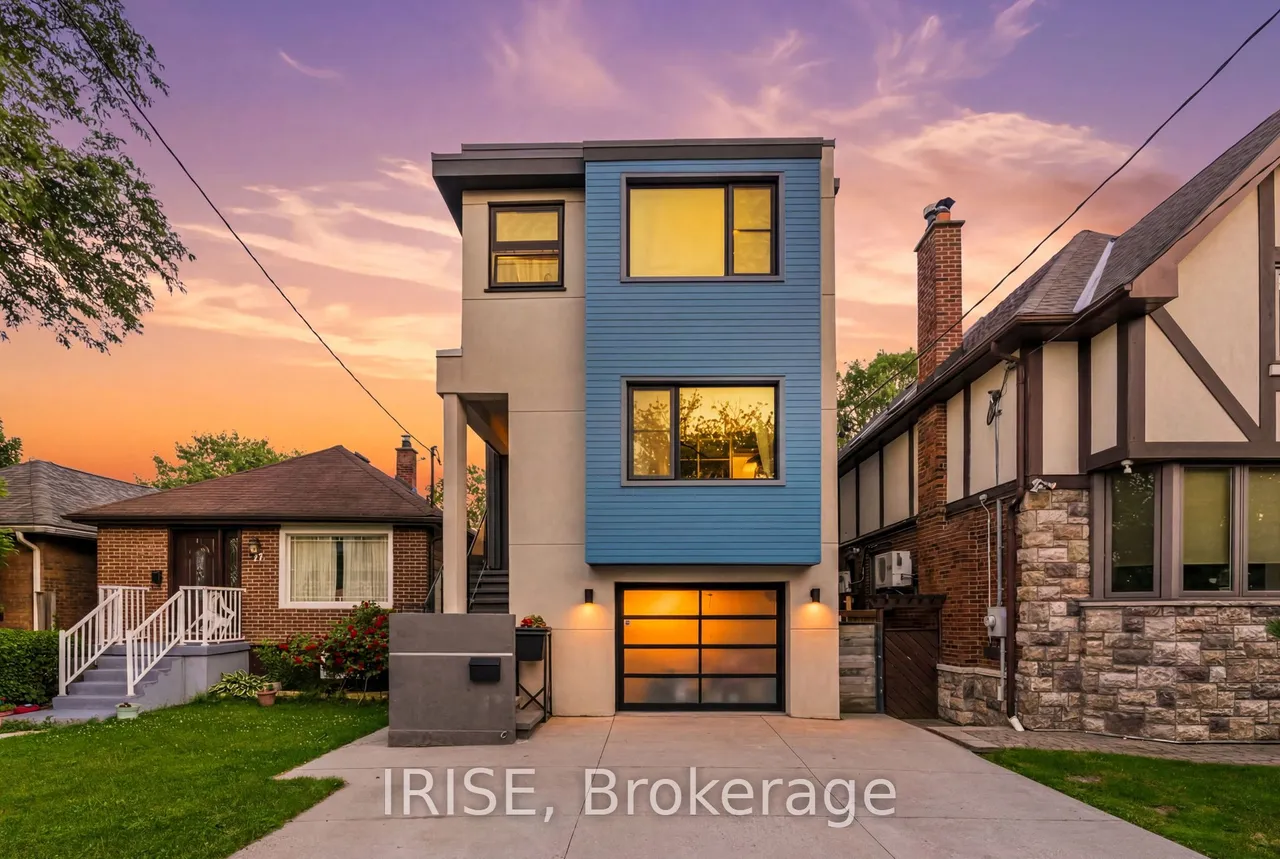
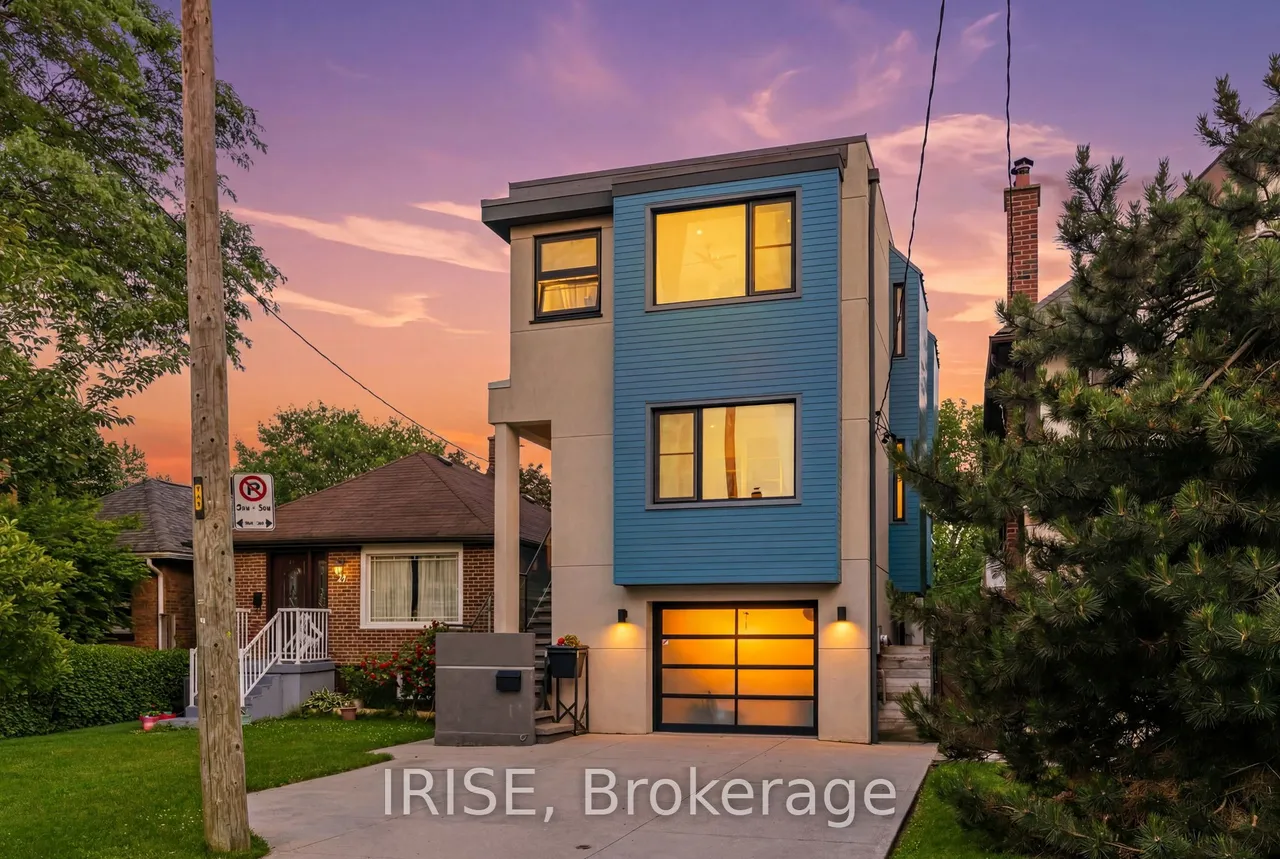
ARCHITECTURE ON ASH! Welcome to 29 Ash Crescent - A European Inspired Masterpiece. One of only a handful of homes in Long Branch built to last. This is a custom ICF (insulated concrete form) residence completed in 2017, steps to the lake, featuring European-inspired architecture, Belgian triple-glazed windows, radiant heated floors, an ensuite in 3/4 bedrooms, and a completely non-toxic, allergy-friendly build. Less than 7 minutes to the 427, Gardiner Expressway, and QEW. Solid concrete construction means superior soundproofing, energy efficiency, zero termite risk, and exceptional durability. Radiant in-floor heating with individual room controls keeps comfort precise year-round - and with no toxic building materials anywhere in the home, the environment is purpose-built to be allergy-free. 9' ceilings on the main and second floors, and an incredible 11' ceiling in the finished basement! Flexible layout: the main-floor bedroom converts easily to additional living space, and the upstai
Type
Detached · 2-Storey
Size
2,000–2,500 sqft
Lot
26 ft frontage
Age
6-15
Taxes
$7,420/yr
Basement
Finished, Walk-Out

Stan Bernardo
Luxury Real Estate · GTA & Mississauga
Royal LePage Signature Realty Brokerage
(905) 568-2121 · info@repg.ca
Scan for full details + every photo
MLS® W13785844
· Listing courtesy of IRISE · September 19, 2026
Toronto Regional Real Estate Board (TRREB) assumes no responsibility for the accuracy of any information shown. The information provided herein must only be used by consumers that have a bona fide interest in the purchase, sale or lease of real estate and may not be used for any commercial purpose or any other purpose.
The listing data is provided under copyright by the Toronto Regional Real Estate Board (TRREB). The listing data is deemed reliable but is not guaranteed accurate by TRREB. The trademarks MLS®, Multiple Listing Service® and the associated logos are owned by The Canadian Real Estate Association (CREA) and identify the quality of services provided by real estate professionals who are members of CREA.
Toronto Regional Real Estate Board (TRREB) assumes no responsibility for the accuracy of any information shown. The information provided herein must only be used by consumers that have a bona fide interest in the purchase, sale or lease of real estate and may not be used for any commercial purpose or any other purpose.
The listing data is provided under copyright by the Toronto Regional Real Estate Board (TRREB). The listing data is deemed reliable but is not guaranteed accurate by TRREB. The trademarks MLS®, Multiple Listing Service® and the associated logos are owned by The Canadian Real Estate Association (CREA) and identify the quality of services provided by real estate professionals who are members of CREA.