Stan Bernardo
For Sale · MLS® W13783922
$999,900
For Sale
5081 Brady Avenue
Appleby · Burlington · ON · L7L 3X5
3 beds
2 baths
3 parking
Detached
Finished basement
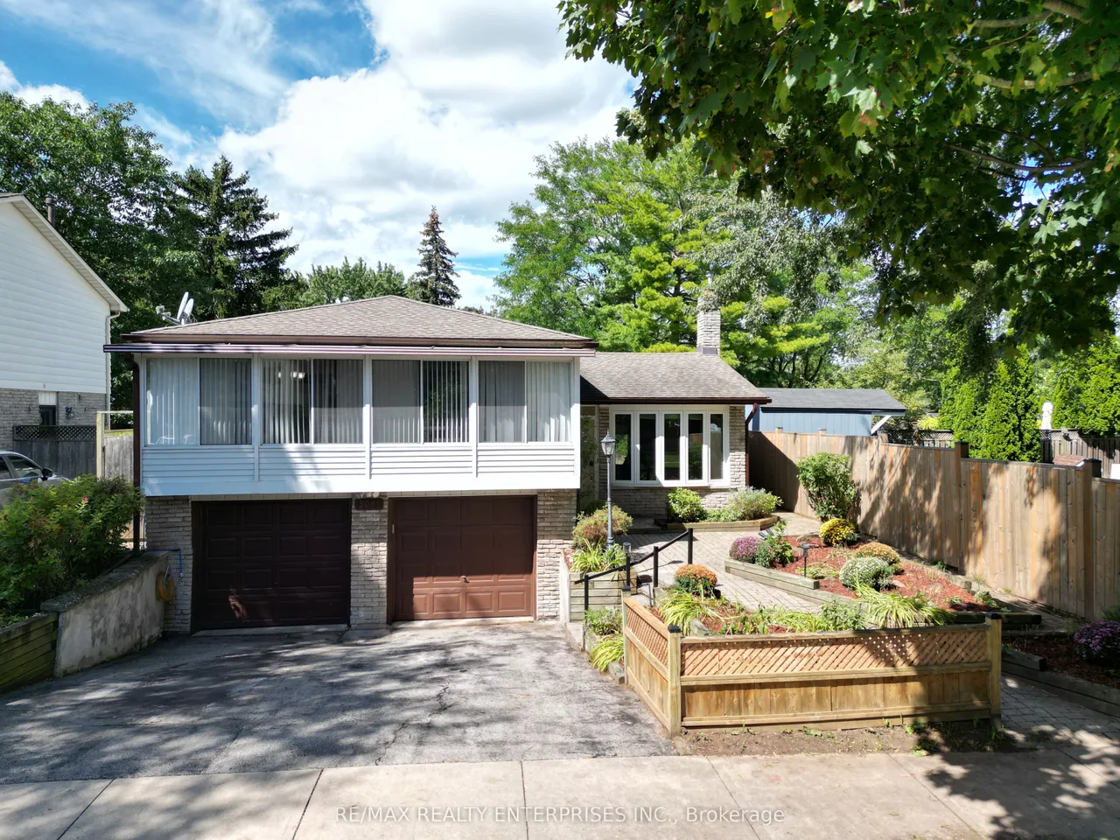
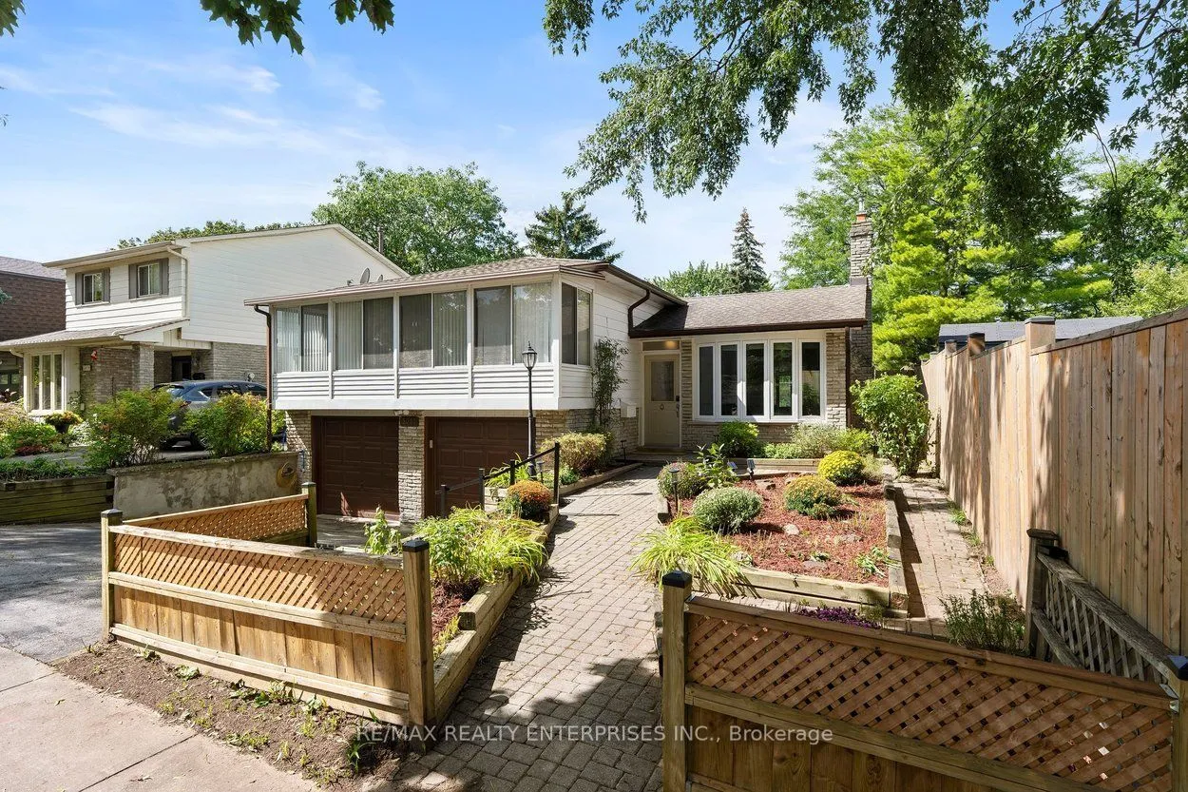
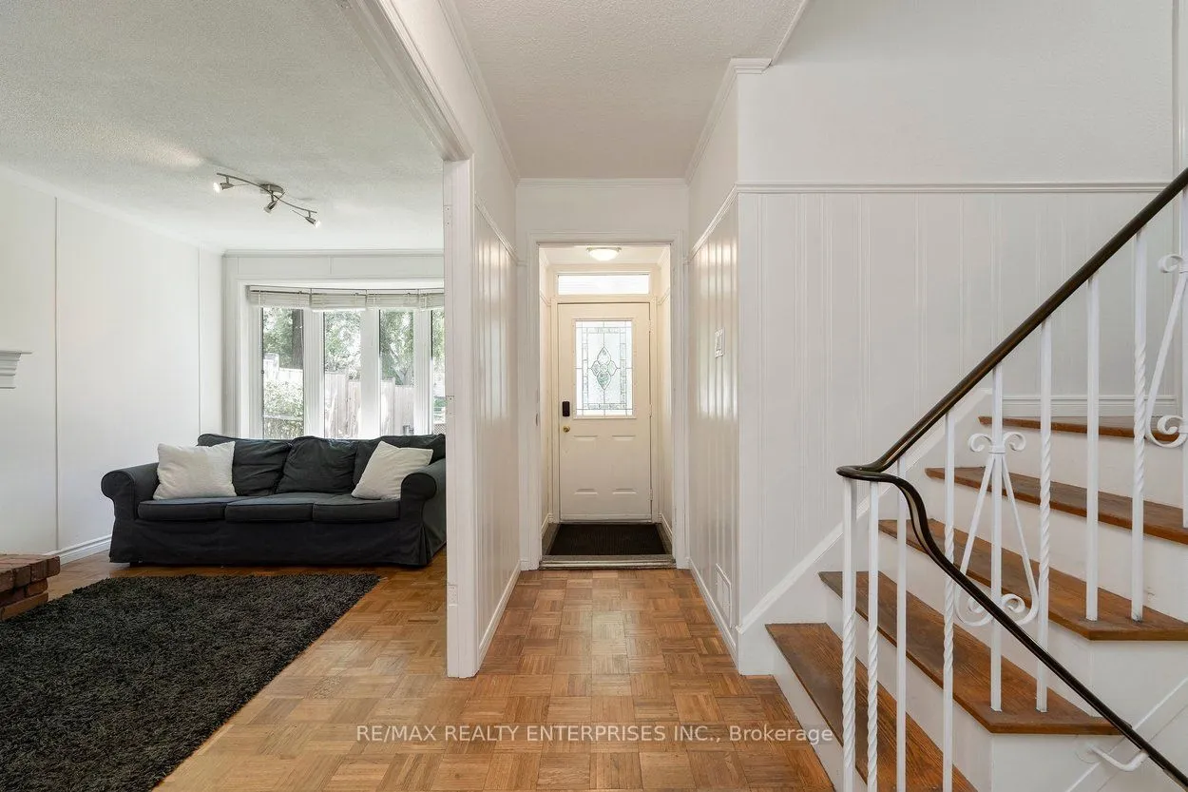
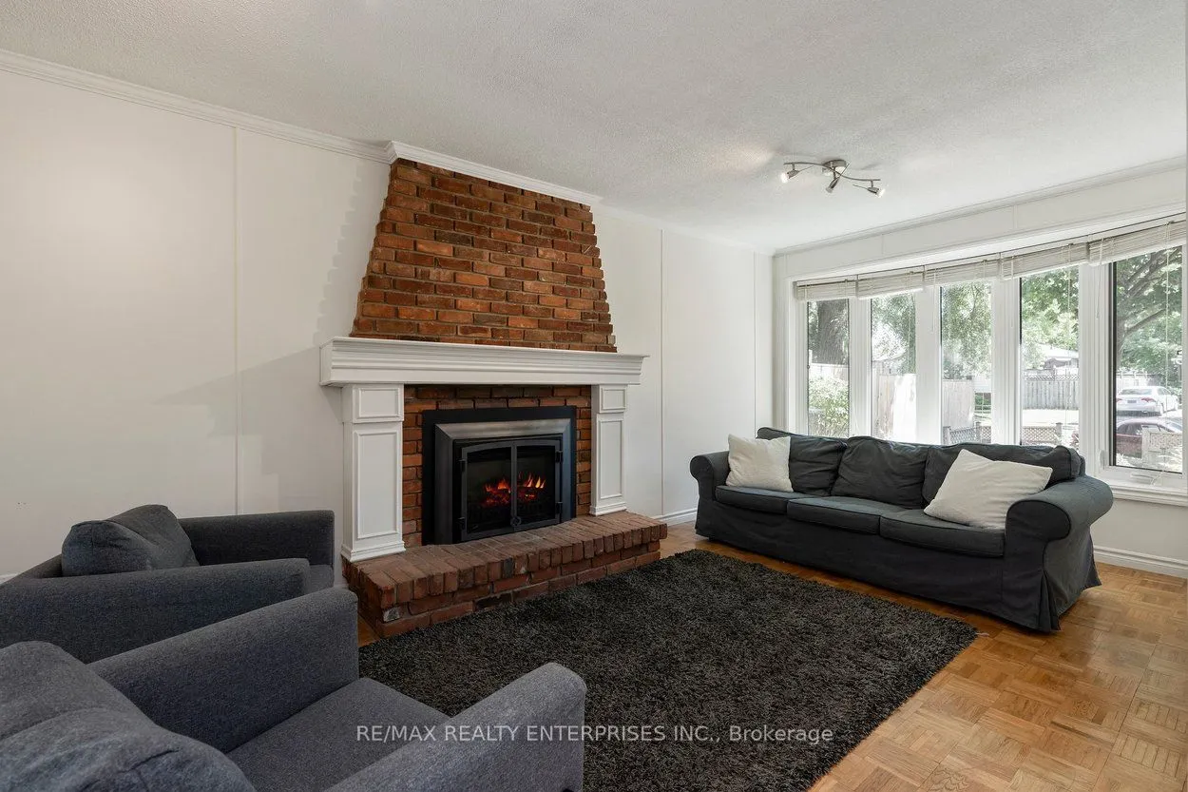
Exceptional footprint and unlimited potential on a premium park-facing lot! Backing directly onto Sheridan Park with zero rear neighbours, 5081 Brady Avenue offers total multi-level living space ready for your design vision. A thoughtful sidesplit layout provides distinct zones for entertaining, relaxing, or working from home. The main level features a bright foyer, family room, and a walkout to a backyard-facing sunroom. Up a short flight of stairs, the main entertaining floor offers open-concept living and dining spaces, a bright sunroom addition, an eat-in kitchen with a gas stove and pantry, 3 bright bedrooms with hardwood floors, and a 4-piece bathroom with a deep soaker tub and standalone shower. The fully finished basement expands your possibilities with a large recreation/family room featuring a direct walk-up to the yard, an office, a separate artwork/bonus room, a 3-piece bathroom, laundry, and direct garage access-ideal for an in-law suite, home business, or growing family
Type
Detached · Sidesplit 3
Size
1,500–2,000 sqft
Lot
45 ft frontage
Age
51-99
Taxes
$5,509/yr
Basement
Walk-Up, Full, Finished

Stan Bernardo
Luxury Real Estate · GTA & Mississauga
Royal LePage Signature Realty Brokerage
(905) 568-2121 · info@repg.ca
Scan for full details + every photo
MLS® W13783922
· Listing courtesy of RE/MAX REALTY ENTERPRISES INC. · September 20, 2026
Toronto Regional Real Estate Board (TRREB) assumes no responsibility for the accuracy of any information shown. The information provided herein must only be used by consumers that have a bona fide interest in the purchase, sale or lease of real estate and may not be used for any commercial purpose or any other purpose.
The listing data is provided under copyright by the Toronto Regional Real Estate Board (TRREB). The listing data is deemed reliable but is not guaranteed accurate by TRREB. The trademarks MLS®, Multiple Listing Service® and the associated logos are owned by The Canadian Real Estate Association (CREA) and identify the quality of services provided by real estate professionals who are members of CREA.
Toronto Regional Real Estate Board (TRREB) assumes no responsibility for the accuracy of any information shown. The information provided herein must only be used by consumers that have a bona fide interest in the purchase, sale or lease of real estate and may not be used for any commercial purpose or any other purpose.
The listing data is provided under copyright by the Toronto Regional Real Estate Board (TRREB). The listing data is deemed reliable but is not guaranteed accurate by TRREB. The trademarks MLS®, Multiple Listing Service® and the associated logos are owned by The Canadian Real Estate Association (CREA) and identify the quality of services provided by real estate professionals who are members of CREA.