Stan Bernardo
For Sale · MLS® W13783656
$914,999
For Sale
2855 Bloor Street W
Stonegate-Queensway · Toronto · ON · M8X 3A1
2 beds
1 baths
1 parking
Condo Apt
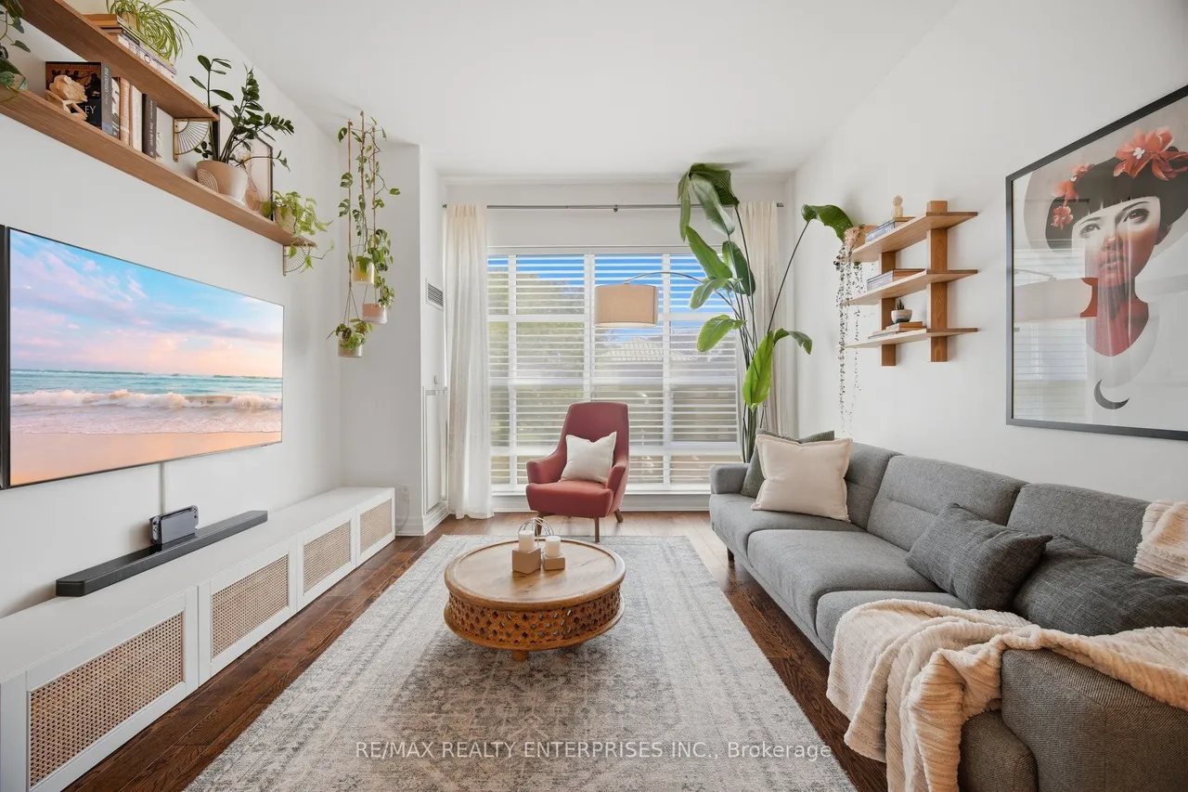
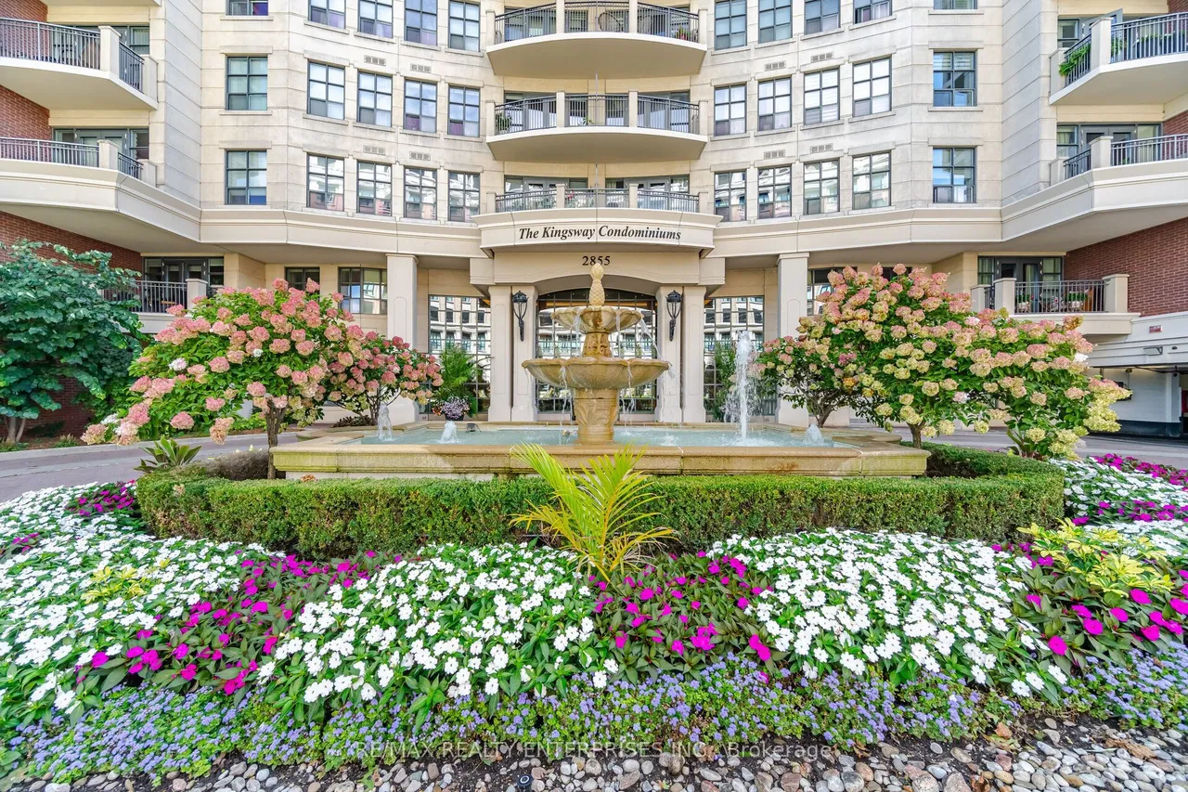
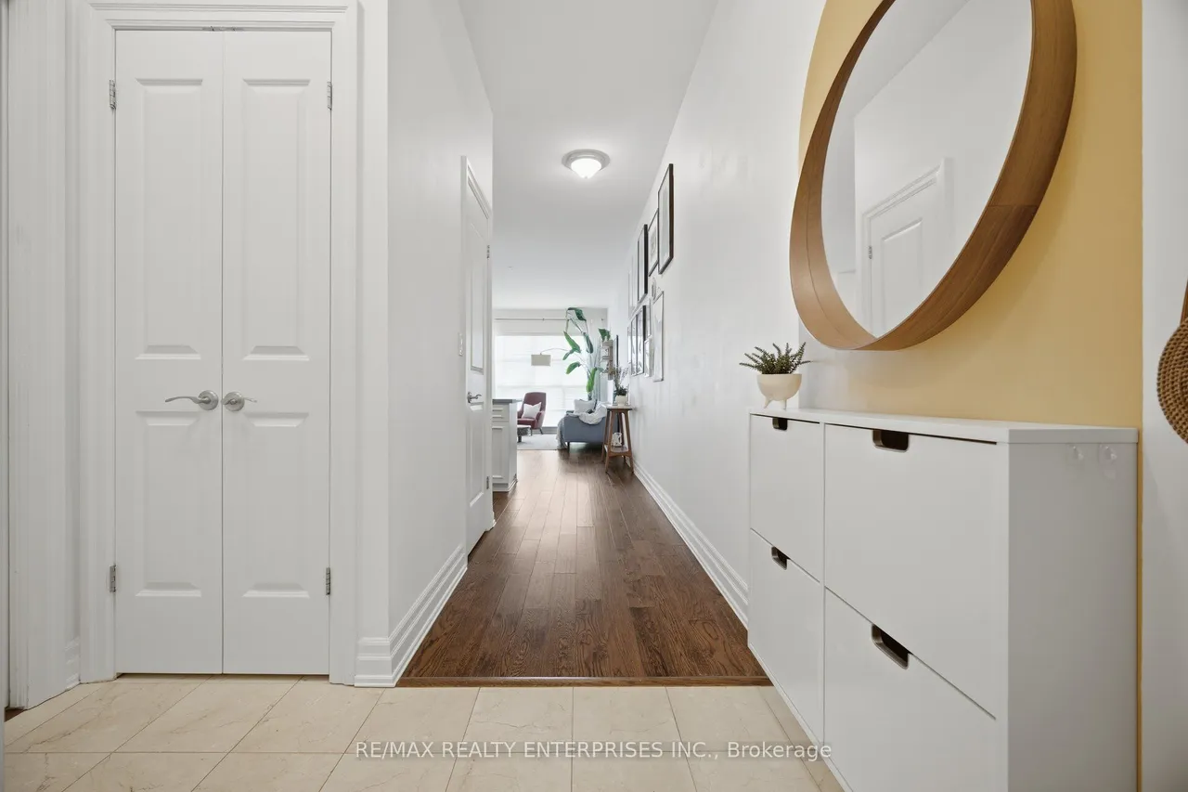
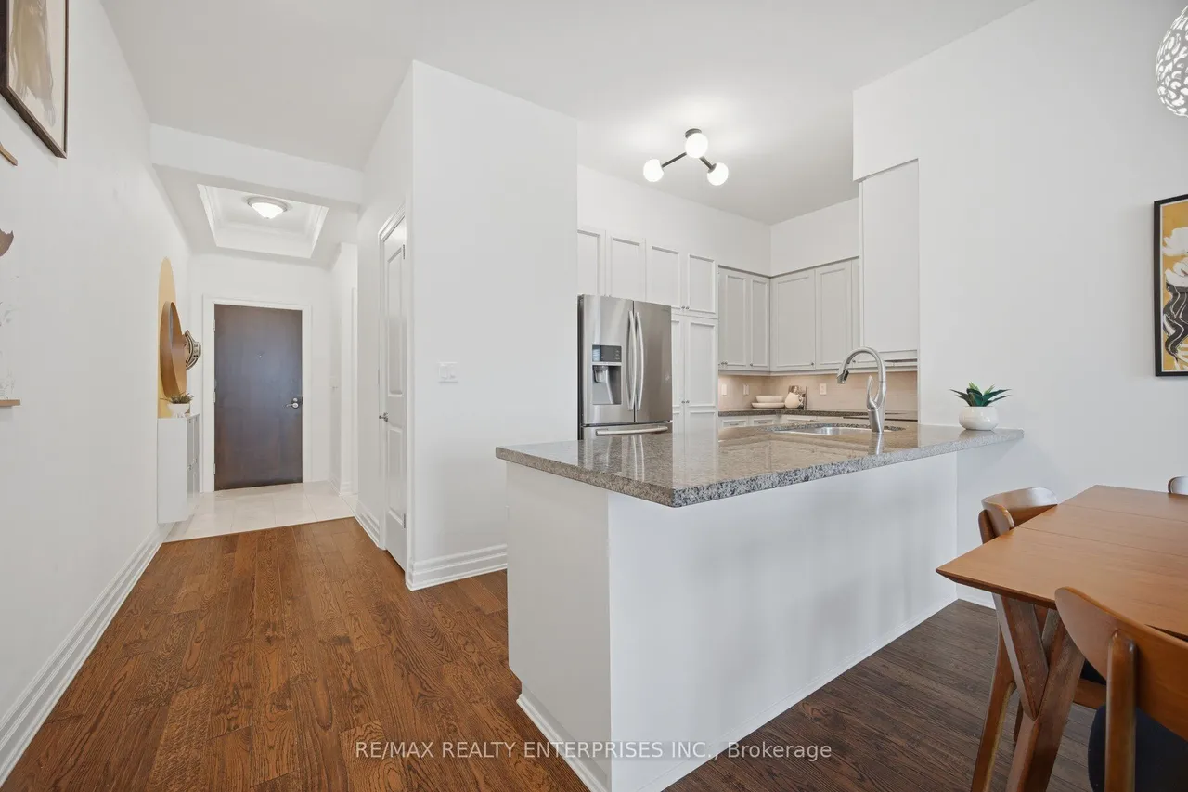
Welcome to #103-2855 Bloor Street West, a beautifully upgraded 1+1 suite, with 10-foot ceilings, tucked inside one of the most coveted buildings in the heart of Old Mill. This rare offering blends timeless elegance with modern-day ease, making it the perfect next chapter for anyone ready for a lifestyle upgrade - whether you're downsizing, moving up, or simply looking for turnkey comfort in an unbeatable location. ** UNIT FEATURES ** This ground-level suite offers effortless, step-free living in a bright, open-concept space with rich hardwood floors throughout. The versatile den comes complete with its own door, ideal as a private guest room, home office, or quiet reading nook. Thoughtful, modern finishes and a low-maintenance layout make this home truly turnkey - simply move in and start living, with nothing left to do but enjoy it. One owned parking spot and a private locker are included, adding everyday convenience you'll appreciate for years to come. ** BUILDING FEATURES ** The K
Type
Condo Apartment
Size
900–999 sqft
Maintenance fee
$1,050/mo
Taxes
$3,568/yr
Parking
1
Age
16-30

Stan Bernardo
Luxury Real Estate · GTA & Mississauga
Royal LePage Signature Realty Brokerage
(905) 568-2121 · info@repg.ca
Scan for full details + every photo
MLS® W13783656
· Listing courtesy of RE/MAX REALTY ENTERPRISES INC. · September 20, 2026
Toronto Regional Real Estate Board (TRREB) assumes no responsibility for the accuracy of any information shown. The information provided herein must only be used by consumers that have a bona fide interest in the purchase, sale or lease of real estate and may not be used for any commercial purpose or any other purpose.
The listing data is provided under copyright by the Toronto Regional Real Estate Board (TRREB). The listing data is deemed reliable but is not guaranteed accurate by TRREB. The trademarks MLS®, Multiple Listing Service® and the associated logos are owned by The Canadian Real Estate Association (CREA) and identify the quality of services provided by real estate professionals who are members of CREA.
Toronto Regional Real Estate Board (TRREB) assumes no responsibility for the accuracy of any information shown. The information provided herein must only be used by consumers that have a bona fide interest in the purchase, sale or lease of real estate and may not be used for any commercial purpose or any other purpose.
The listing data is provided under copyright by the Toronto Regional Real Estate Board (TRREB). The listing data is deemed reliable but is not guaranteed accurate by TRREB. The trademarks MLS®, Multiple Listing Service® and the associated logos are owned by The Canadian Real Estate Association (CREA) and identify the quality of services provided by real estate professionals who are members of CREA.