Stan Bernardo
For Sale · MLS® W13782874
$2,650,000
For Sale
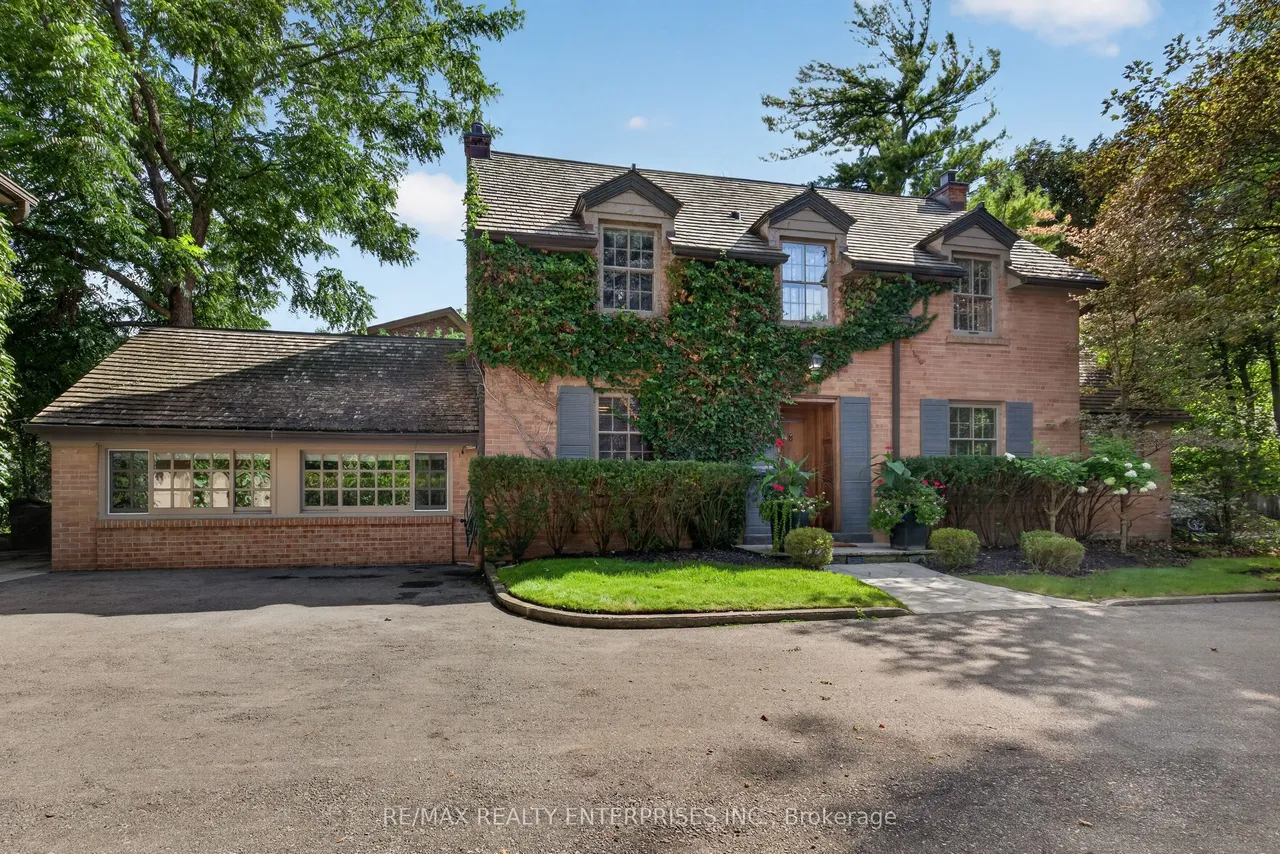
1425 Solana Crescent
Lorne Park · Mississauga · ON · L5H 3X9
5 beds
4 baths
9 parking
Detached
Finished basement
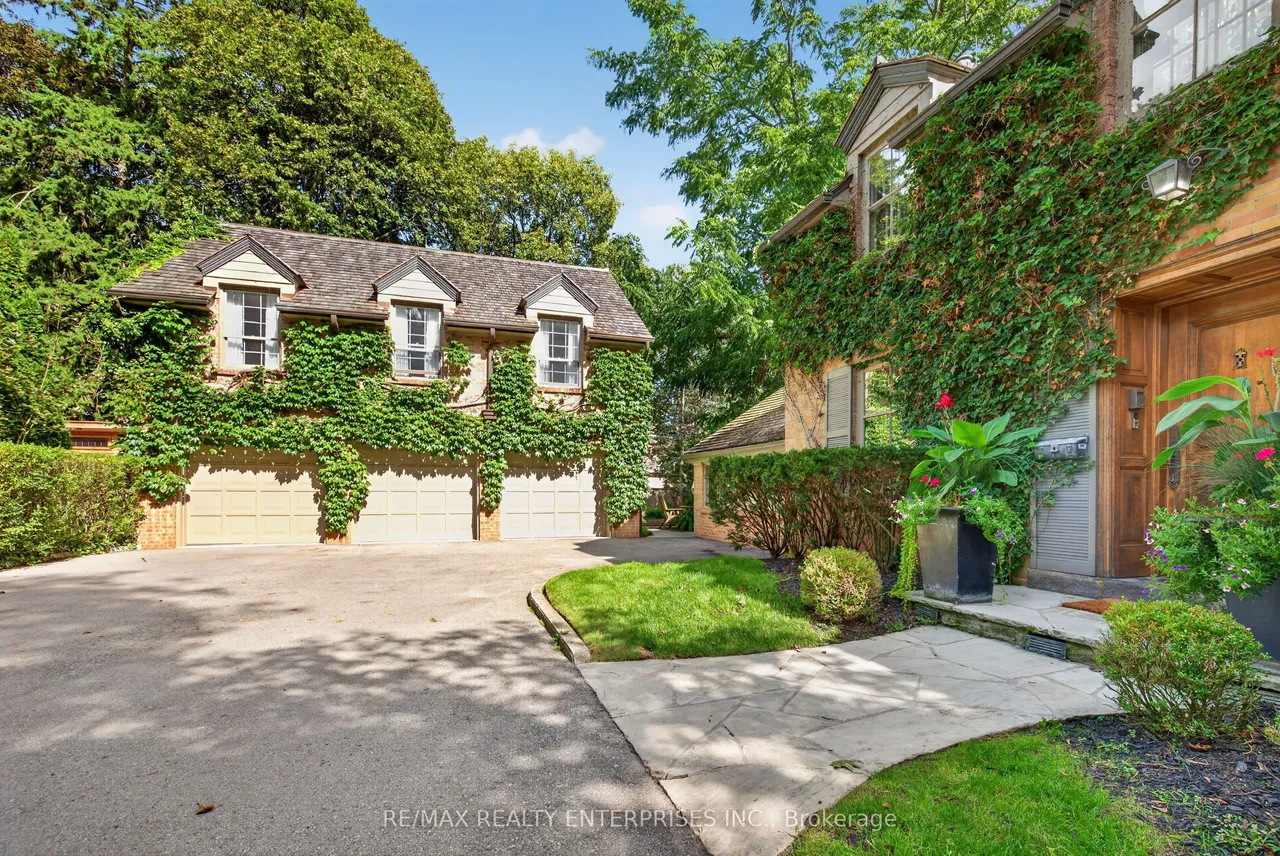
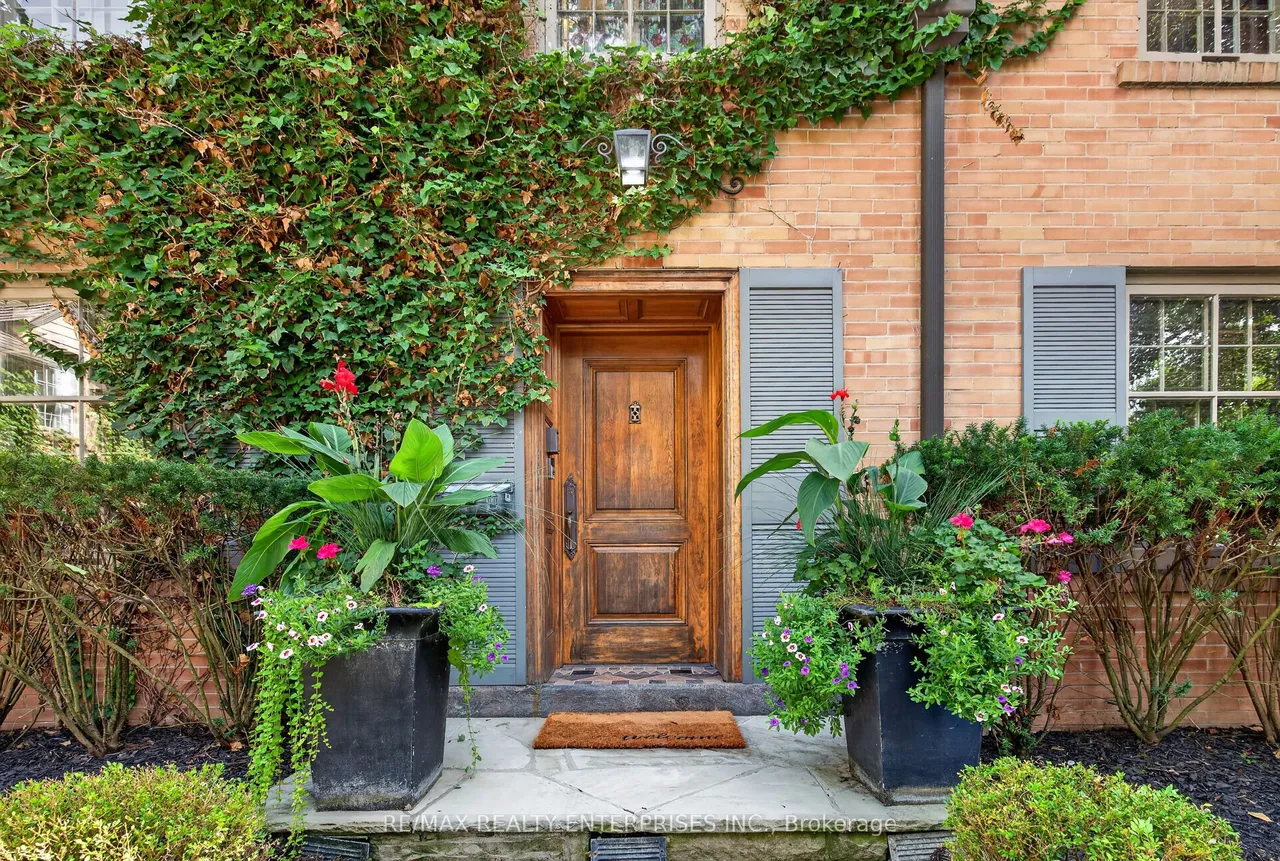
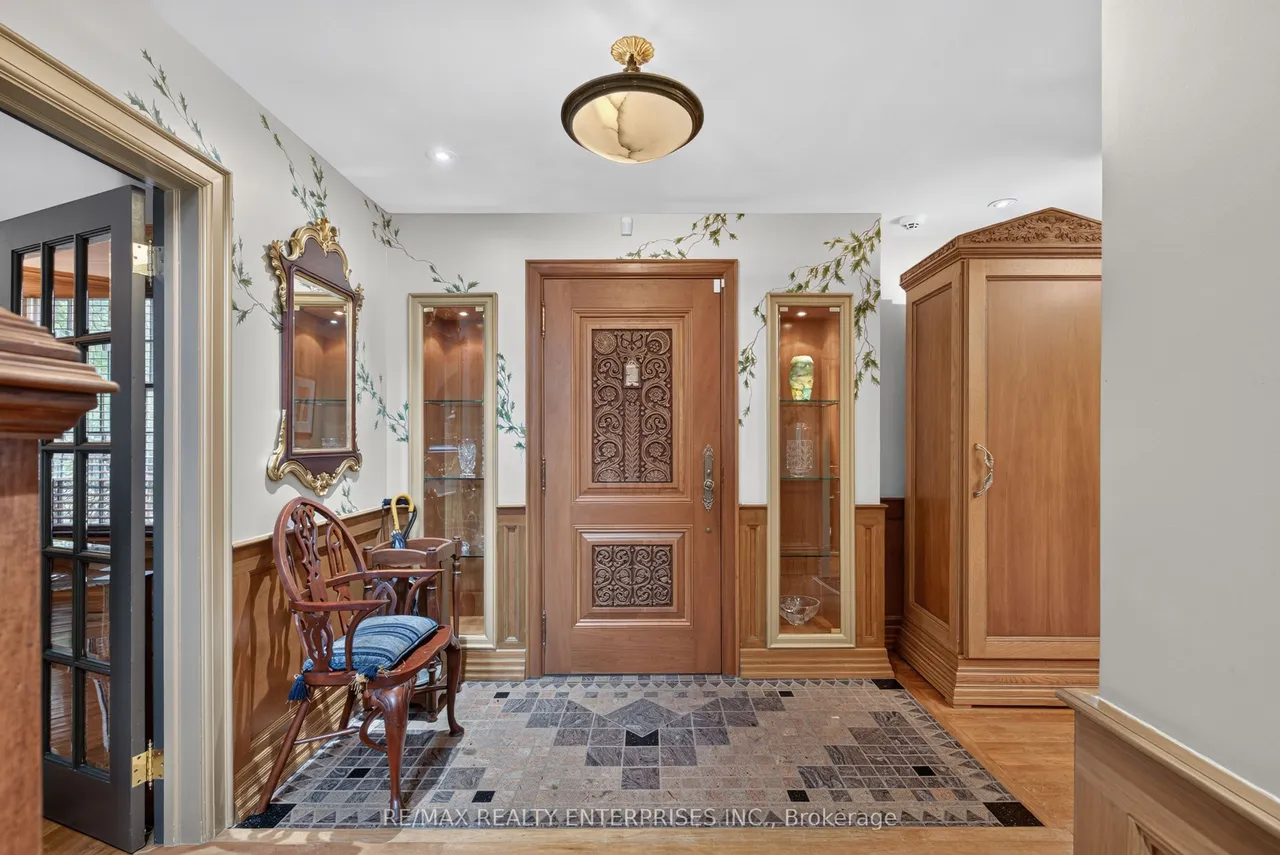
Welcome to this quiet court location in the highly desirable Lorne Park area. Enjoy easy access to major highways and the GO Train, making downtown Toronto easily accessible. Located in the charming Clarkson/Lorne Park community, you'll be close to excellent restaurants, shopping, schools, the library, and places of worship. This spectacular turn-of-the-century home, built in the 1900's, has been lovingly updated while retaining its original character and charm. Beautiful wood floors and hand-painted accents add warmth and distinction throughout. The main floor features a dedicated office or family room, separate dining room, and a charming living room with fireplace. The inviting family kitchen walks out to a private, tree-lined patio area-perfect for relaxing or entertaining. Additional features include a sauna and wine cellar. The property also offers a three-car garage with a fabulous two-bedroom apartment above, built in the late 1980s.This separate living space is ideal for an in
Type
Detached · 2-Storey
Size
2,000–2,500 sqft
Lot
83.5 ft frontage
Age
51-99
Taxes
$11,804/yr
Basement
Finished

Stan Bernardo
Luxury Real Estate · GTA & Mississauga
Royal LePage Signature Realty Brokerage
(905) 568-2121 · info@repg.ca
Scan for full details + every photo
MLS® W13782874
· Listing courtesy of RE/MAX REALTY ENTERPRISES INC. · September 19, 2026
Toronto Regional Real Estate Board (TRREB) assumes no responsibility for the accuracy of any information shown. The information provided herein must only be used by consumers that have a bona fide interest in the purchase, sale or lease of real estate and may not be used for any commercial purpose or any other purpose.
The listing data is provided under copyright by the Toronto Regional Real Estate Board (TRREB). The listing data is deemed reliable but is not guaranteed accurate by TRREB. The trademarks MLS®, Multiple Listing Service® and the associated logos are owned by The Canadian Real Estate Association (CREA) and identify the quality of services provided by real estate professionals who are members of CREA.
Toronto Regional Real Estate Board (TRREB) assumes no responsibility for the accuracy of any information shown. The information provided herein must only be used by consumers that have a bona fide interest in the purchase, sale or lease of real estate and may not be used for any commercial purpose or any other purpose.
The listing data is provided under copyright by the Toronto Regional Real Estate Board (TRREB). The listing data is deemed reliable but is not guaranteed accurate by TRREB. The trademarks MLS®, Multiple Listing Service® and the associated logos are owned by The Canadian Real Estate Association (CREA) and identify the quality of services provided by real estate professionals who are members of CREA.