Stan Bernardo
For Sale · MLS® W13782774
$2,289,000
For Sale
1400 Dixie Road
Lakeview · Mississauga · ON · L5E 3E1
4 beds
4 baths
2 parking
Condo Apt
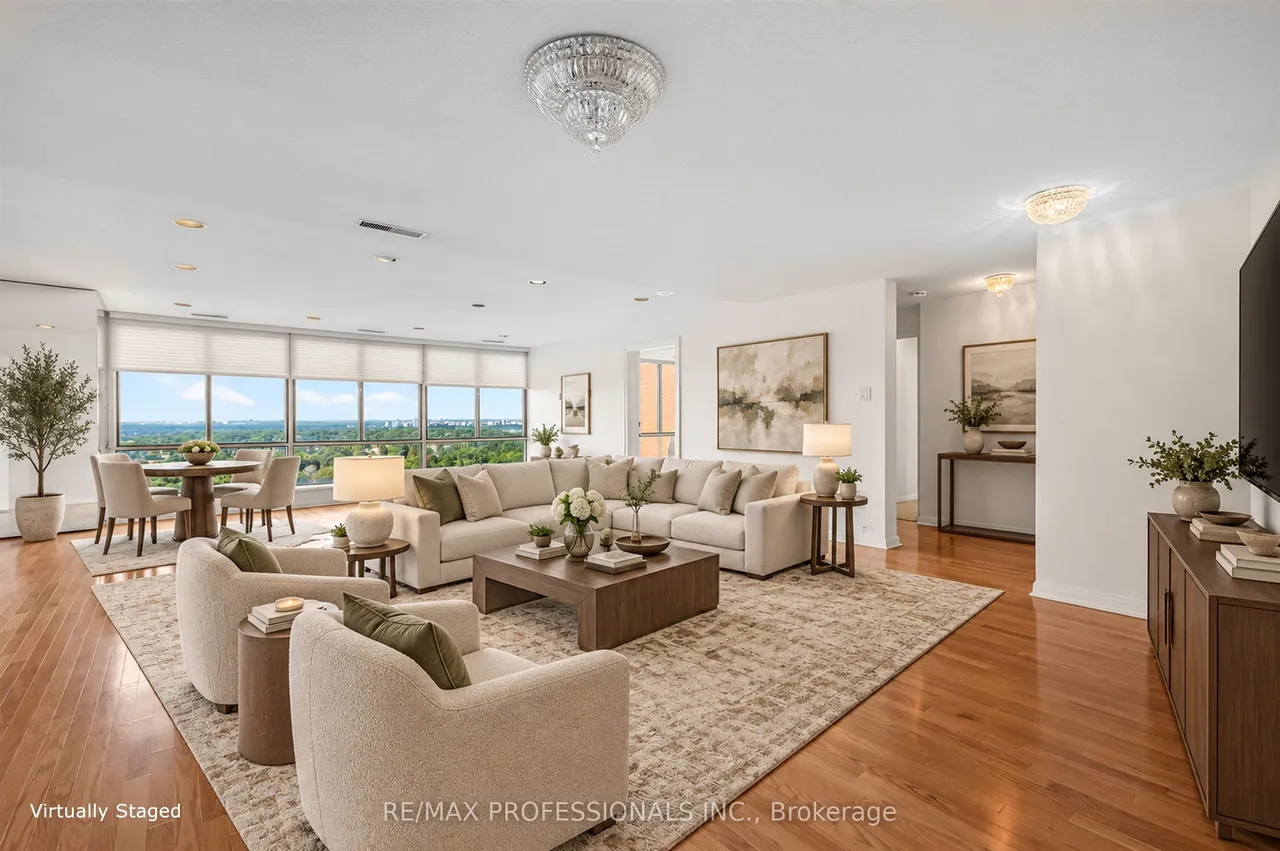
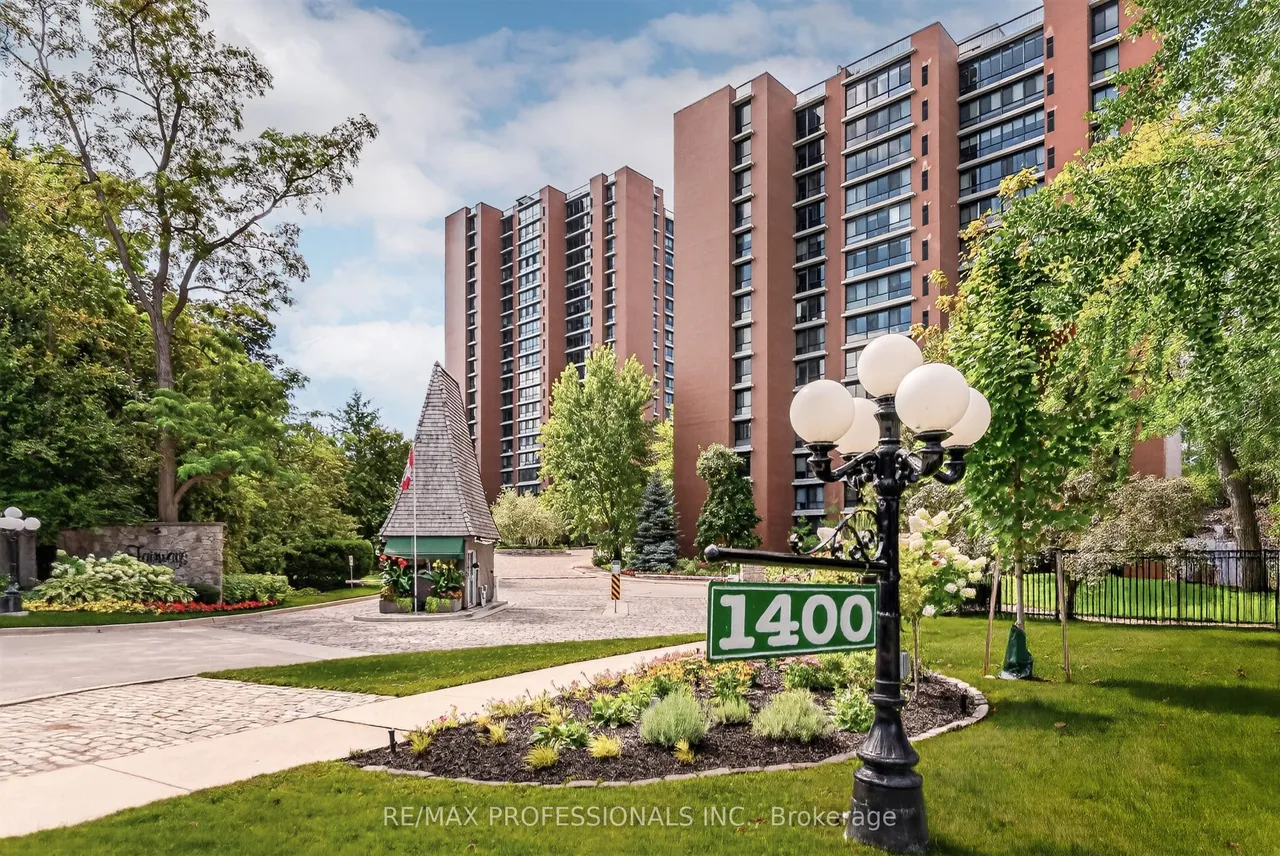
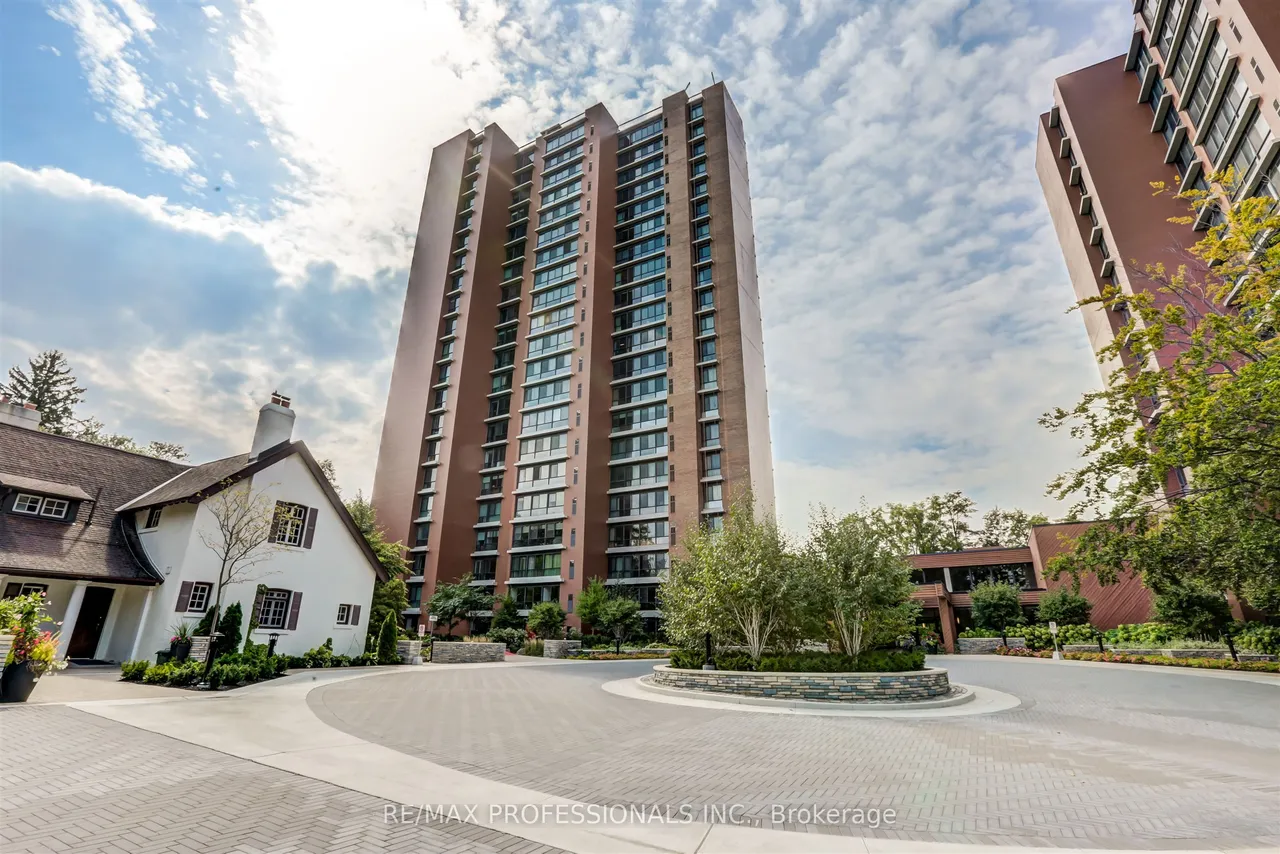
Welcome to The Penthouse at The Fairways. For uncompromising downsizers looking for endless views, ample space, and no stairs - this is the suite for you. At over 2700 square feet, the suite sprawls, and the floorplan offers grand principal rooms without feeling overly open concept. The layout is thoughtful, with the massive primary bedroom wing on the opposite of the suite from the 2nd and 3rd bedrooms. The heart of the home is the large living-dining room space, visible immediately upon entry, this is a true "wow" room. The kitchen features a centre island, double wall ovens, peninsula, sub zero refrigerator, and a wet bar off the eat in portion. Off the kitchen, heading towards the primary suite, is a luscious wood-panelled library overlooking the golf course. This is a suite that truly needs to be seen, to be explored, to appreciate. The Fairways, the CCI's Condominium of the Year in 2021, embodies resort-style living. Endless amenities - tennis, swimming, pickleball, golf, pool, c
Type
Condo Apartment
Size
2,750–2,999 sqft
Maintenance fee
$2,395/mo
Taxes
$8,788/yr
Parking
2

Stan Bernardo
Luxury Real Estate · GTA & Mississauga
Royal LePage Signature Realty Brokerage
(905) 568-2121 · info@repg.ca
Scan for full details + every photo
MLS® W13782774
· Listing courtesy of RE/MAX PROFESSIONALS INC. · September 19, 2026
Toronto Regional Real Estate Board (TRREB) assumes no responsibility for the accuracy of any information shown. The information provided herein must only be used by consumers that have a bona fide interest in the purchase, sale or lease of real estate and may not be used for any commercial purpose or any other purpose.
The listing data is provided under copyright by the Toronto Regional Real Estate Board (TRREB). The listing data is deemed reliable but is not guaranteed accurate by TRREB. The trademarks MLS®, Multiple Listing Service® and the associated logos are owned by The Canadian Real Estate Association (CREA) and identify the quality of services provided by real estate professionals who are members of CREA.
Toronto Regional Real Estate Board (TRREB) assumes no responsibility for the accuracy of any information shown. The information provided herein must only be used by consumers that have a bona fide interest in the purchase, sale or lease of real estate and may not be used for any commercial purpose or any other purpose.
The listing data is provided under copyright by the Toronto Regional Real Estate Board (TRREB). The listing data is deemed reliable but is not guaranteed accurate by TRREB. The trademarks MLS®, Multiple Listing Service® and the associated logos are owned by The Canadian Real Estate Association (CREA) and identify the quality of services provided by real estate professionals who are members of CREA.