Stan Bernardo
For Sale · MLS® W13781086
$1,248,800
For Sale
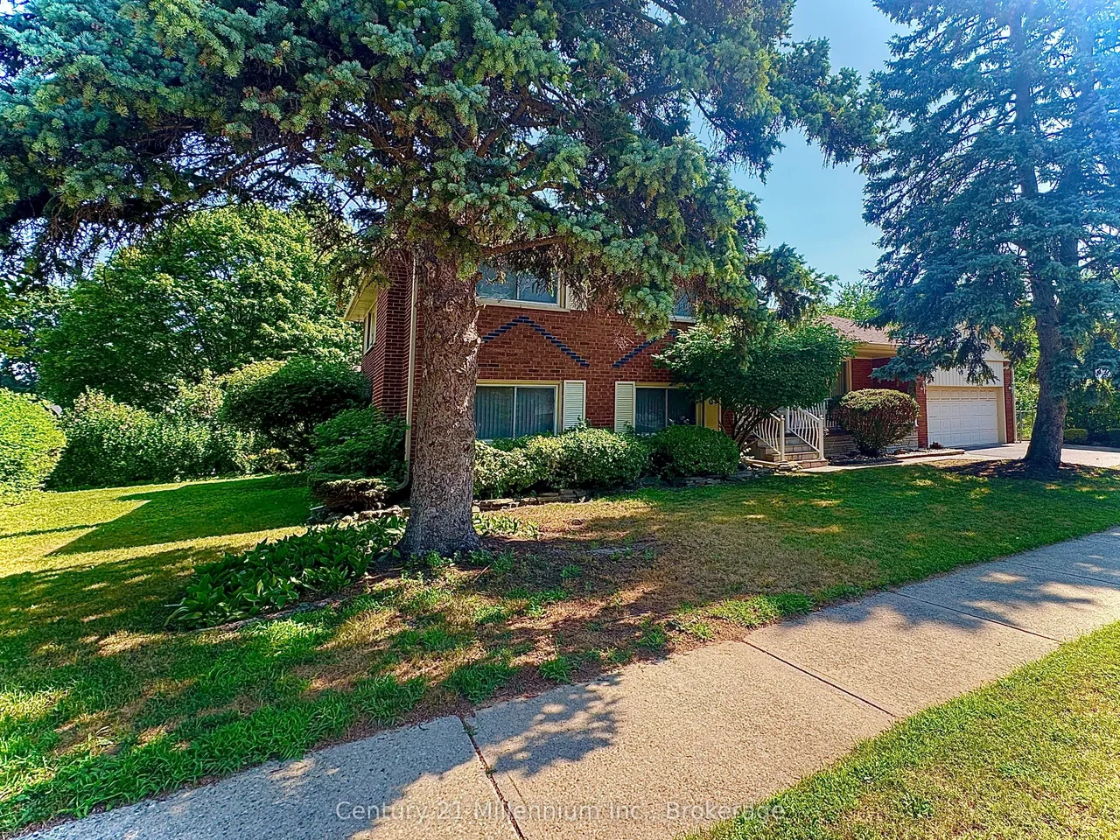
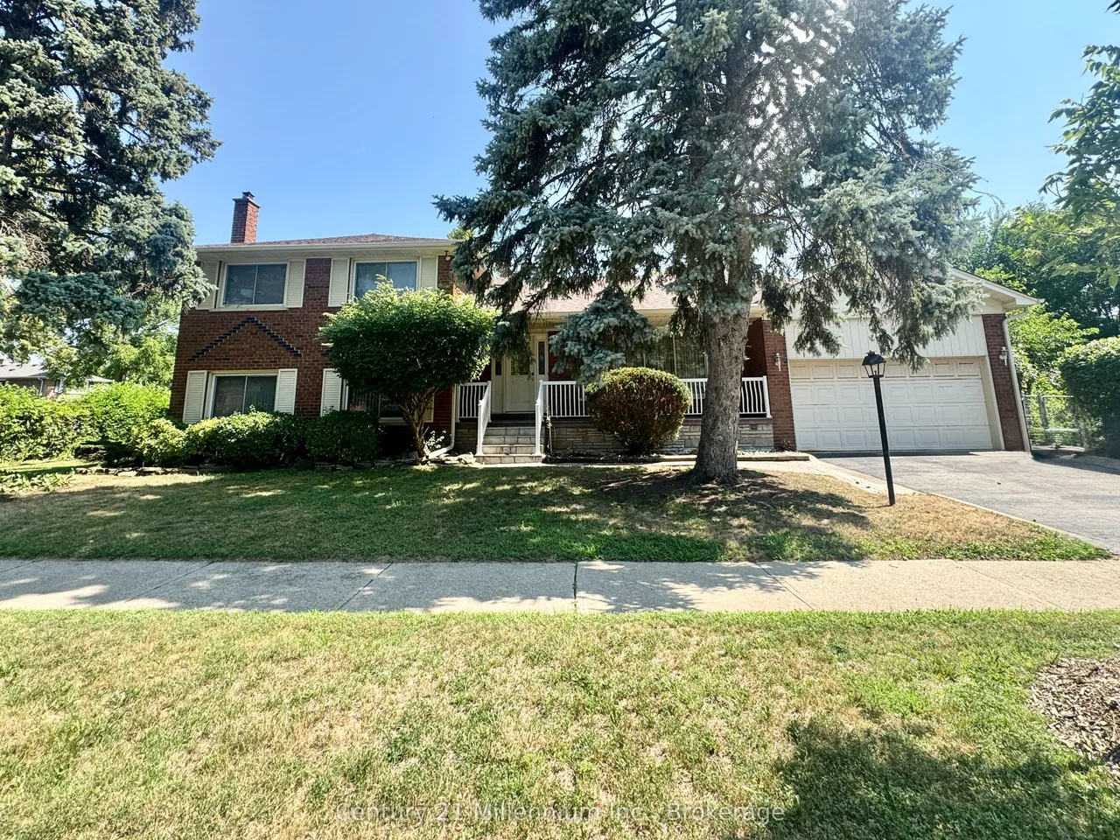
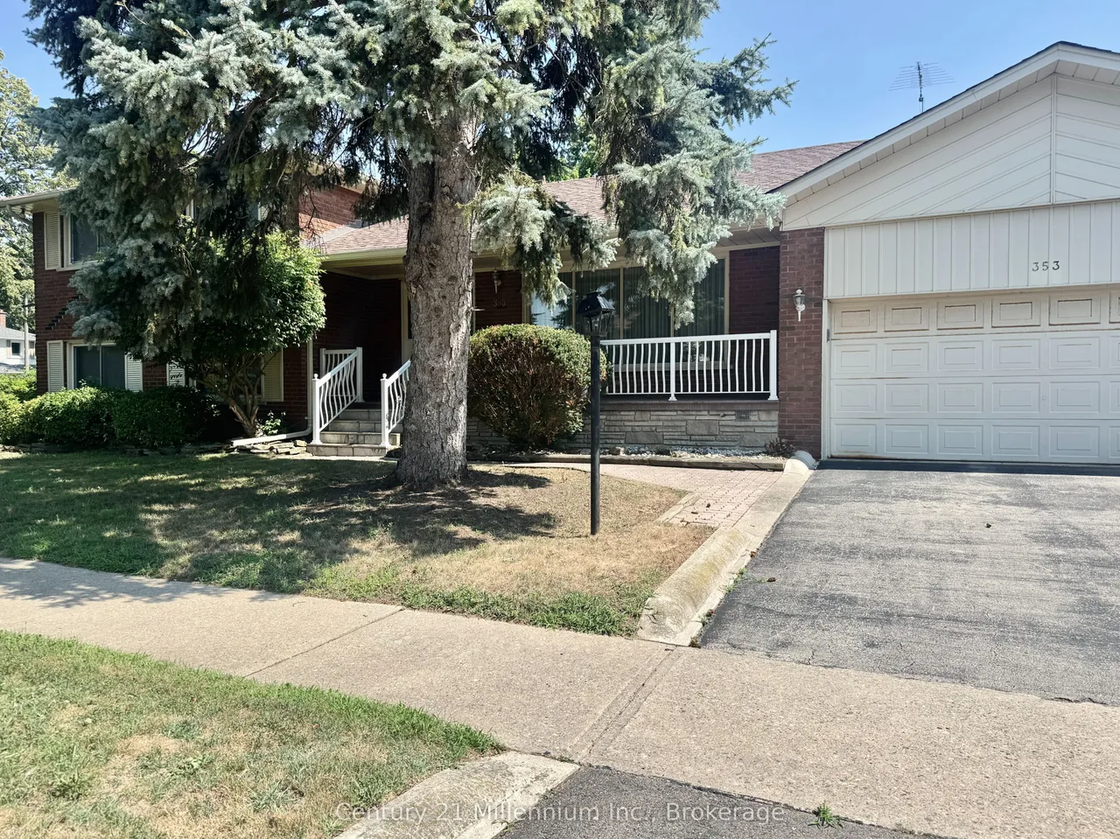
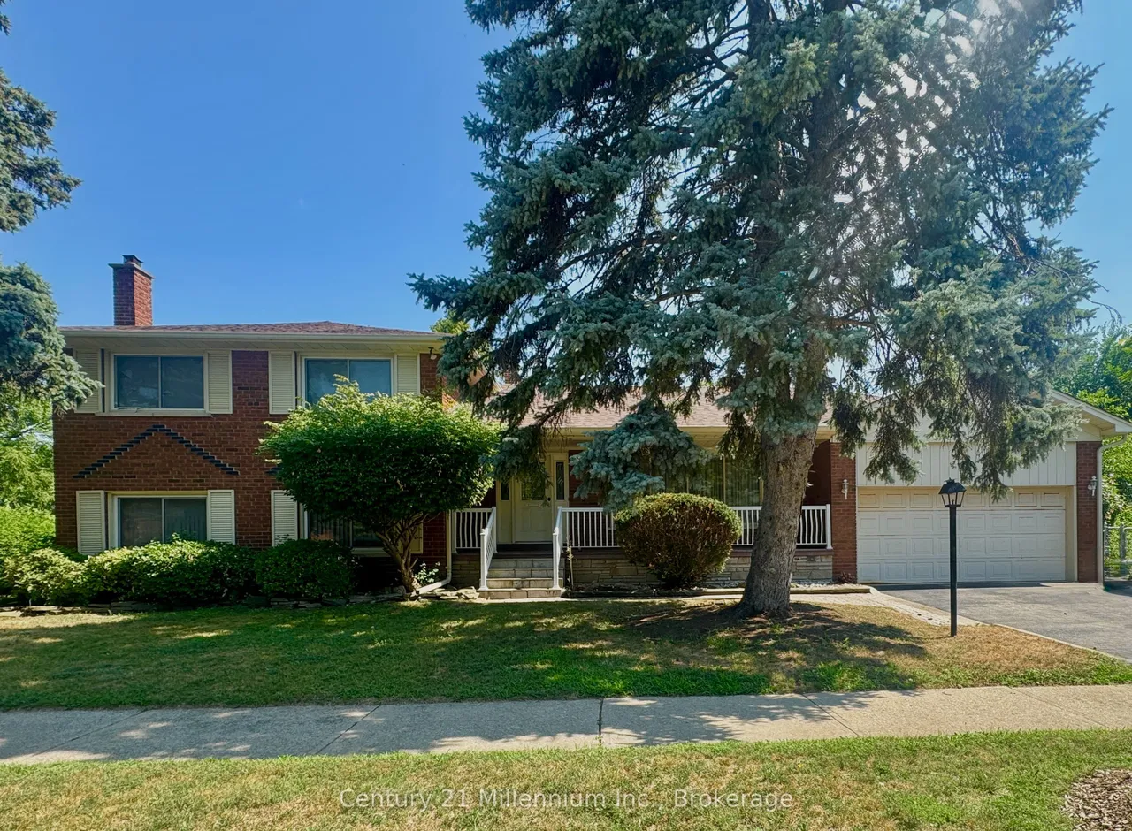
353 Chantenay Drive
Cooksville · Mississauga · ON · L5A 1E9
4 beds
3 baths
4 parking
Detached
Separate entrance
Welcome to 353 Chantenay Drive! Positioned on a premier 60 ft x 125.30 ft corner lot, this 4-bedroom, 3-bathroom all-brick 4-level sidesplit offers exceptional scale, solid quality, and outstanding multi-generational potential. Featuring approximately 2,153 sq. ft. of above-grade living space plus a finished 460 sq. ft. lower level, the home boasts solid, exceptionally clean original construction, pride of ownership throughout, spacious principal rooms, and pristine hardwood floors-providing a rock-solid foundation for your custom vision. The main level offers a sunlit living room with an oversized picture window overlooking the 5 ft x 25 ft covered front porch, alongside a formal dining area with a walkout to a 9 ft x 19 ft covered patio. A convenient rear entrance leads directly to the ground level, which features a generous great room with a fireplace and a 4th bedroom-both brightened by expansive above-grade windows. The finished lower level boasts a second full kitchen, addition
Type
Detached · Sidesplit 4
Size
2,000–2,500 sqft
Lot
126.5 ft frontage
Age
51-99
Taxes
$7,985/yr
Basement
Finished, Crawl Space, Separate Entrance

Stan Bernardo
Luxury Real Estate · GTA & Mississauga
Royal LePage Signature Realty Brokerage
(905) 568-2121 · info@repg.ca
Scan for full details + every photo
MLS® W13781086
· Listing courtesy of Century 21 Millennium Inc. · September 19, 2026
Toronto Regional Real Estate Board (TRREB) assumes no responsibility for the accuracy of any information shown. The information provided herein must only be used by consumers that have a bona fide interest in the purchase, sale or lease of real estate and may not be used for any commercial purpose or any other purpose.
The listing data is provided under copyright by the Toronto Regional Real Estate Board (TRREB). The listing data is deemed reliable but is not guaranteed accurate by TRREB. The trademarks MLS®, Multiple Listing Service® and the associated logos are owned by The Canadian Real Estate Association (CREA) and identify the quality of services provided by real estate professionals who are members of CREA.
Toronto Regional Real Estate Board (TRREB) assumes no responsibility for the accuracy of any information shown. The information provided herein must only be used by consumers that have a bona fide interest in the purchase, sale or lease of real estate and may not be used for any commercial purpose or any other purpose.
The listing data is provided under copyright by the Toronto Regional Real Estate Board (TRREB). The listing data is deemed reliable but is not guaranteed accurate by TRREB. The trademarks MLS®, Multiple Listing Service® and the associated logos are owned by The Canadian Real Estate Association (CREA) and identify the quality of services provided by real estate professionals who are members of CREA.