Stan Bernardo
For Sale · MLS® W13780426
$538,800
For Sale
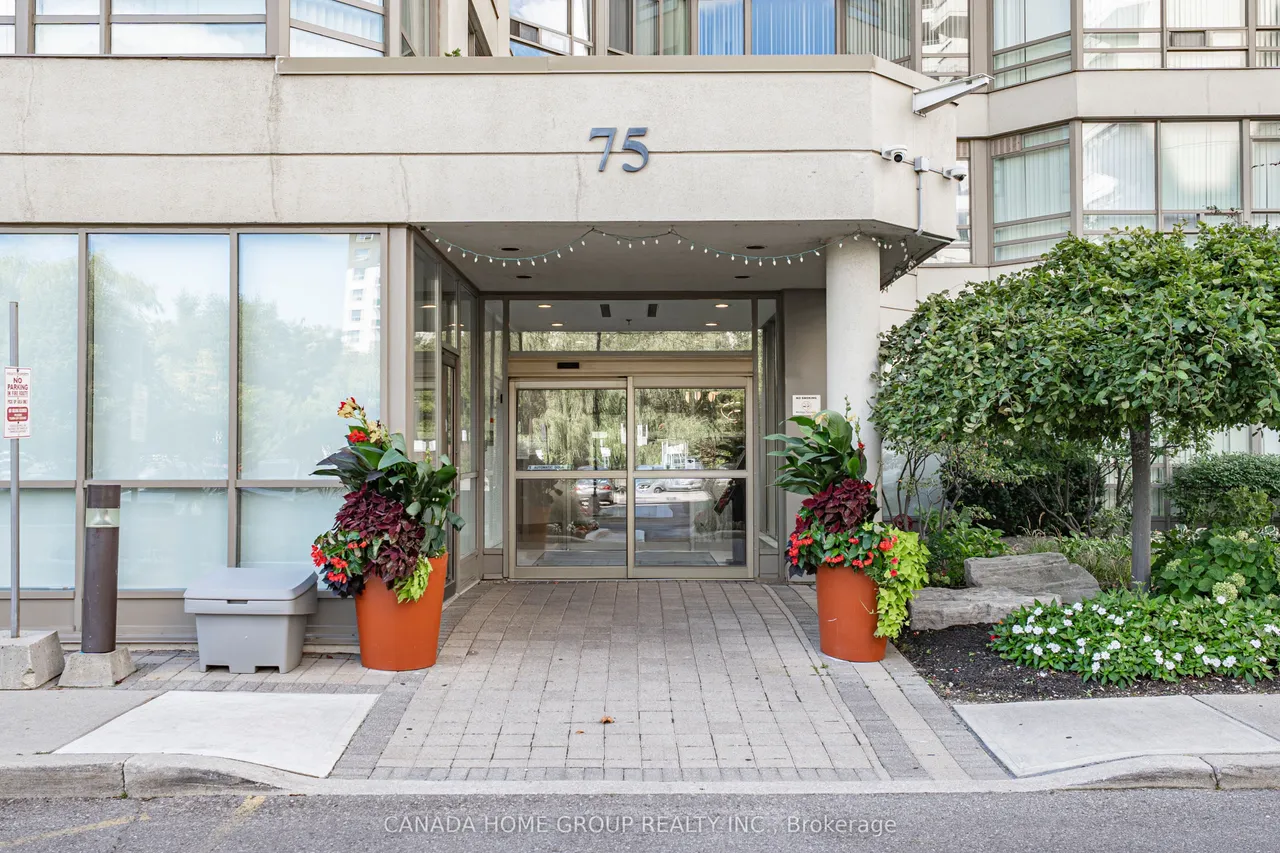
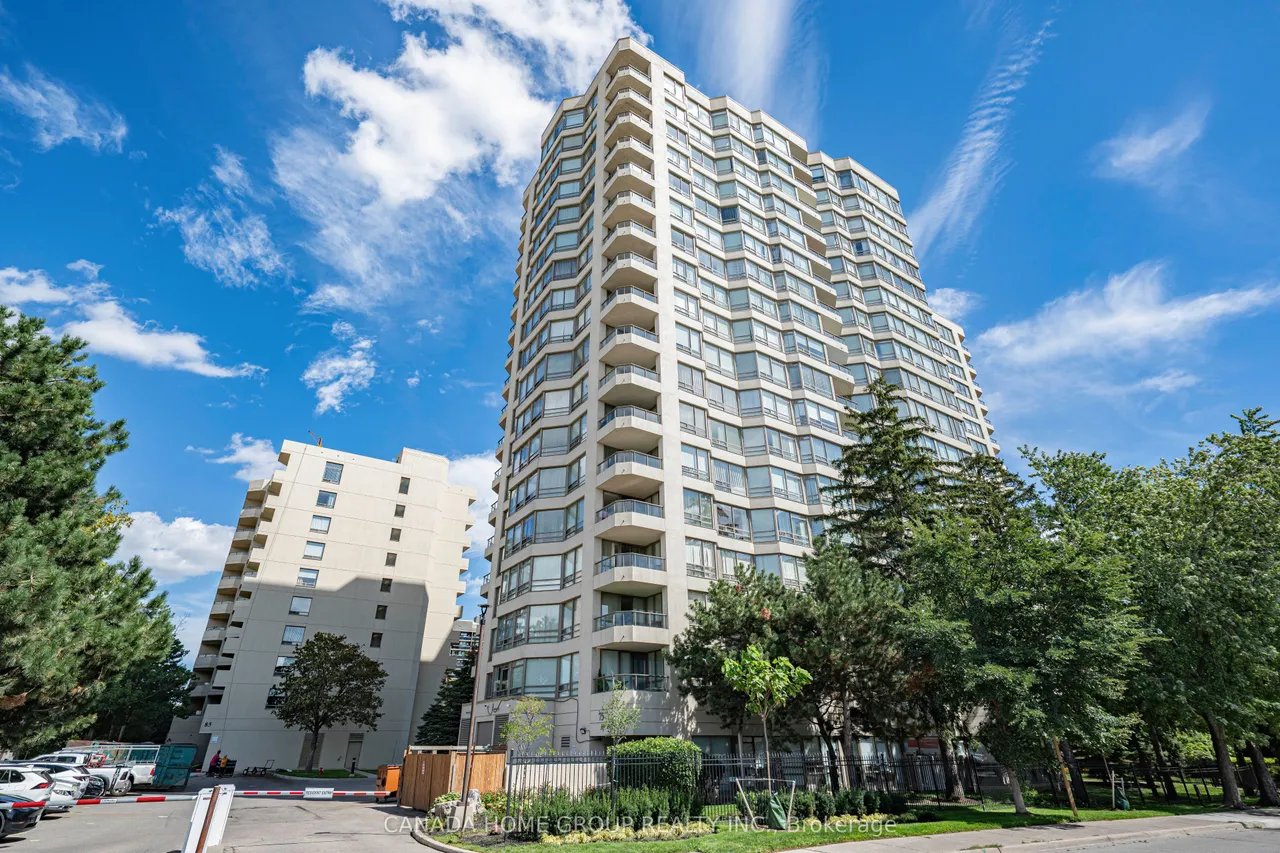
75 King Street E
Cooksville · Mississauga · ON · L5A 4G5
3 beds
2 baths
2 parking
Condo Apt
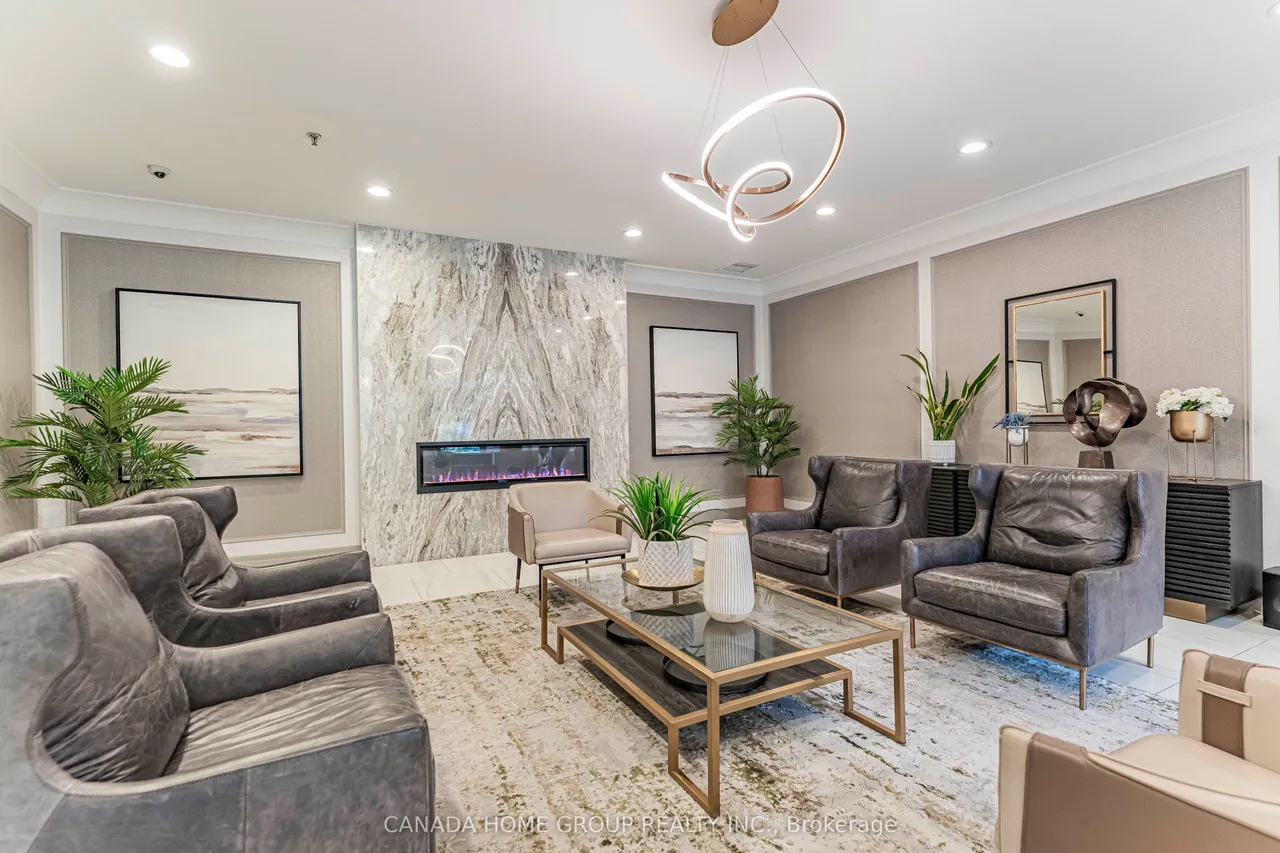
Stunning 2 bed, 2 bath + den upscale condo, bathed in natural warmth with million-dollar views & southwest exposure. Designed for seamless entertaining and family comfort, this bright home features rich custom woodwork throughout-defining every door, sliding panel, and built-in closet-complemented by beautiful hardwood floors. The gorgeous open-concept kitchen boasts craftsmanship, custom cabinetry, and a striking oversized Centre island with natural stone countertop & a sleek stainless steel hood. It flows effortlessly into living & dining areas bathed in sunlight and spectacular sunrise and sunset views casting a warm, welcoming glow across every room. ***BONUS***: All-inclusive maintenance fees cover heat, hydro, water, internet, and more, offering exceptional value and worry-free monthly living. One parking space and a private locker add extra convenience. Ideally located steps to Square One, with easy access to shopping, dining, transit (15min walking distance to Go Station), and
Type
Condo Apartment
Size
1,000–1,199 sqft
Maintenance fee
$1,168/mo
Taxes
$2,513/yr
Parking
2

Stan Bernardo
Luxury Real Estate · GTA & Mississauga
Royal LePage Signature Realty Brokerage
(905) 568-2121 · info@repg.ca
Scan for full details + every photo
MLS® W13780426
· Listing courtesy of CANADA HOME GROUP REALTY INC. · September 19, 2026
Toronto Regional Real Estate Board (TRREB) assumes no responsibility for the accuracy of any information shown. The information provided herein must only be used by consumers that have a bona fide interest in the purchase, sale or lease of real estate and may not be used for any commercial purpose or any other purpose.
The listing data is provided under copyright by the Toronto Regional Real Estate Board (TRREB). The listing data is deemed reliable but is not guaranteed accurate by TRREB. The trademarks MLS®, Multiple Listing Service® and the associated logos are owned by The Canadian Real Estate Association (CREA) and identify the quality of services provided by real estate professionals who are members of CREA.
Toronto Regional Real Estate Board (TRREB) assumes no responsibility for the accuracy of any information shown. The information provided herein must only be used by consumers that have a bona fide interest in the purchase, sale or lease of real estate and may not be used for any commercial purpose or any other purpose.
The listing data is provided under copyright by the Toronto Regional Real Estate Board (TRREB). The listing data is deemed reliable but is not guaranteed accurate by TRREB. The trademarks MLS®, Multiple Listing Service® and the associated logos are owned by The Canadian Real Estate Association (CREA) and identify the quality of services provided by real estate professionals who are members of CREA.