Stan Bernardo
For Sale · MLS® W13779562
$2,979,000
For Sale
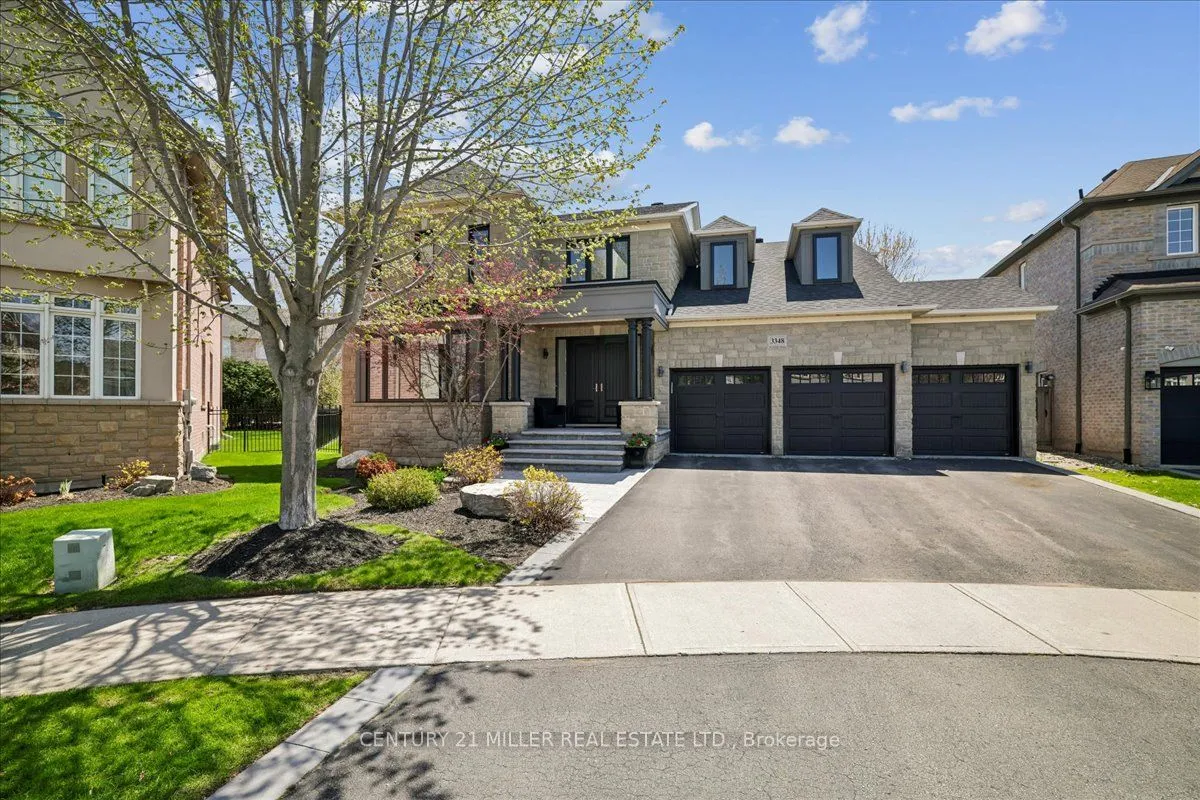
3348 Skipton Lane
1000 - BC Bronte Creek · Oakville · ON · L6M 0K3
5 beds
5 baths
5 parking
Detached
Finished basement
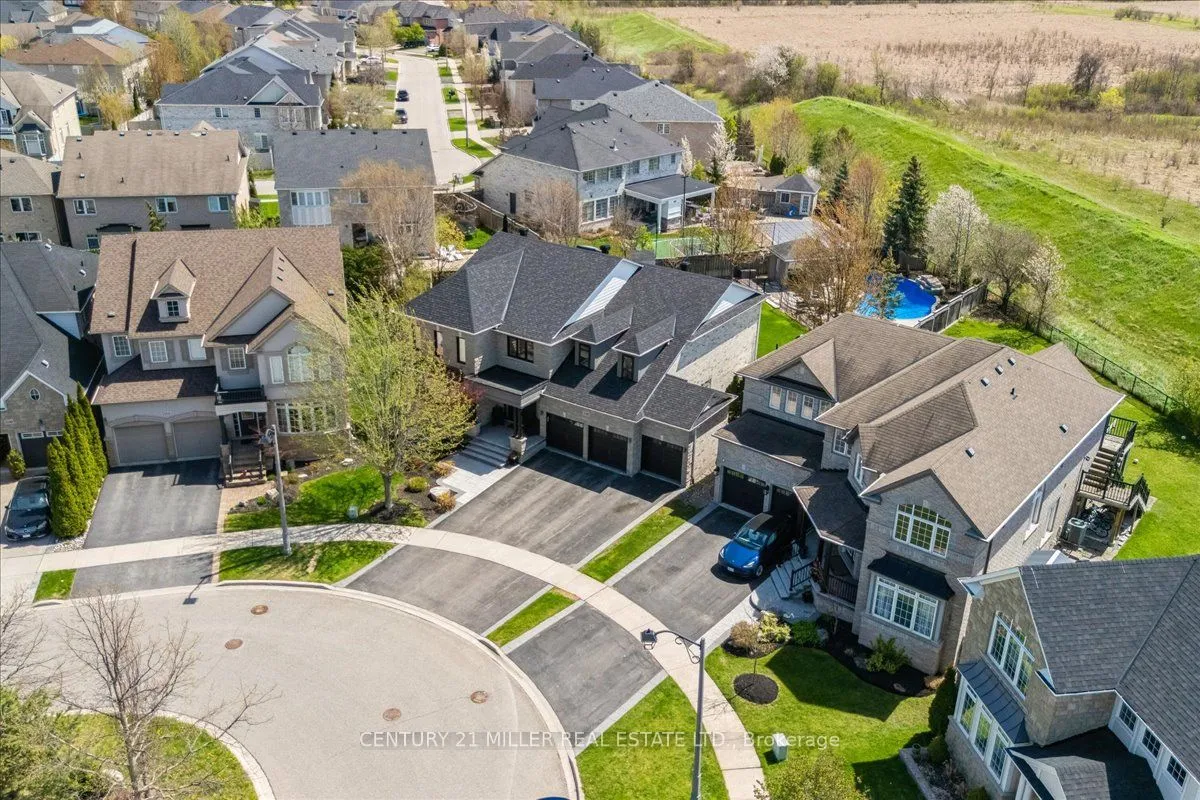
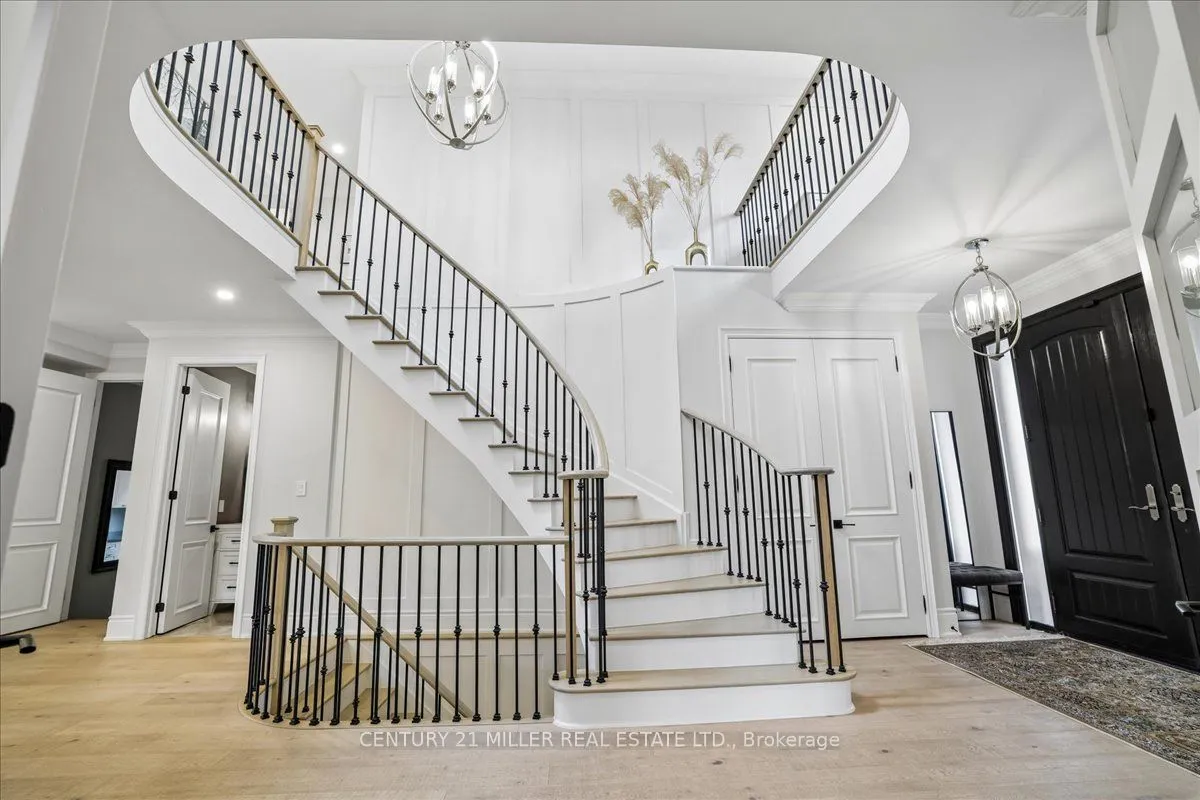
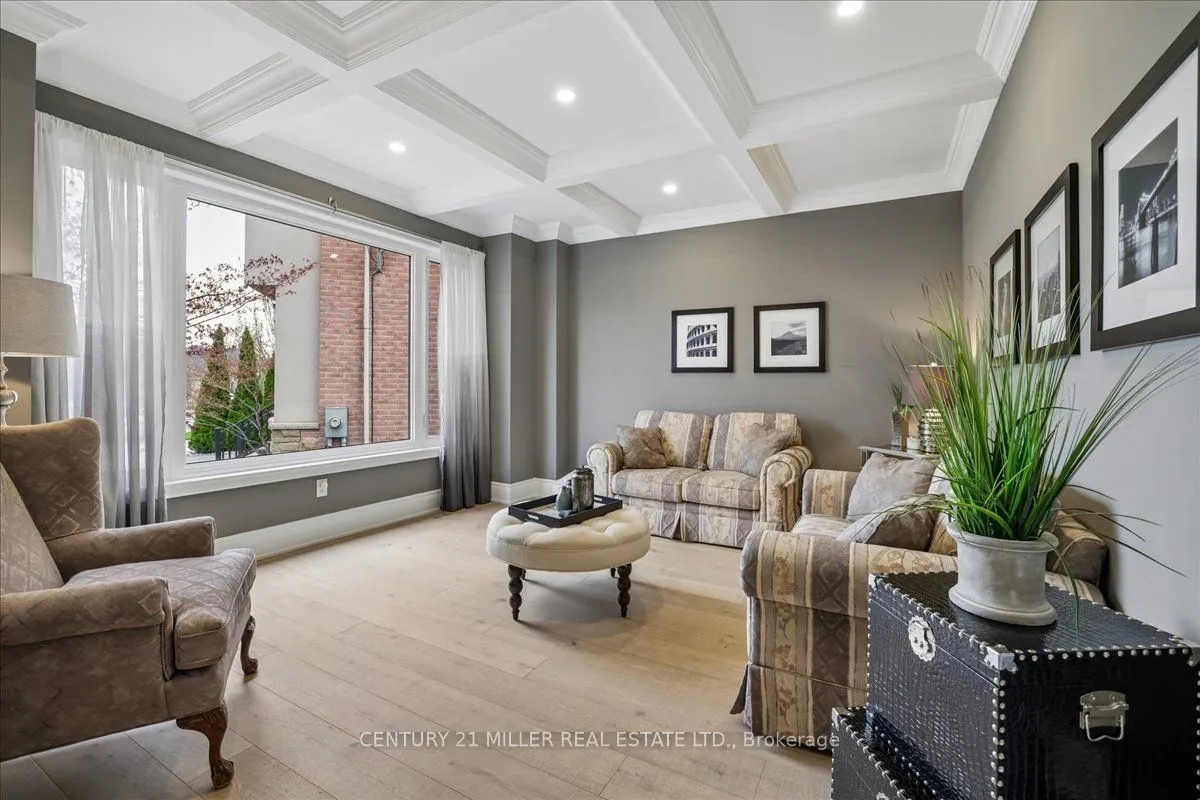
Set on approx. 0.29 acres and backing directly onto Bronte Creek Provincial Park, this fully renovated family home offers exceptional privacy and over 5,500 sq. ft. of upgraded living space in Oakville's sought-after Bronte Creek community. Tucked away on a quiet crescent on one of the neighbourhood's largest lots, the property features professional landscaping, stamped concrete walkway, porch and French curbs, plus a 3-door, 2.5-car garage with epoxy floors, Garaga cabinetry/storage systems and EV charger. The backyard oasis features a covered patio, pool, cabana with bar and change room, and plenty of green space. Inside, the open-concept design showcases hardwood flooring, crown moulding, wainscoting, pot lights and designer lighting throughout. The main level offers formal living and dining rooms with coffered ceilings, private office, hall skylight and family room with custom built-ins and gas fireplace. The chef-inspired kitchen features quartz counters and backsplash, large isla
Type
Detached · 2-Storey
Size
3,500–5,000 sqft
Lot
43.1 ft frontage
Age
16-30
Taxes
$12,328/yr
Basement
Full, Finished

Stan Bernardo
Luxury Real Estate · GTA & Mississauga
Royal LePage Signature Realty Brokerage
(905) 568-2121 · info@repg.ca
Scan for full details + every photo
MLS® W13779562
· Listing courtesy of CENTURY 21 MILLER REAL ESTATE LTD. · September 21, 2026
Toronto Regional Real Estate Board (TRREB) assumes no responsibility for the accuracy of any information shown. The information provided herein must only be used by consumers that have a bona fide interest in the purchase, sale or lease of real estate and may not be used for any commercial purpose or any other purpose.
The listing data is provided under copyright by the Toronto Regional Real Estate Board (TRREB). The listing data is deemed reliable but is not guaranteed accurate by TRREB. The trademarks MLS®, Multiple Listing Service® and the associated logos are owned by The Canadian Real Estate Association (CREA) and identify the quality of services provided by real estate professionals who are members of CREA.
Toronto Regional Real Estate Board (TRREB) assumes no responsibility for the accuracy of any information shown. The information provided herein must only be used by consumers that have a bona fide interest in the purchase, sale or lease of real estate and may not be used for any commercial purpose or any other purpose.
The listing data is provided under copyright by the Toronto Regional Real Estate Board (TRREB). The listing data is deemed reliable but is not guaranteed accurate by TRREB. The trademarks MLS®, Multiple Listing Service® and the associated logos are owned by The Canadian Real Estate Association (CREA) and identify the quality of services provided by real estate professionals who are members of CREA.