Stan Bernardo
For Sale · MLS® W13772966
$699,000
For Sale
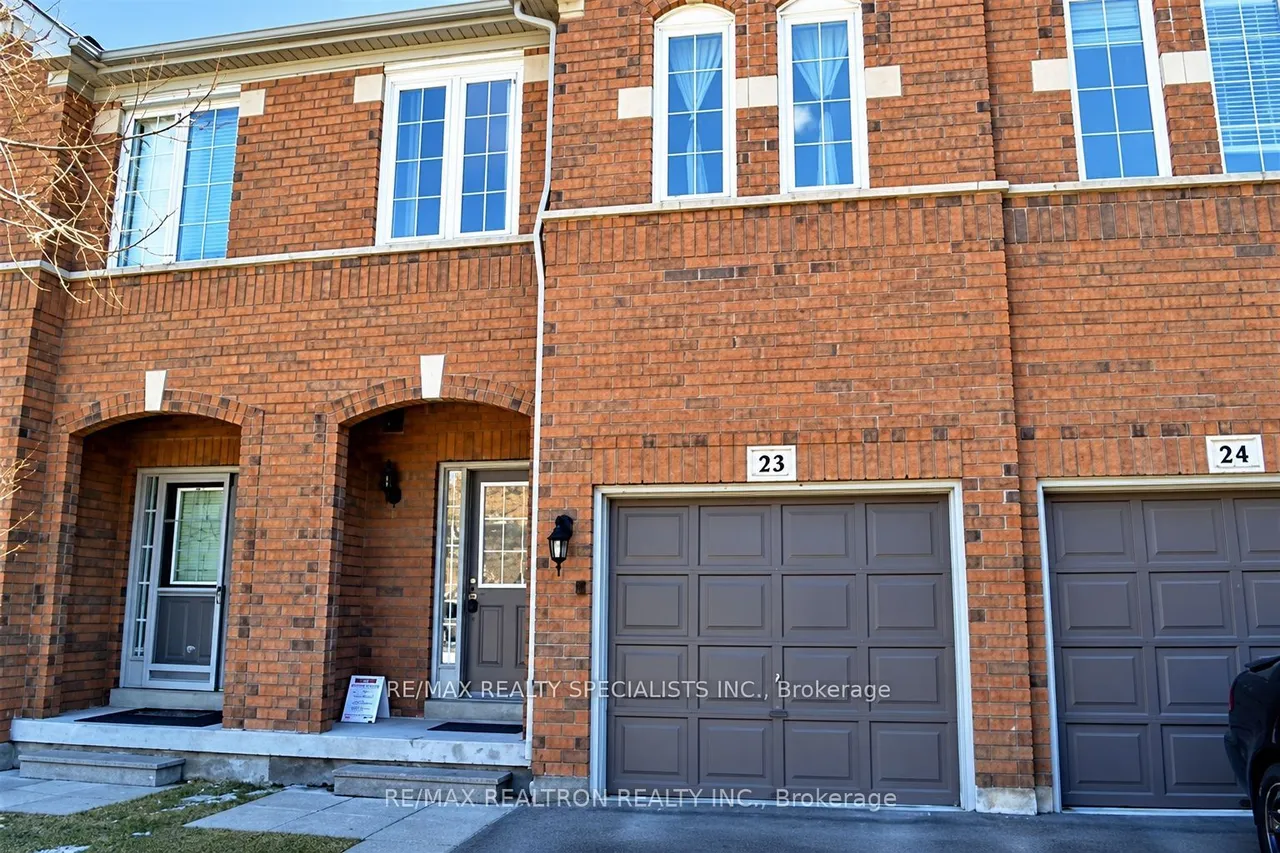
5530 Glen Erin Drive
Central Erin Mills · Mississauga · ON · L5M 6E8
4 beds
4 baths
2 parking
Condo Townhouse
Finished basement
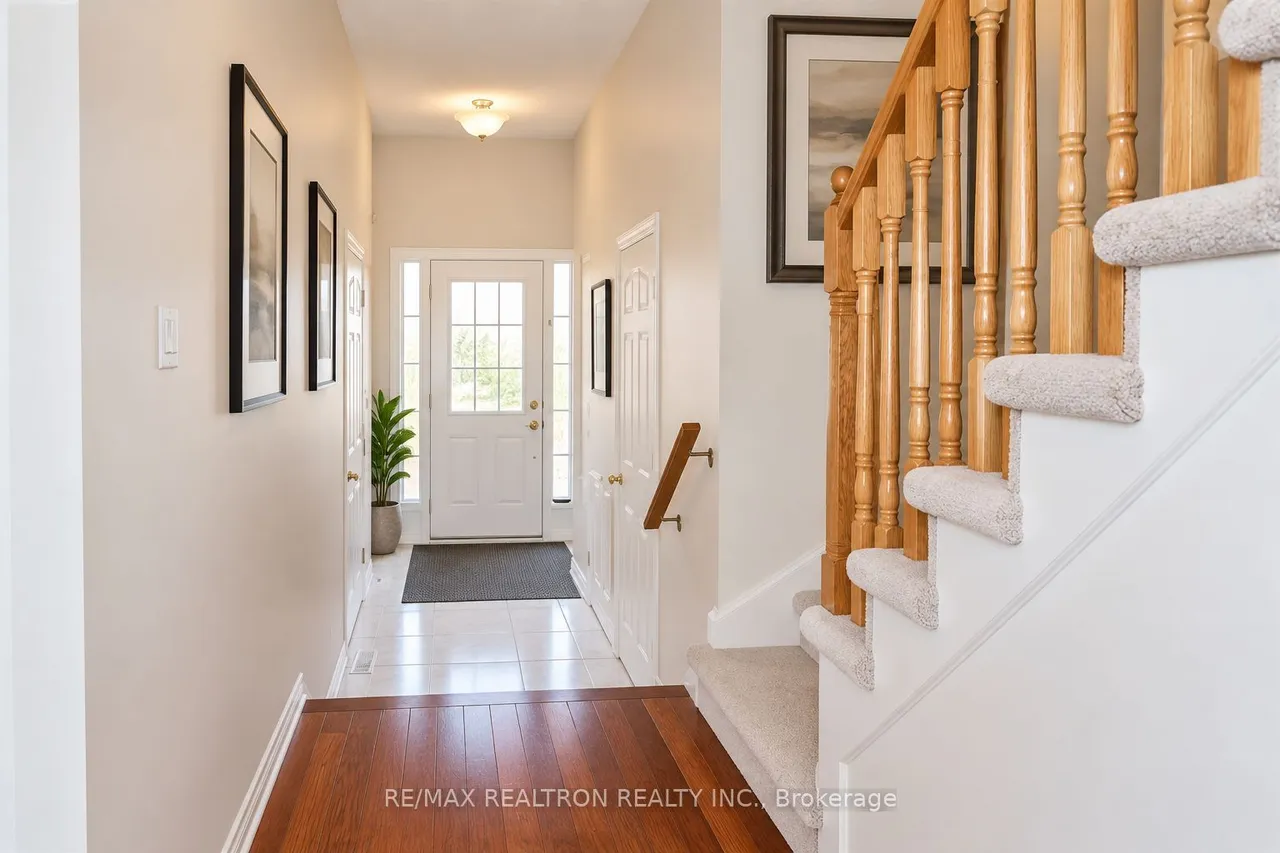
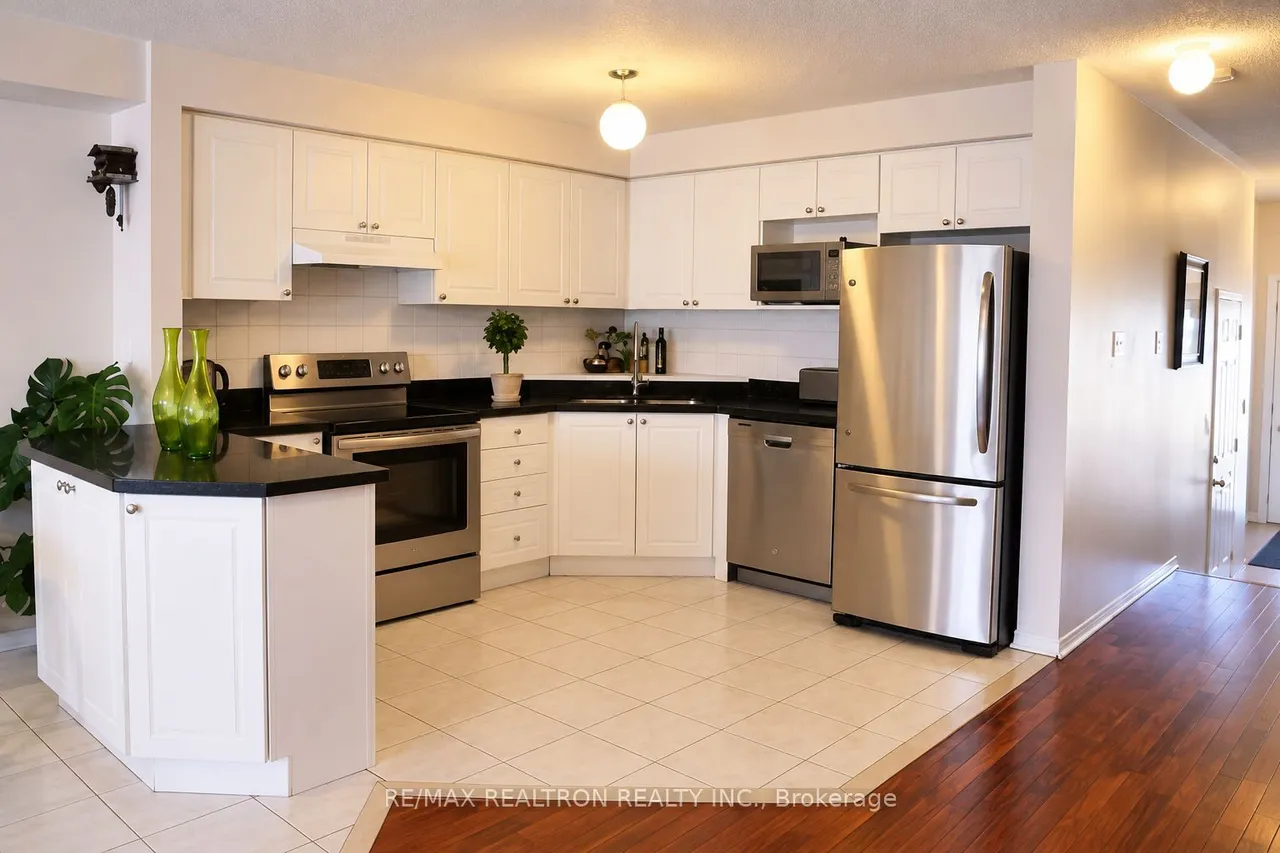
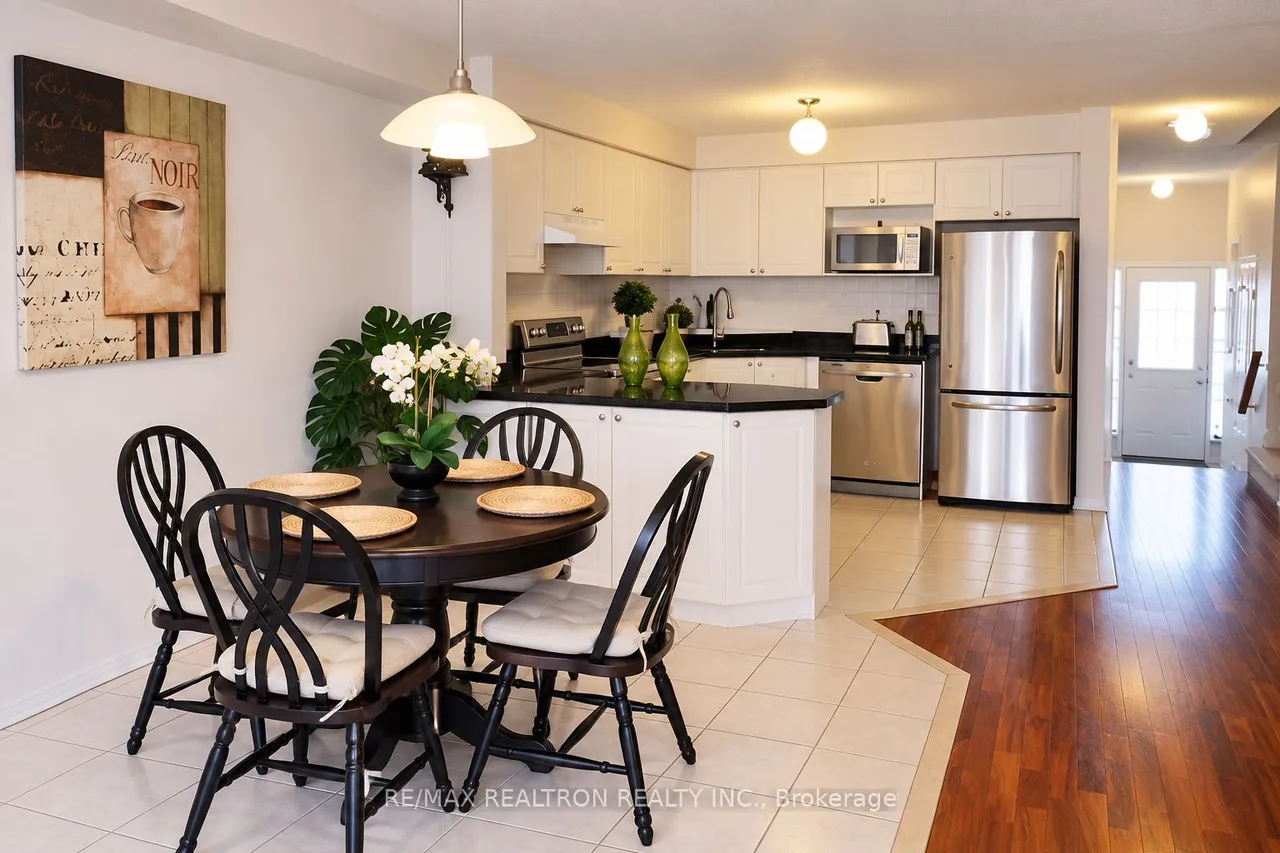
Welcome to this beautifully updated 3-bedroom condo townhome backing onto a peaceful ravine and greenspace in the highly sought-after Central Erin Mills community. Offering an exceptional combination of comfort, functionality, and an unbeatable location, this home is perfect for families, professionals, and investors alike. The bright, open-concept main floor is designed for everyday living and entertaining, featuring a spacious kitchen with a breakfast-bar island overlooking the dining and living area. Harwood flooring, a cozy gas fireplace, and sliding glass doors leading to the backyard create a warm and inviting space to relax or gather with family and friends. Upstairs, you'll find three generously sized bedrooms, including an oversized primary retreat complete with a walk-in closet and a private 3 -piece ensuite bathroom. Convenient second-floor laundry and additional storage make daily living effortless. The finished basement is the space you've always wanted-weather it's
Type
Condo Townhouse · 2-Storey
Size
1,400–1,599 sqft
Maintenance fee
$395/mo
Taxes
$5,221/yr
Parking
2
Age
16-30

Stan Bernardo
Luxury Real Estate · GTA & Mississauga
Royal LePage Signature Realty Brokerage
(905) 568-2121 · info@repg.ca
Scan for full details + every photo
MLS® W13772966
· Listing courtesy of RE/MAX REALTRON REALTY INC. · September 19, 2026
Toronto Regional Real Estate Board (TRREB) assumes no responsibility for the accuracy of any information shown. The information provided herein must only be used by consumers that have a bona fide interest in the purchase, sale or lease of real estate and may not be used for any commercial purpose or any other purpose.
The listing data is provided under copyright by the Toronto Regional Real Estate Board (TRREB). The listing data is deemed reliable but is not guaranteed accurate by TRREB. The trademarks MLS®, Multiple Listing Service® and the associated logos are owned by The Canadian Real Estate Association (CREA) and identify the quality of services provided by real estate professionals who are members of CREA.
Toronto Regional Real Estate Board (TRREB) assumes no responsibility for the accuracy of any information shown. The information provided herein must only be used by consumers that have a bona fide interest in the purchase, sale or lease of real estate and may not be used for any commercial purpose or any other purpose.
The listing data is provided under copyright by the Toronto Regional Real Estate Board (TRREB). The listing data is deemed reliable but is not guaranteed accurate by TRREB. The trademarks MLS®, Multiple Listing Service® and the associated logos are owned by The Canadian Real Estate Association (CREA) and identify the quality of services provided by real estate professionals who are members of CREA.