Stan Bernardo
For Sale · MLS® W13770548
$2,079,000
For Sale
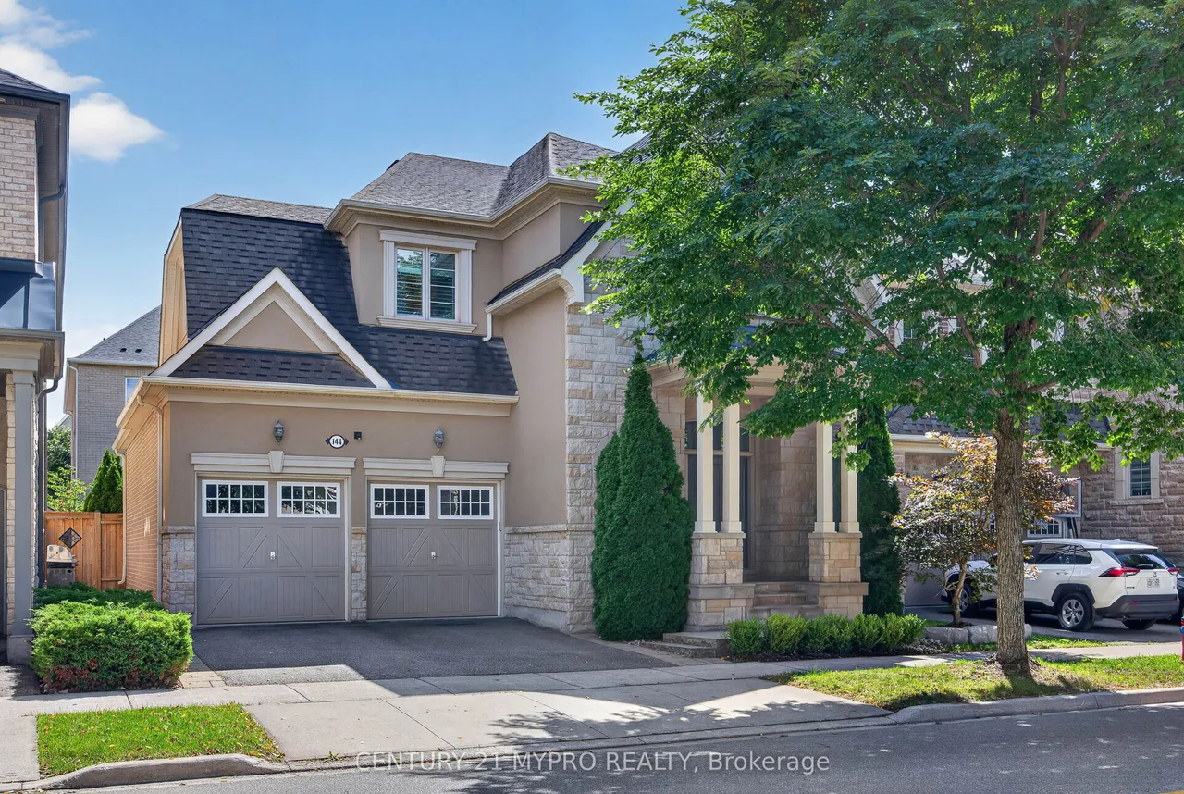
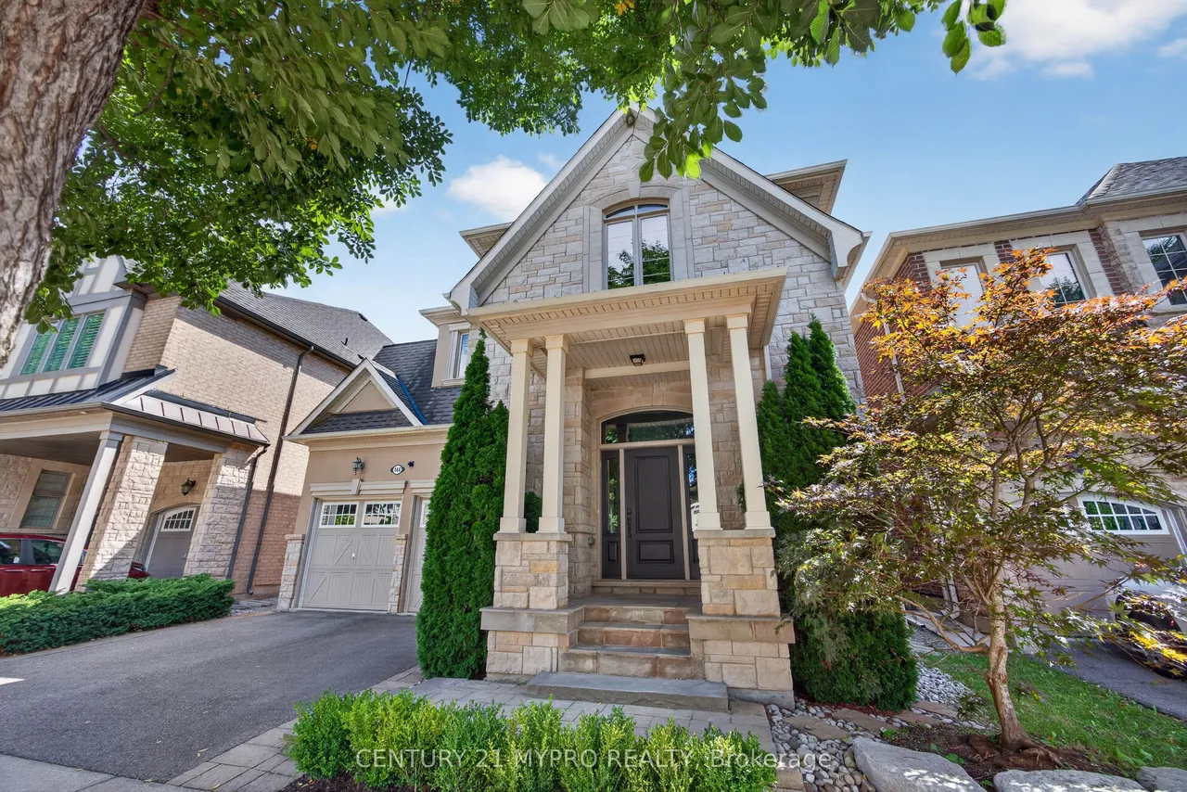
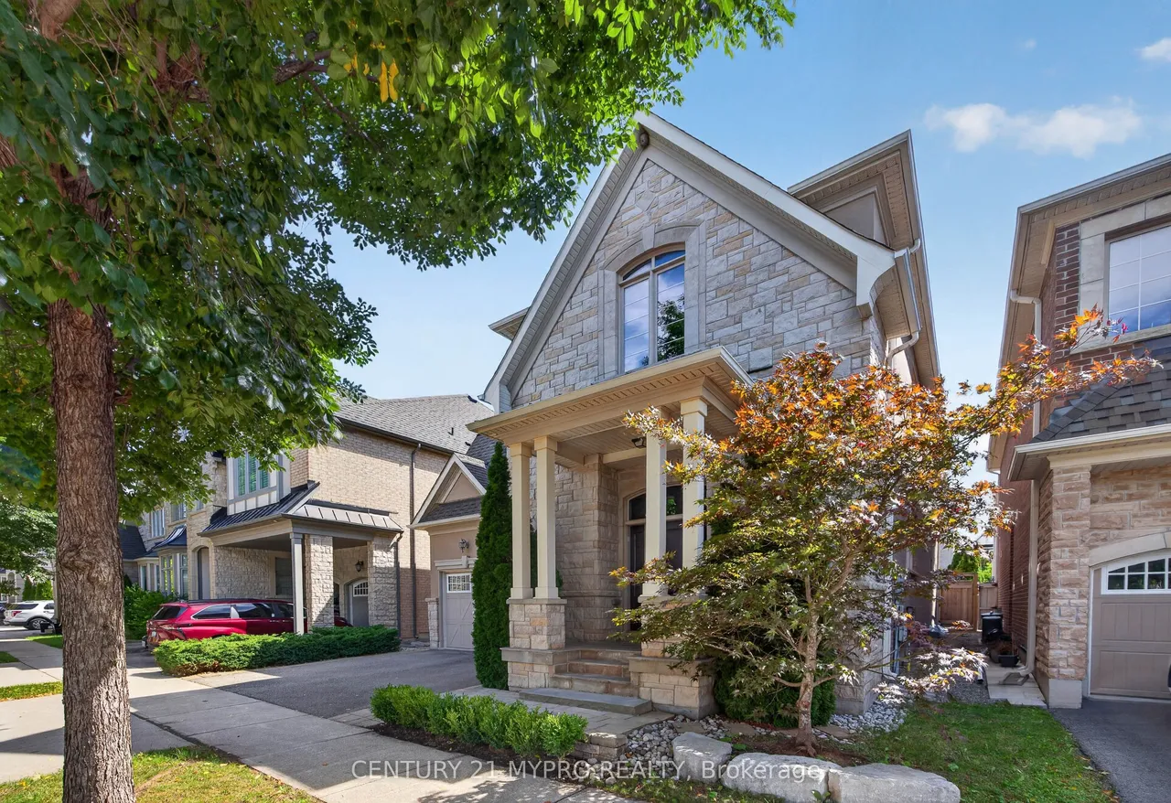
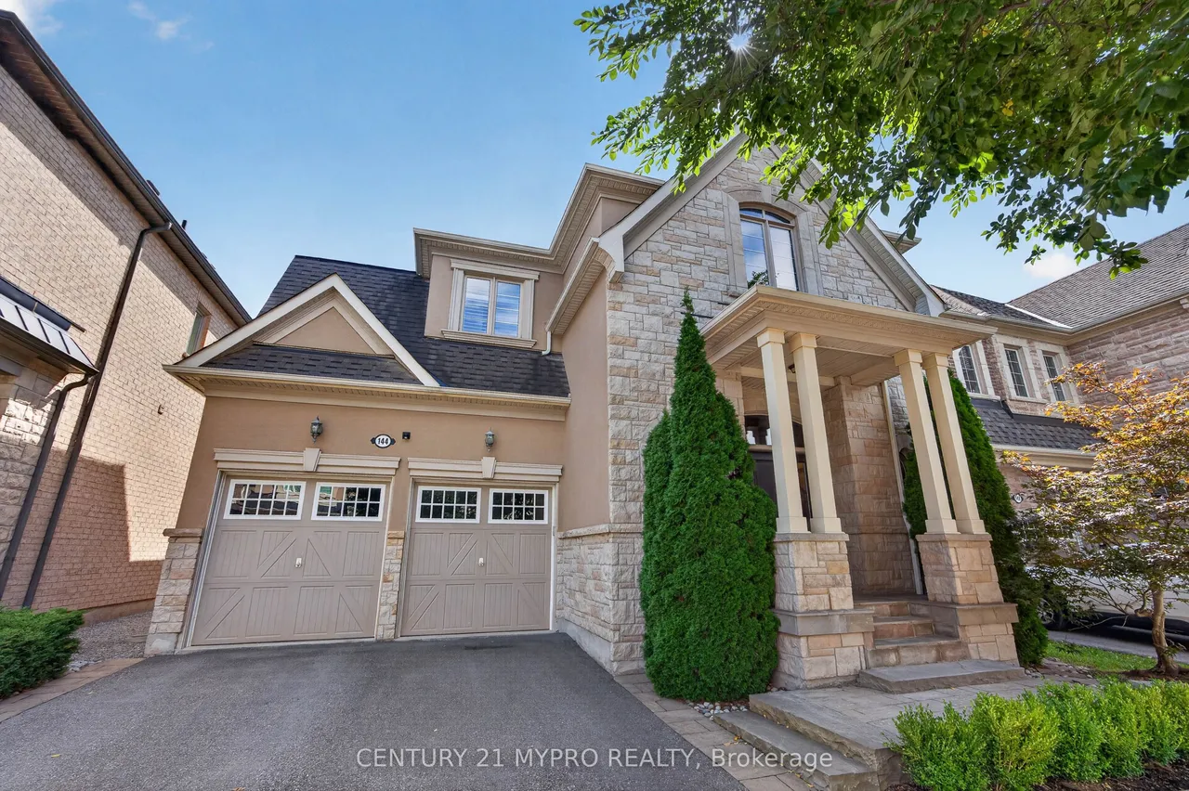
144 North Park Boulevard
1008 - GO Glenorchy · Oakville · ON · L6M 0W6
4 beds
4 baths
5 parking
Detached
Executive Detached Home W/ 3 Car Tandem Garage In Oakville's Highly Sought-after Glenorchy Community! A Truly Exceptional & Well Maintained 45-ft Detached Family Residence, Thoughtfully Designed & Impeccably Finished. This Home Features A Complete Set Of Sun-filled Dining Room, Living Room, Family Room & Kitchen On The Main Floor And 4 Spacious Bedrooms W/ 3 Washrooms On The Second Floor. This Luxury Home Boasts 10' Soaring Ceiling On The Main Level & 9' Ceiling On The 2nd Level, Complemented By Smooth Ceilings, Crown Molding & Upgraded 8-ft Doors. Gourmet Chef's Kitchen W/ Built-In High End Appliances, Premium Cabinetry, Backsplash, Huge Granite Countertop & Kinetico Home Water System. Large Dinning Room W/O To Scenery English Style Garden W/ Interlocking Patio. Warm & Inviting Family Room W/ Morden Gas Fireplace. Functional Upper-level Loft & Upgraded Second-floor Laundry Room Add Extra Comfort & Practicality. Spacious Master Bedroom W/ 5 Pc Ensuite, Featuring Coffered Ceiling, Large
Type
Detached · 2-Storey
Size
3,000–3,500 sqft
Lot
45.2 ft frontage
Age
6-15
Taxes
$9,207/yr
Basement
Full, Unfinished

Stan Bernardo
Luxury Real Estate · GTA & Mississauga
Royal LePage Signature Realty Brokerage
(905) 568-2121 · info@repg.ca
Scan for full details + every photo
MLS® W13770548
· Listing courtesy of CENTURY 21 MYPRO REALTY · September 21, 2026
Toronto Regional Real Estate Board (TRREB) assumes no responsibility for the accuracy of any information shown. The information provided herein must only be used by consumers that have a bona fide interest in the purchase, sale or lease of real estate and may not be used for any commercial purpose or any other purpose.
The listing data is provided under copyright by the Toronto Regional Real Estate Board (TRREB). The listing data is deemed reliable but is not guaranteed accurate by TRREB. The trademarks MLS®, Multiple Listing Service® and the associated logos are owned by The Canadian Real Estate Association (CREA) and identify the quality of services provided by real estate professionals who are members of CREA.
Toronto Regional Real Estate Board (TRREB) assumes no responsibility for the accuracy of any information shown. The information provided herein must only be used by consumers that have a bona fide interest in the purchase, sale or lease of real estate and may not be used for any commercial purpose or any other purpose.
The listing data is provided under copyright by the Toronto Regional Real Estate Board (TRREB). The listing data is deemed reliable but is not guaranteed accurate by TRREB. The trademarks MLS®, Multiple Listing Service® and the associated logos are owned by The Canadian Real Estate Association (CREA) and identify the quality of services provided by real estate professionals who are members of CREA.