Stan Bernardo
For Sale · MLS® W13767364
$1,199,000
For Sale
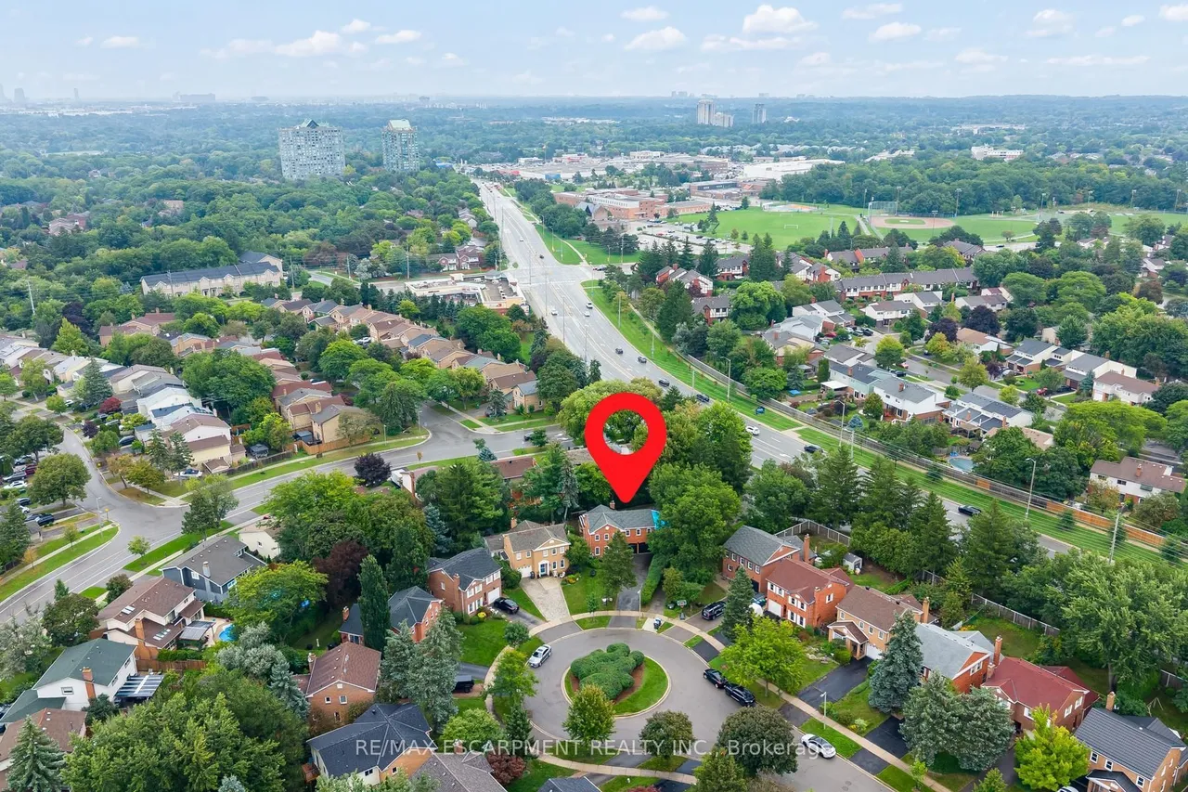
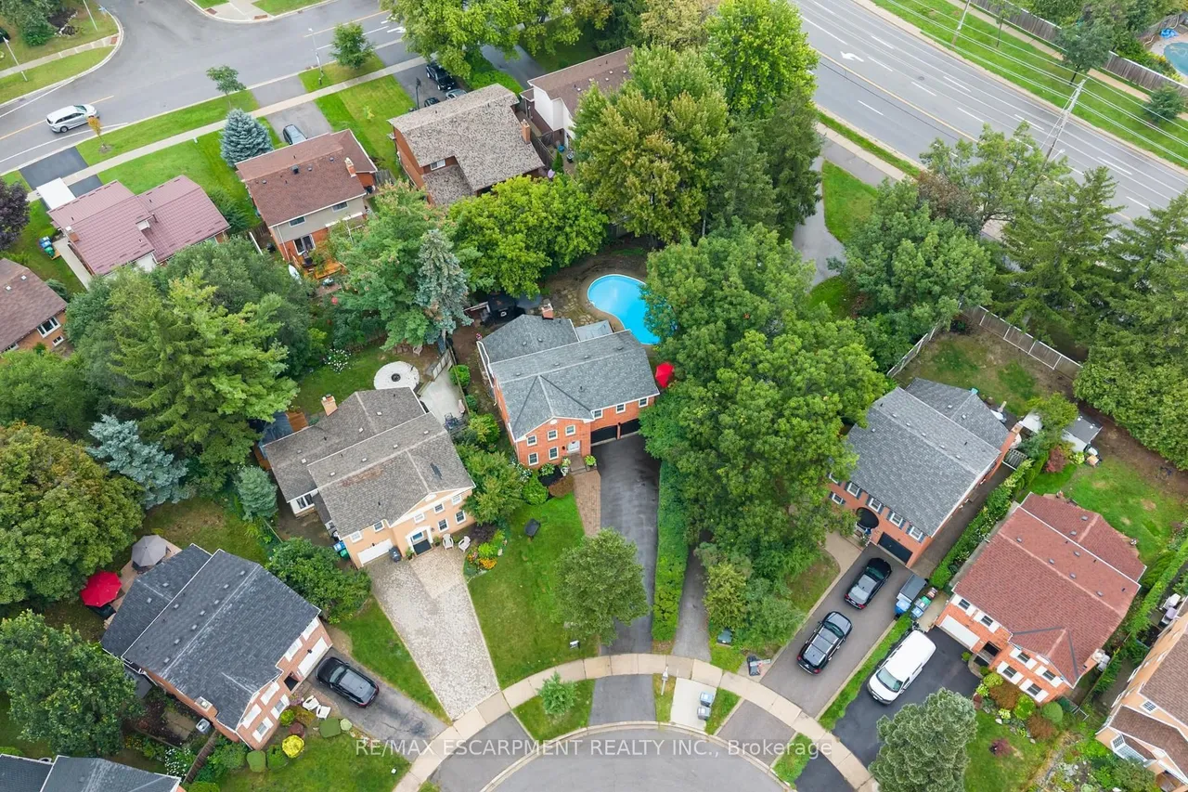
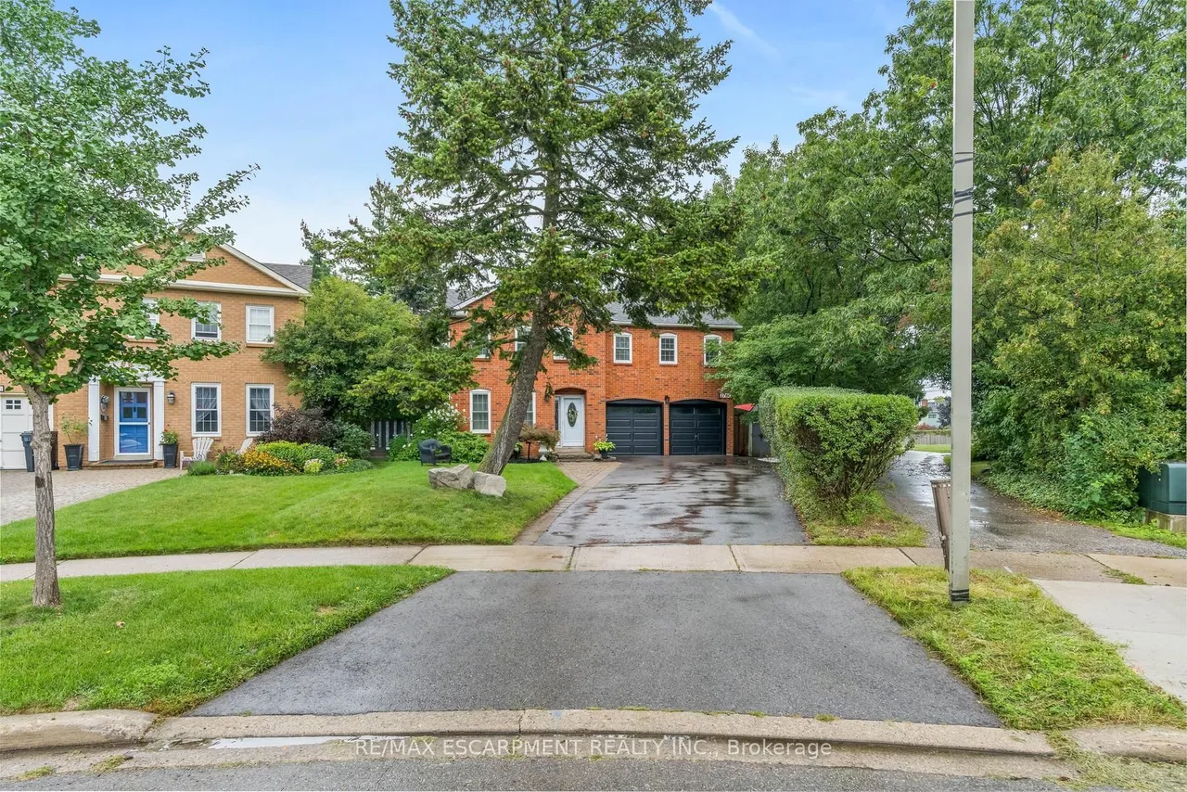
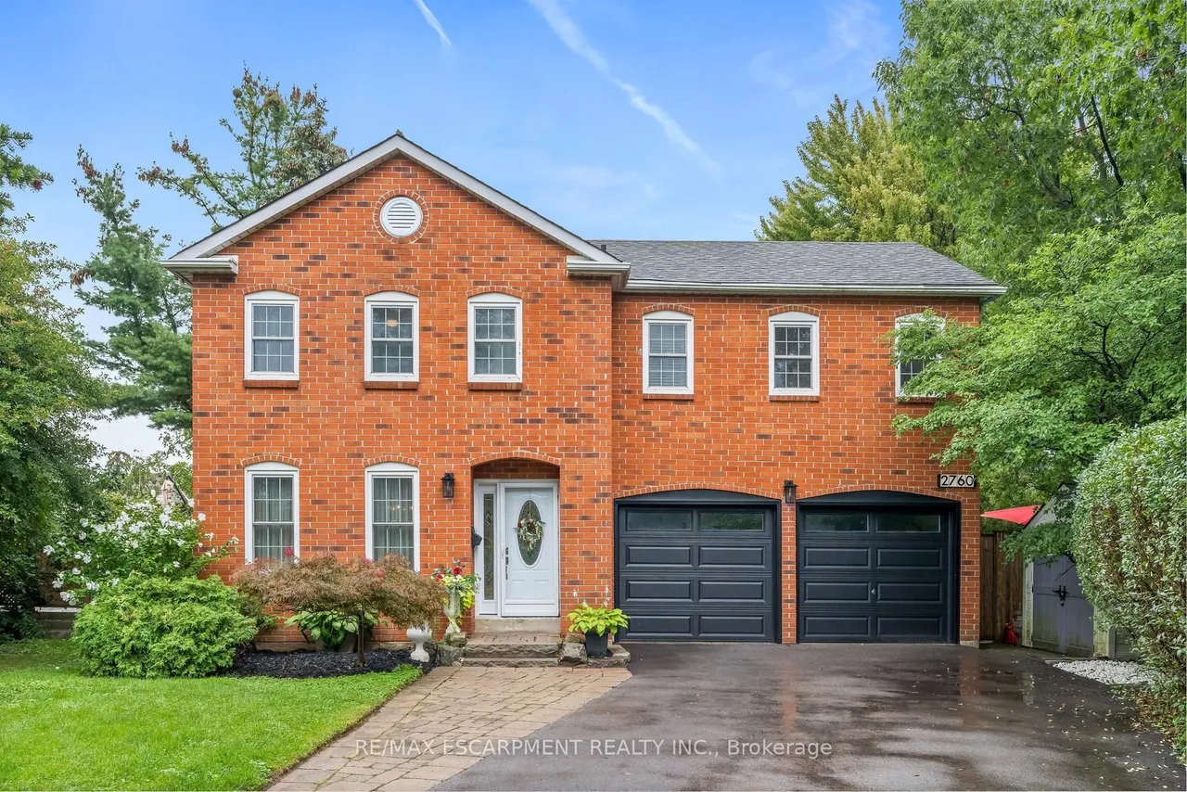
2760 Cathian Court
Erin Mills · Mississauga · ON · L5L 2C7
5 beds
4 baths
6 parking
Detached
Finished basement
Welcome to this charming 4 bedroom, 4 bathroom home, nestled in the highly sought-after heart of Mississauga. Tucked away in a quiet pocket of homes, it offers the perfect blend of comfort, space, privacy, and lifestyle. With approximately 2,500 square feet of finished living space, there is plenty of room for the whole family. The traditional floor plan features a spacious living and dining area with French doors, a warm country kitchen, and an inviting family room with a cozy fireplace and walkout to the backyard deck. Upstairs, you'll find four generously sized bedrooms, a 4-piece main bathroom, and a convenient 2-piece ensuite. The finished lower level adds even more flexibility with a recreation room, fifth bedroom, 4-piece bathroom, laundry, and ample storage. Surrounded by mature greenery, the private backyard features an in-ground pool, spacious deck with gazebo, and a fully fenced oversized yard-perfect for entertaining, relaxing poolside, or enjoying your own cottage-like
Type
Detached · 2-Storey
Size
1,500–2,000 sqft
Lot
28.9 ft frontage
Age
31-50
Taxes
$8,466/yr
Basement
Finished

Stan Bernardo
Luxury Real Estate · GTA & Mississauga
Royal LePage Signature Realty Brokerage
(905) 568-2121 · info@repg.ca
Scan for full details + every photo
MLS® W13767364
· Listing courtesy of RE/MAX ESCARPMENT REALTY INC. · September 21, 2026
Toronto Regional Real Estate Board (TRREB) assumes no responsibility for the accuracy of any information shown. The information provided herein must only be used by consumers that have a bona fide interest in the purchase, sale or lease of real estate and may not be used for any commercial purpose or any other purpose.
The listing data is provided under copyright by the Toronto Regional Real Estate Board (TRREB). The listing data is deemed reliable but is not guaranteed accurate by TRREB. The trademarks MLS®, Multiple Listing Service® and the associated logos are owned by The Canadian Real Estate Association (CREA) and identify the quality of services provided by real estate professionals who are members of CREA.
Toronto Regional Real Estate Board (TRREB) assumes no responsibility for the accuracy of any information shown. The information provided herein must only be used by consumers that have a bona fide interest in the purchase, sale or lease of real estate and may not be used for any commercial purpose or any other purpose.
The listing data is provided under copyright by the Toronto Regional Real Estate Board (TRREB). The listing data is deemed reliable but is not guaranteed accurate by TRREB. The trademarks MLS®, Multiple Listing Service® and the associated logos are owned by The Canadian Real Estate Association (CREA) and identify the quality of services provided by real estate professionals who are members of CREA.