Stan Bernardo
For Sale · MLS® W13766822
$939,000
For Sale
2172 Trafalgar Road
1015 - RO River Oaks · Oakville · ON · L6H 0N3
3 beds
3 baths
2 parking
Att/Row/Townhouse
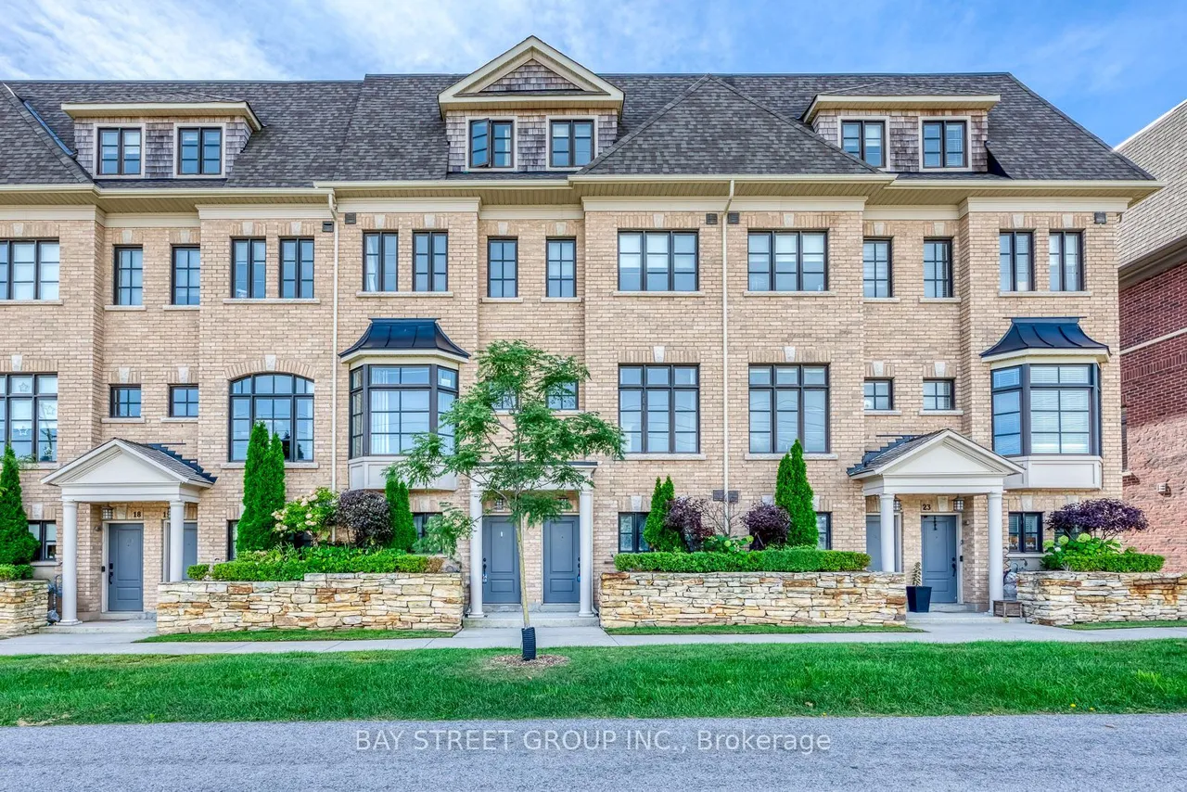
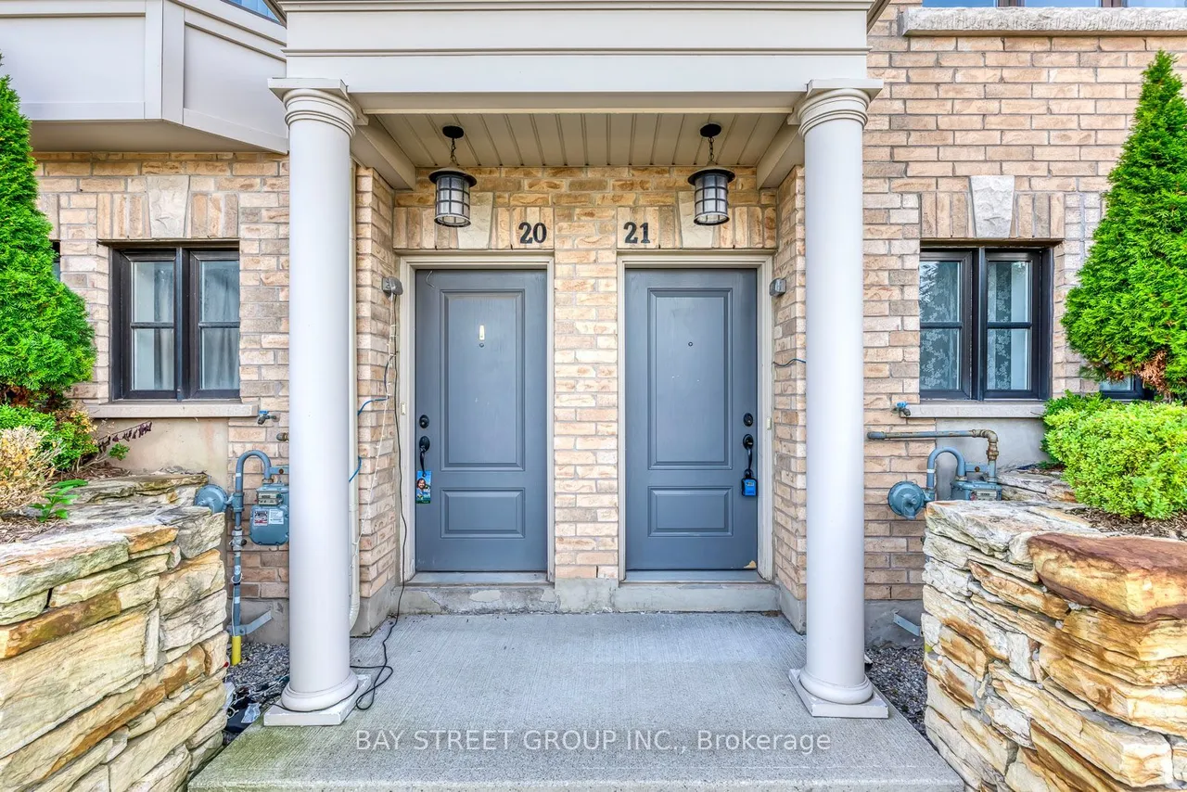
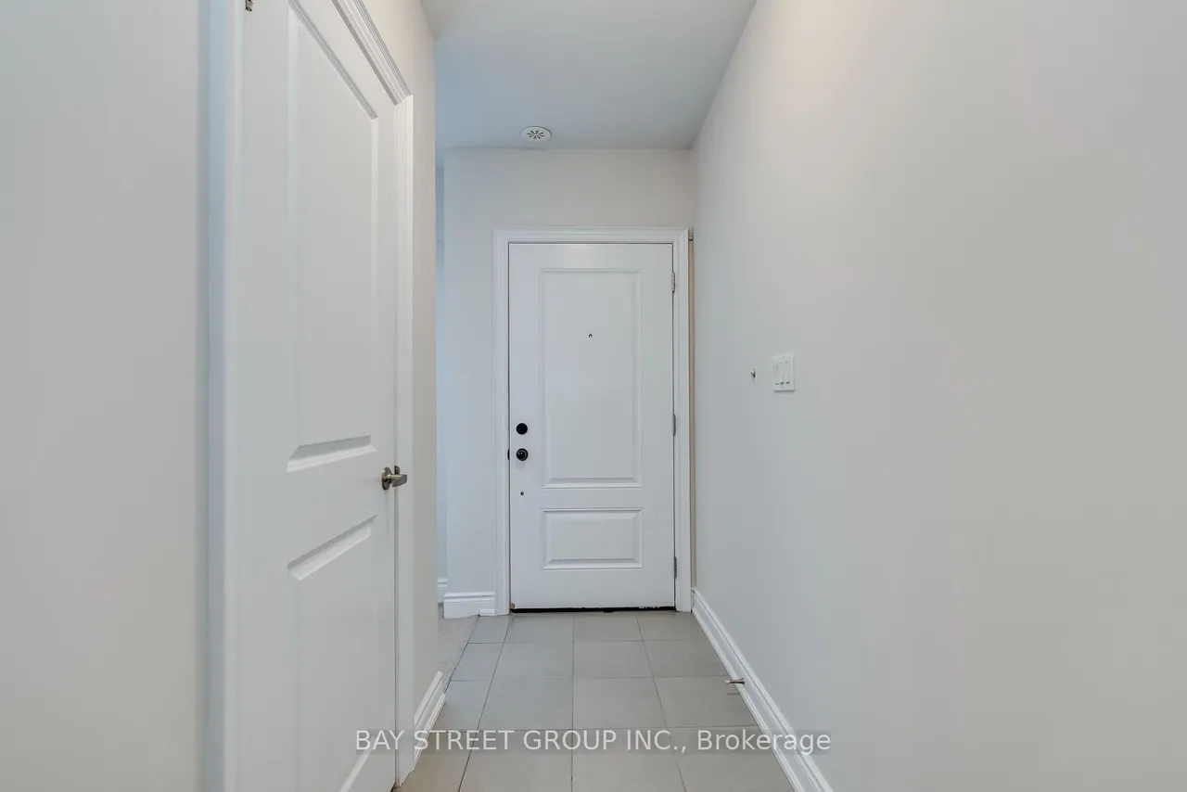
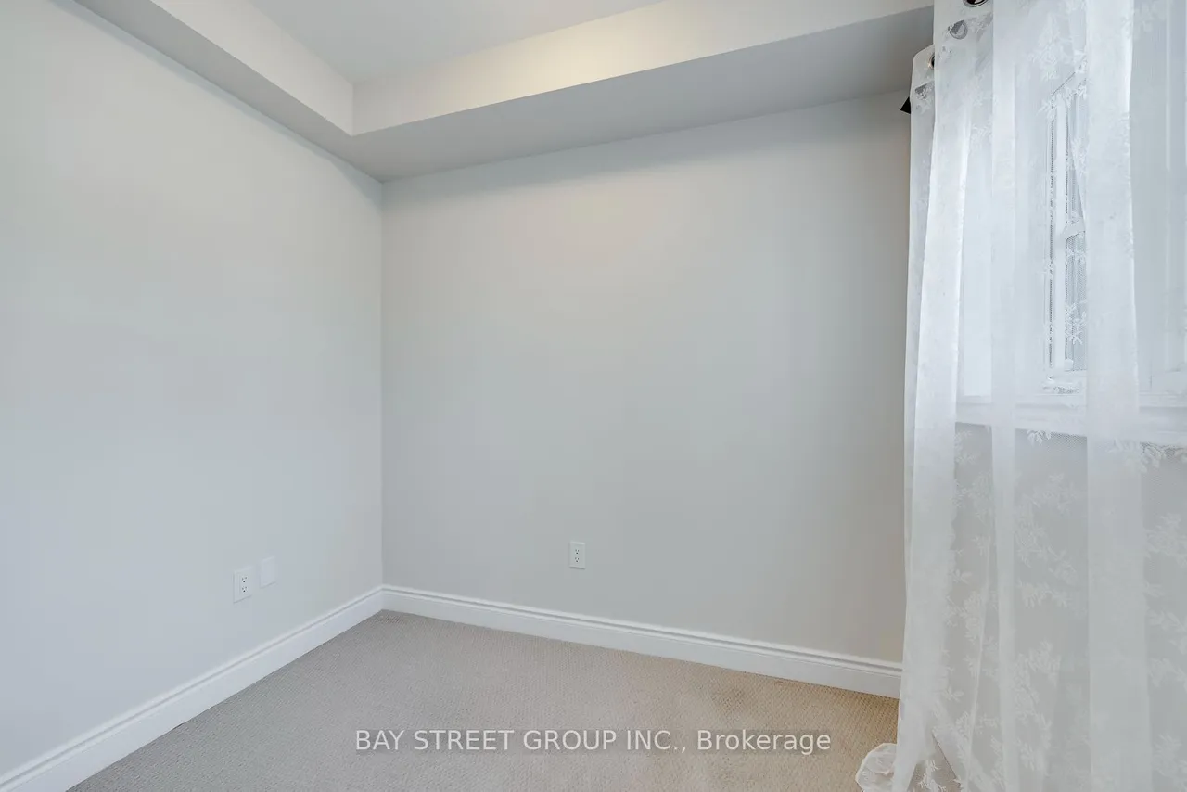
Welcome to a Stunning luxury townhouse! a Bright, Upgraded Living in Prime Oakville Location! 3+1 Bed | 3 Bath | Extra-Long 2 parking spaces Garage ; Beautifully maintained 3-bedroom, 3-bathroom townhome with a ground floor office/den offering 1940 sq ft of comfortable and stylish living space. Bright open-concept design with premium finishes and Many Upgrade. Heated foyer floors, oak staircase, engineered hardwood on main, and new flooring throughout-no carpet! White kitchen with stainless steel appliances, and walk-out to a private deck with BBQ gas line-perfect for entertaining. 2nd-floor laundry, Juliette balcony in the primary, custom walk-in closet shelving, and spa-inspired 5-piece ensuite. Minutes to Sheridan College, Oakville Place Mall, and downtown Oakville's shops, cafes, and waterfront Convenient access to major highways and the GO Station Ideal for families, professionals, or investors looking for space, convenience, and a fantastic Oakville location
Type
Att/Row/Townhouse · 3-Storey
Size
1,500–2,000 sqft
Lot
14 ft frontage
Age
6-15
Taxes
$4,719/yr
Basement
None

Stan Bernardo
Luxury Real Estate · GTA & Mississauga
Royal LePage Signature Realty Brokerage
(905) 568-2121 · info@repg.ca
Scan for full details + every photo
MLS® W13766822
· Listing courtesy of BAY STREET GROUP INC. · September 21, 2026
Toronto Regional Real Estate Board (TRREB) assumes no responsibility for the accuracy of any information shown. The information provided herein must only be used by consumers that have a bona fide interest in the purchase, sale or lease of real estate and may not be used for any commercial purpose or any other purpose.
The listing data is provided under copyright by the Toronto Regional Real Estate Board (TRREB). The listing data is deemed reliable but is not guaranteed accurate by TRREB. The trademarks MLS®, Multiple Listing Service® and the associated logos are owned by The Canadian Real Estate Association (CREA) and identify the quality of services provided by real estate professionals who are members of CREA.
Toronto Regional Real Estate Board (TRREB) assumes no responsibility for the accuracy of any information shown. The information provided herein must only be used by consumers that have a bona fide interest in the purchase, sale or lease of real estate and may not be used for any commercial purpose or any other purpose.
The listing data is provided under copyright by the Toronto Regional Real Estate Board (TRREB). The listing data is deemed reliable but is not guaranteed accurate by TRREB. The trademarks MLS®, Multiple Listing Service® and the associated logos are owned by The Canadian Real Estate Association (CREA) and identify the quality of services provided by real estate professionals who are members of CREA.