Stan Bernardo
For Sale · MLS® W13765816
$799,900
For Sale
140 Long Branch Avenue
Long Branch · Toronto · ON · M8W 0B1
2 beds
3 baths
1 parking
Condo Townhouse
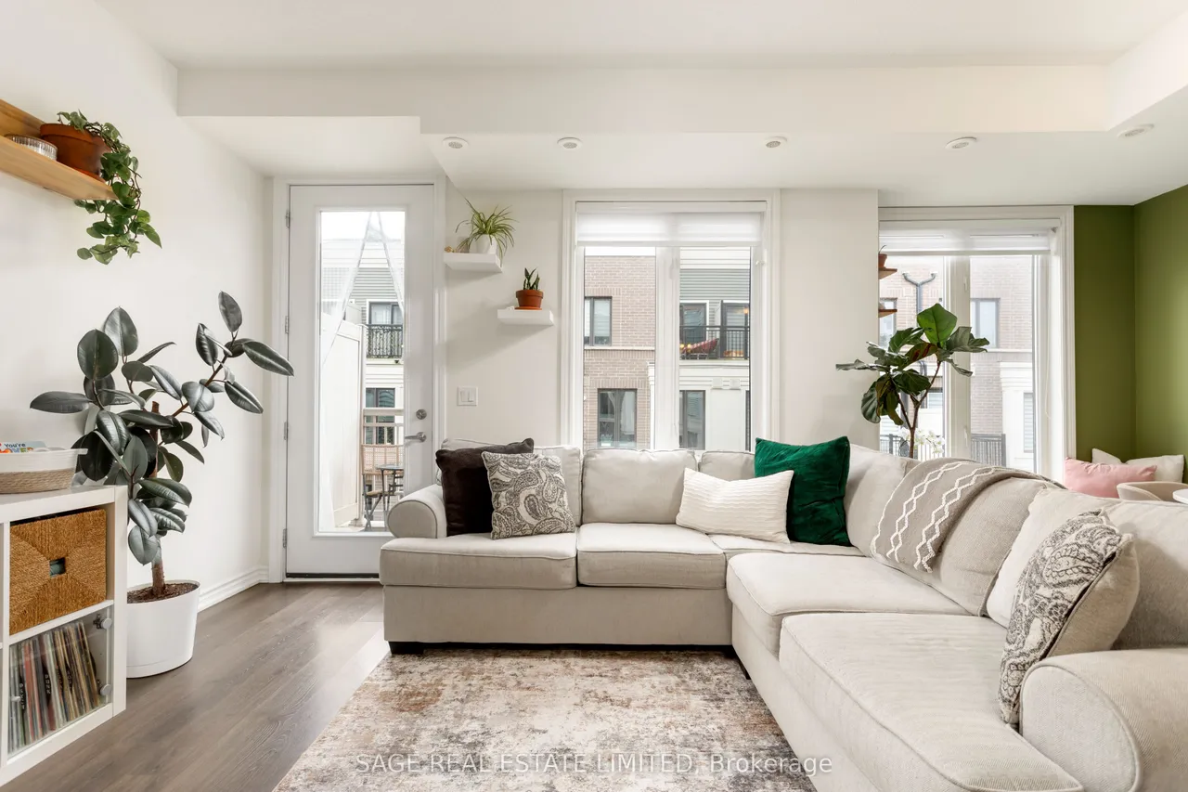
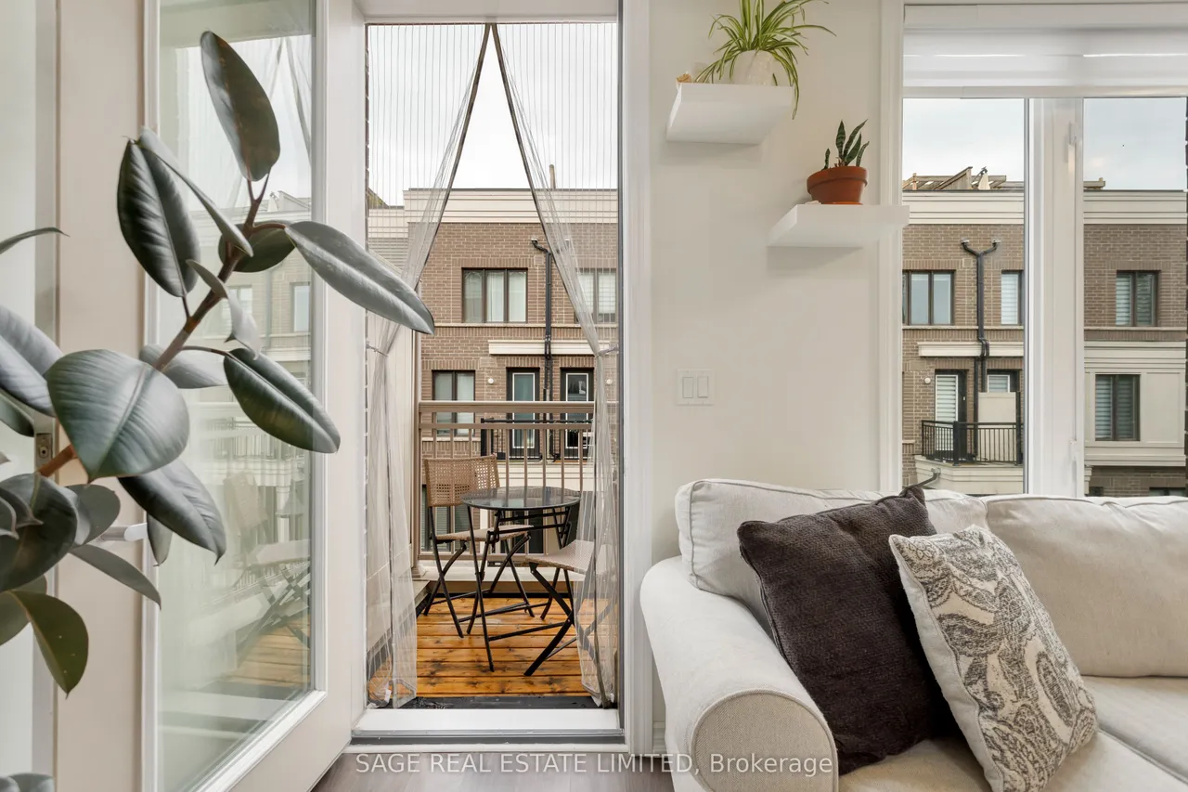
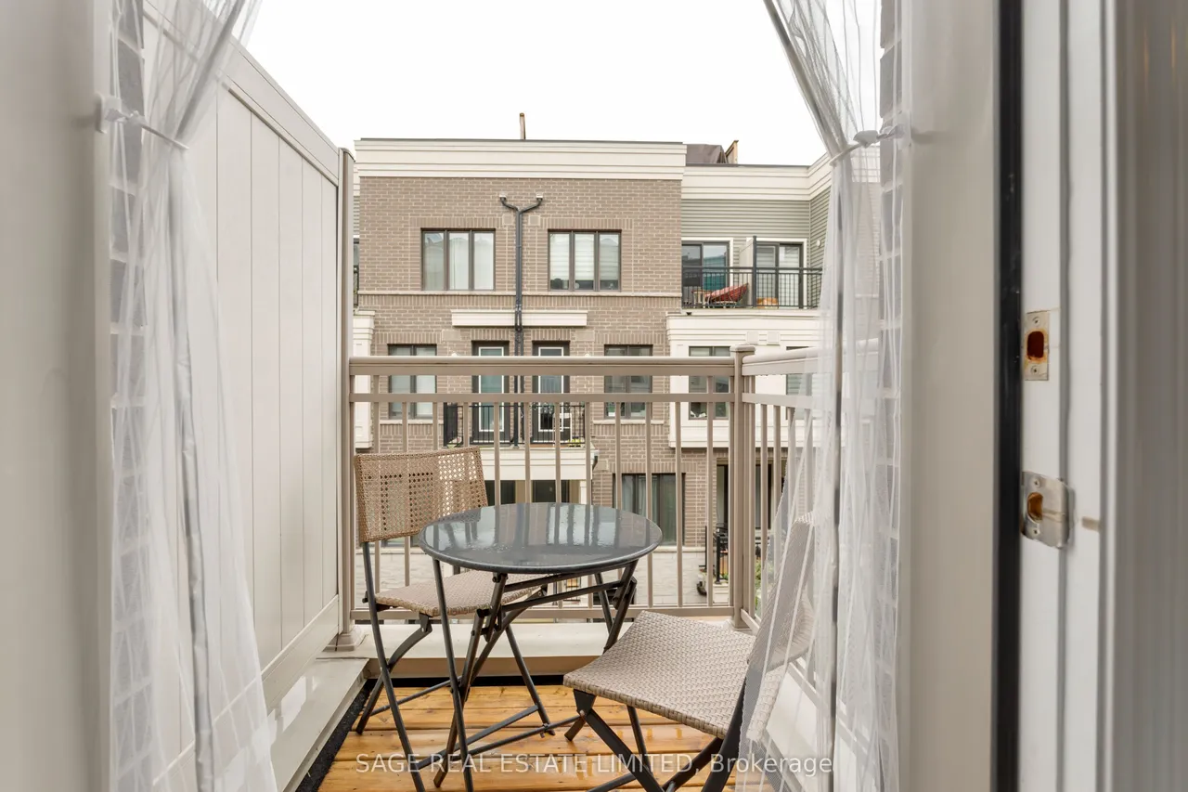
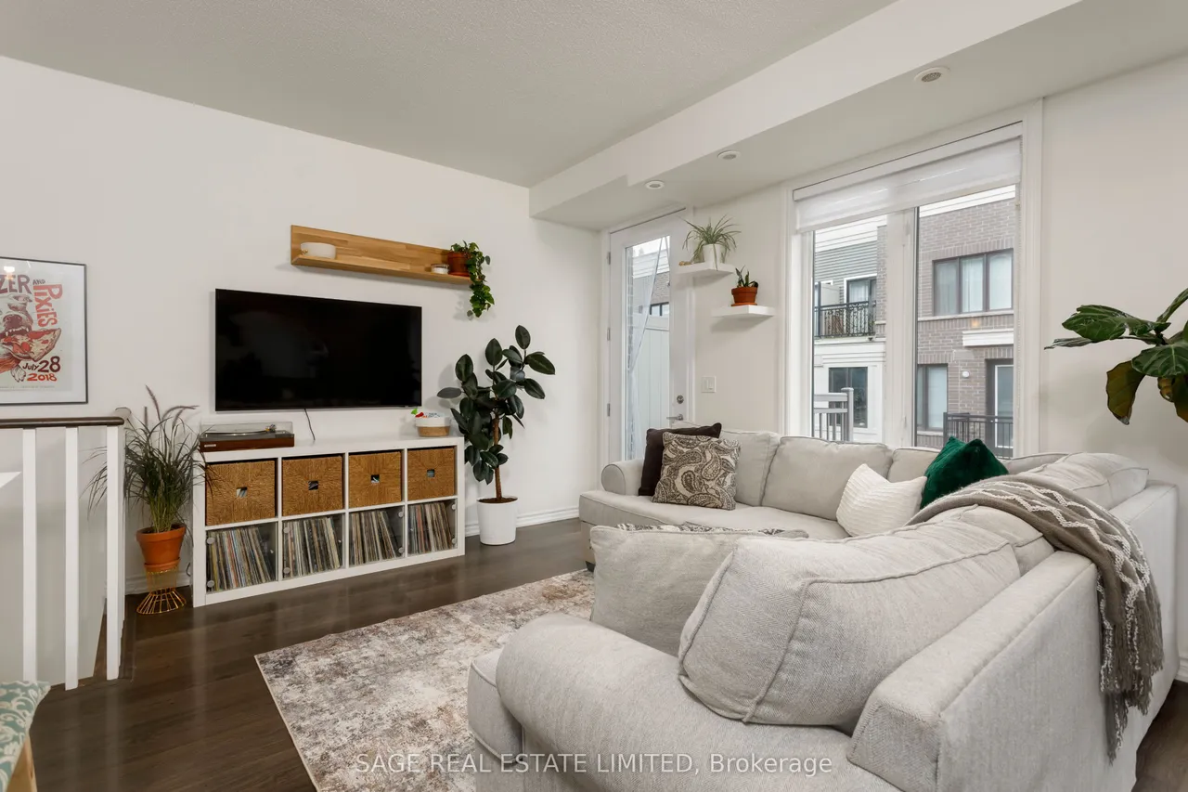
The fall market has arrived and your new home is here! Located in tranquil Long Branch, this two bedroom townhome is the perfect example of the difference between a "house" and a "home". Resided in by the loveliest of families, warmth and custom touches are featured throughout. A custom shoe shelf welcomes you into the entryway, while the most functional of kitchen island adds that extra prep space for the budding chef. The open concept kitchen overlooks the perfect living space large enough for the comfiest of sectionals while the dining allows for cozy dinners with friends and family alike. A balcony, powder room, and upgraded full size laundry cap off the beautiful main floor. Head upstairs to your bedrooms via the carpet-free stairs, adding just another special touch. The expansive primary bedroom is the perfect retreat with balcony walkout and upgraded ensuite with frame-free shower. The walk-in closet with custom built-ins give you the perfect excuse to take that 5 minute drive t
Type
Condo Townhouse · 3-Storey
Size
1,200–1,399 sqft
Maintenance fee
$551/mo
Taxes
$3,768/yr
Parking
1

Stan Bernardo
Luxury Real Estate · GTA & Mississauga
Royal LePage Signature Realty Brokerage
(905) 568-2121 · info@repg.ca
Scan for full details + every photo
MLS® W13765816
· Listing courtesy of SAGE REAL ESTATE LIMITED · September 19, 2026
Toronto Regional Real Estate Board (TRREB) assumes no responsibility for the accuracy of any information shown. The information provided herein must only be used by consumers that have a bona fide interest in the purchase, sale or lease of real estate and may not be used for any commercial purpose or any other purpose.
The listing data is provided under copyright by the Toronto Regional Real Estate Board (TRREB). The listing data is deemed reliable but is not guaranteed accurate by TRREB. The trademarks MLS®, Multiple Listing Service® and the associated logos are owned by The Canadian Real Estate Association (CREA) and identify the quality of services provided by real estate professionals who are members of CREA.
Toronto Regional Real Estate Board (TRREB) assumes no responsibility for the accuracy of any information shown. The information provided herein must only be used by consumers that have a bona fide interest in the purchase, sale or lease of real estate and may not be used for any commercial purpose or any other purpose.
The listing data is provided under copyright by the Toronto Regional Real Estate Board (TRREB). The listing data is deemed reliable but is not guaranteed accurate by TRREB. The trademarks MLS®, Multiple Listing Service® and the associated logos are owned by The Canadian Real Estate Association (CREA) and identify the quality of services provided by real estate professionals who are members of CREA.